Welcome to 11518 Raphael Place, a fully renovated 3-bedroom, 1 full and 1 half bath tri-level that offers the look and feel of a brand new home. Nearly everything has been replaced, including the roof, HVAC, electrical panel, windows, flooring, lighting, fixtures, kitchen, bathrooms, and appliances. Enjoy a bright main level, eat-in kitchen with new cabinetry, countertops, backsplash and stainless-steel appliances, plus a finished lower level ideal for a recreation room, office, gym or media space. Additional features include a one-car garage, rear patio, fenced yard, public water and sewer, and no HOA. Now offered at a new, improved price of $274,000. Don't miss this opportunity for move-in ready, low-maintenance living!
For sale
Price cut: $5K (8/14)
$269,000
11518 Raphael Pl, Cincinnati, OH 45240
3beds
1,427sqft
Single Family Residence
Built in 1968
7,797 Square Feet Lot
$-- Zestimate®
$189/sqft
$-- HOA
What's special
Fenced yardOne-car garageBright main levelRear patioStainless-steel appliancesEat-in kitchenNew cabinetry
- 56 days
- 326
- 34
Zillow last checked:
Listing updated:
Listed by:
Warren G Curry 513-399-7003,
RE/MAX Preferred Group 513-874-8373
Source: Cincy MLS,MLS#: 1888024 Originating MLS: Cincinnati Area Multiple Listing Service
Originating MLS: Cincinnati Area Multiple Listing Service
Facts & features
Interior
Bedrooms & bathrooms
- Bedrooms: 3
- Bathrooms: 2
- Full bathrooms: 1
- 1/2 bathrooms: 1
Primary bedroom
- Features: Bath Adjoins, Dressing Area, Wood Floor
- Level: Second
- Area: 156
- Dimensions: 13 x 12
Bedroom 2
- Level: Second
- Area: 72
- Dimensions: 9 x 8
Bedroom 3
- Level: Second
- Area: 45
- Dimensions: 9 x 5
Bedroom 4
- Area: 0
- Dimensions: 0 x 0
Bedroom 5
- Area: 0
- Dimensions: 0 x 0
Primary bathroom
- Features: Tub w/Shower
Bathroom 1
- Features: Full
- Level: Second
Bathroom 2
- Features: Partial
- Level: Lower
Dining room
- Area: 0
- Dimensions: 0 x 0
Family room
- Area: 0
- Dimensions: 0 x 0
Kitchen
- Features: Pantry, Solid Surface Ctr, Eat-in Kitchen, Vinyl Floor, Walkout, Wood Cabinets
- Area: 160
- Dimensions: 16 x 10
Living room
- Features: Walkout, Window Treatment, Wood Floor
- Area: 154
- Dimensions: 14 x 11
Office
- Area: 0
- Dimensions: 0 x 0
Heating
- Forced Air, Gas
Cooling
- Central Air
Appliances
- Included: Dishwasher, Dryer, Microwave, Oven/Range, Refrigerator, Washer, Gas Water Heater
Features
- Recessed Lighting
- Windows: Vinyl
- Basement: Full,Finished
Interior area
- Total structure area: 1,427
- Total interior livable area: 1,427 sqft
Property
Parking
- Total spaces: 1
- Parking features: Concrete, Driveway, Garage Door Opener
- Attached garage spaces: 1
- Has uncovered spaces: Yes
Features
- Has view: Yes
- View description: City
Lot
- Size: 7,797 Square Feet
- Dimensions: 60 x 131
- Features: Less than .5 Acre
Details
- Parcel number: 5910025016900
Construction
Type & style
- Home type: SingleFamily
- Architectural style: Traditional
- Property subtype: Single Family Residence
Materials
- Brick, Vinyl Siding
- Foundation: Block
- Roof: Shingle
Condition
- New construction: No
- Year built: 1968
Utilities & green energy
- Gas: Natural
- Sewer: Public Sewer
- Water: Public
Community & HOA
Community
- Security: Carbon Monoxide Detector(s), Smoke Alarm
- Subdivision: Model City Subsection 11
HOA
- Has HOA: No
Location
- Region: Cincinnati
Financial & listing details
- Price per square foot: $189/sqft
- Tax assessed value: $123,010
- Annual tax amount: $2,606
- Date on market: 7/24/2026
- Listing terms: No Special Financing
Estimated market value
Not available
Estimated sales range
Not available
Not available
Price history
| Date | Event | Price |
|---|---|---|
| 8/14/2026 | Price change | $269,000-1.8%$189/sqft |
Source:  Cincy MLS #1888024 Report a problem Cincy MLS #1888024 Report a problem | ||
| 7/24/2026 | Listed for sale | $274,000-3.5%$192/sqft |
Source: Cincy MLS #1888024 Report a problem | ||
| 7/16/2026 | Listing removed | $284,000$199/sqft |
Source: Cincy MLS #1875672 Report a problem | ||
| 6/22/2026 | Price change | $284,000-1.7%$199/sqft |
Source: Cincy MLS #1875672 Report a problem | ||
| 5/27/2026 | Price change | $289,000-1.7%$203/sqft |
Source: Cincy MLS #1875672 Report a problem | ||
| 4/17/2026 | Listed for sale | $294,000-0.3%$206/sqft |
Source: Cincy MLS #1875672 Report a problem | ||
| 4/15/2026 | Listing removed | -- |
Source: Owner Report a problem | ||
| 12/30/2025 | Listed for sale | $295,000$207/sqft |
Source: Owner Report a problem | ||
| 5/10/2025 | Listing removed | -- |
Source: Owner Report a problem | ||
| 5/7/2025 | Listed for sale | $295,000+237.1%$207/sqft |
Source: Owner Report a problem | ||
| 11/29/2023 | Sold | $87,500$61/sqft |
Source: Public Record Report a problem | ||
Public tax history
| Year | Property taxes | Tax assessment |
|---|---|---|
| 2025 | $2,607 -0.1% | $43,054 |
| 2024 | $2,609 -40.4% | $43,054 |
| 2023 | $4,374 +83.8% | $43,054 +43.6% |
| 2022 | $2,380 +48% | $29,974 |
| 2021 | $1,608 | $29,974 |
| 2020 | $1,608 +14.9% | $29,974 +20% |
| 2019 | $1,399 +4.6% | $24,980 |
| 2018 | $1,337 | $24,980 |
| 2017 | $1,337 -7% | $24,980 -7.9% |
| 2016 | $1,438 | $27,122 |
| 2015 | $1,438 +8.3% | $27,122 |
| 2014 | $1,327 -5.3% | $27,122 -5% |
| 2013 | $1,401 -0.3% | $28,550 |
| 2012 | $1,405 +2.9% | $28,550 |
| 2011 | $1,366 -13.5% | $28,550 -13.5% |
| 2010 | $1,580 +3.4% | $33,005 |
| 2009 | $1,528 +14.4% | $33,005 |
| 2008 | $1,336 +5% | $33,005 |
| 2007 | $1,272 -30.5% | $33,005 |
| 2006 | $1,829 +5.3% | $33,005 |
| 2005 | $1,738 +10.8% | $33,005 +9% |
| 2003 | $1,568 -0.6% | $30,275 |
| 2002 | $1,578 +3% | $30,275 +10.6% |
| 2001 | $1,532 +10.9% | $27,370 |
| 2000 | $1,381 | $27,370 |
Find assessor info on the county website
Monthly payment
Est. payment
Payment breakdown
Explore the cost of this home by adjusting the details. Changes won't be saved.Climate risks
Neighborhood: 45240
Similar homes
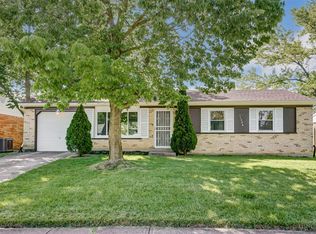
- $249,9003 bd2 ba1k sqft11935 Mill Rd, Cincinnati, OH 45240For Sale

 MLS ID #1893879, Flor D McNally, Keller Williams Advisors. Cincy MLS
 - $224,9003 bd2 ba1.5k sqft1394 Karahill Dr, Cincinnati, OH 45240For Sale
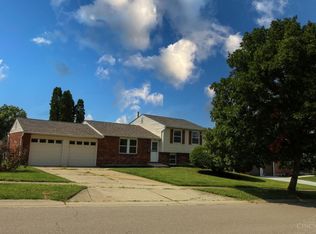 MLS ID #1893363, Christopher J Secaur, Keller Williams Advisors. Cincy MLS
 - $245,0003 bd2 ba1.3k sqft12157 Hitchcock Dr, Cincinnati, OH 45240For Sale
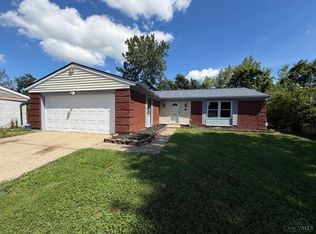 MLS ID #1890093, Daniel J. Beirne, Opendoor Brokerage LLC. Cincy MLS
 - $289,9004 bd3 ba2k sqft11362 Kary Ln, Cincinnati, OH 45240For Sale
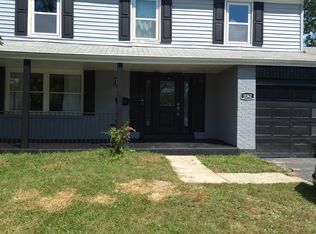 MLS ID #1892706, Bobbie M. Bean, Eurie Realty. Cincy MLS
 - $299,9994 bd3 ba1.9k sqft11475 Fiesta Ct, Cincinnati, OH 45240For SaleMLS ID #1891568, Daisy Jimenez-Fabian, Fortune Vine Realty. Cincy MLS
- $349,9004 bd3 ba1.9k sqft11554 Lincolnshire Dr, Cincinnati, OH 45240For SaleMLS ID #1893723, Ibrahim M. Farhan, RE/MAX Preferred Group. Cincy MLS
- $208,9004 bd2 ba1.3k sqft2071 Roosevelt Ave, Cincinnati, OH 45240For SaleMLS ID #1864459, Bradley Schultz, Sibcy Cline, Inc.. Cincy MLS
- $220,0003 bd2 ba1.3k sqft12146 Birchhill Dr, Cincinnati, OH 45251For SaleMLS ID #1891571, Thuy Nguyen-Meyer, OwnerLand Realty, Inc.. Cincy MLS
- $297,8004 bd3 ba1.7k sqft9361 Ranchill Dr, Cincinnati, OH 45231For SaleMLS ID #1887333, Scott A. Marvin, Team Results Realty. Cincy MLS
- $280,0003 bd3 ba1.5k sqft12150 Marwood Ln, Cincinnati, OH 45246For SaleMLS ID #1878254, Gregory M Sharma, Comey & Shepherd. Cincy MLS
- $319,9003 bd2 ba1.7k sqft3470 Cherryhill Dr, Fairfield, OH 45014For SaleMLS ID #1884986, Courtney E Combs, Combs Group DC Realty. Cincy MLS
- $299,0004 bd2 ba1.2k sqft7458 E Miami River Rd, Cincinnati, OH 45247For SaleMLS ID #1892161, Jason Crouch, Plum Tree Realty. Cincy MLS
- $230,0003 bd1 ba1.5k sqft618 Harrison Ave, Hamilton, OH 45013For Sale
 MLS ID #968756, Sarah E Close, Keller Williams Advisors Rlty. DABR MLS
 - $349,0003 bd2 ba1.3k sqft692 W Kemper Rd, Cincinnati, OH 45246For SaleMLS ID #1888916, Phylesha A Stiggers, Sibcy Cline, Inc.. Cincy MLS
- $310,0003 bd2 ba1.2k sqft966 Summit Ave, Cincinnati, OH 45246For SaleMLS ID #1887901, Aaron W McCoy, Plum Tree Realty. Cincy MLS
- $259,9004 bd2 ba1.7k sqft1309 Park Ave, Hamilton, OH 45013For SaleMLS ID #1889809, John M Ervin, Plum Tree Realty. Cincy MLS
- $264,9003 bd2 ba1.5k sqft7160 River Rd, Cincinnati, OH 45233For SaleMLS ID #1888427, Ryan Casey, RE/MAX Preferred Group. Cincy MLS
- $234,0004 bd1 ba1.3k sqft7734 Bitteroot Ln, Cincinnati, OH 45224For SaleMLS ID #1886174, James Weaver, Sibcy Cline, Inc.. Cincy MLS
- $259,0003 bd1 ba1.2k sqft2942 Woodrow Ave, Cincinnati, OH 45211For SaleMLS ID #1892593, Nick G Guetle, Cincinnati Boardwalk, Inc.. Cincy MLS
- $250,0004 bd2 ba1.8k sqft209 Mount Nebo Rd, Cleves, OH 45002For SaleMLS ID #1893620, Jacob E. Bradford, 3CRE Residential Advisors, LLC. Cincy MLS
