Welcome home to this beautifully renovated 4-bedroom, 2-bath home! The main level features hardwood floors, cove ceilings, and an updated kitchen and bathrooms. The home keeps the character you want while adding the modern updates that make it easy to move right in. Plus, brand-new air conditioning was added this summer. Move-in ready and ready for its next owner!
For sale
$259,900
1127 W North Bend Rd, Cincinnati, OH 45224
4beds
1,655sqft
Single Family Residence
Built in 1941
4,268 Square Feet Lot
$-- Zestimate®
$157/sqft
$-- HOA
What's special
Brand-new air conditioningUpdated kitchenCove ceilingsHardwood floors
- 42 days
- 392
- 102
Zillow last checked:
Listing updated:
Listed by:
Mike R. Langley 513-628-8213,
Keller Williams Pinnacle Group 513-277-0996,
Luke J. Groene 513-833-7423,
Keller Williams Pinnacle Group
Source: Cincy MLS,MLS#: 1895452 Originating MLS: Cincinnati Area Multiple Listing Service
Facts & features
Interior
Bedrooms & bathrooms
- Bedrooms: 4
- Bathrooms: 3
- Full bathrooms: 2
- 1/2 bathrooms: 1
Primary bedroom
- Features: Wood Floor
- Level: First
- Area: 143
- Dimensions: 13 x 11
Bedroom 2
- Level: First
- Area: 143
- Dimensions: 13 x 11
Bedroom 3
- Level: Second
- Area: 140
- Dimensions: 14 x 10
Bedroom 4
- Level: Second
- Area: 156
- Dimensions: 13 x 12
Bedroom 5
- Area: 0
- Dimensions: 0 x 0
Primary bathroom
- Features: Tile Floor, Tub w/Shower
Bathroom 1
- Features: Full
- Level: First
Bathroom 2
- Features: Full
- Level: Second
Bathroom 3
- Features: Partial
- Level: Basement
Dining room
- Area: 0
- Dimensions: 0 x 0
Family room
- Area: 0
- Dimensions: 0 x 0
Kitchen
- Area: 130
- Dimensions: 13 x 10
Living room
- Features: Fireplace, Wood Floor
- Area: 221
- Dimensions: 13 x 17
Office
- Area: 0
- Dimensions: 0 x 0
Heating
- Forced Air, Gas
Cooling
- Central Air, None
Appliances
- Included: Dishwasher, Oven/Range, Refrigerator, Gas Water Heater
Features
- Windows: Double Hung, Vinyl
- Basement: Full,Concrete
- Attic: Storage
- Fireplace features: Living Room
Interior area
- Total structure area: 1,655
- Total interior livable area: 1,655 sqft
Property
Parking
- Parking features: Garage - Attached
- Has attached garage: Yes
Features
- Stories: 1
Lot
- Size: 4,268 Square Feet
- Dimensions: 40.5 x 10⁵
Details
- Parcel number: 2360001003700
- Zoning description: Residential
Construction
Type & style
- Home type: SingleFamily
- Architectural style: Tudor
- Property subtype: Single Family Residence
Materials
- Brick
- Foundation: Concrete Perimeter
- Roof: Shingle
Condition
- New construction: No
- Year built: 1941
Utilities & green energy
- Gas: Natural
- Sewer: Public Sewer
- Water: Public
Community & HOA
HOA
- Has HOA: No
Location
- Region: Cincinnati
Financial & listing details
- Price per square foot: $157/sqft
- Tax assessed value: $46
- Annual tax amount: $2,214
- Date on market: 10/1/2026
- Listing terms: No Special Financing
Estimated market value
Not available
Estimated sales range
Not available
Not available
Price history
| Date | Event | Price |
|---|---|---|
| 10/1/2026 | Listed for sale | $259,900-1.9%$157/sqft |
Source:  Cincy MLS #1895452 Report a problem | ||
| 8/31/2026 | Listing removed | $265,000$160/sqft |
Source: Cincy MLS #1883783 Report a problem | ||
| 6/19/2026 | Listed for sale | $265,000+72.1%$160/sqft |
Source: Cincy MLS #1883783 Report a problem | ||
| 1/22/2026 | Sold | $154,000$93/sqft |
Source: Cincy MLS #1865068 Report a problem | ||
| 1/9/2026 | Pending sale | $154,000$93/sqft |
Source: Cincy MLS #1865068 Report a problem | ||
| 1/4/2026 | Listed for sale | $154,000$93/sqft |
Source: Cincy MLS #1865068 Report a problem | ||
Public tax history
Tax history is unavailable.
Monthly payment
Est. payment
Payment breakdown
Explore the cost of this home by adjusting the details. Changes won't be saved.Climate risks
Neighborhood: College Hill

Similar homes
- $219,0003 bd2 ba984 sqft5940 Kenneth Ave, Cincinnati, OH 45224For Sale
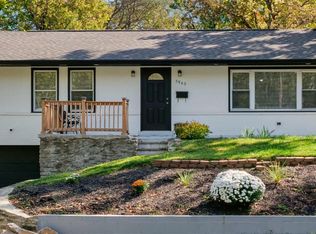
 MLS ID #1896779, Jennifer Moralde, North Star Realty. Cincy MLS
- $245,0003 bd2 ba1.5k sqft8505 Mockingbird Ln, Cincinnati, OH 45231For Sale
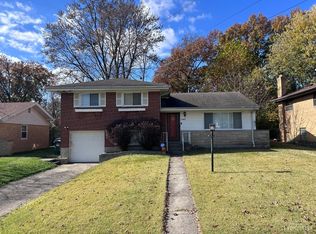 MLS ID #1899663, Conor Doyle, eXp Realty. Cincy MLS
- $230,0004 bd2 ba1.3k sqft7027 Ellen Ave, Cincinnati, OH 45239For Sale
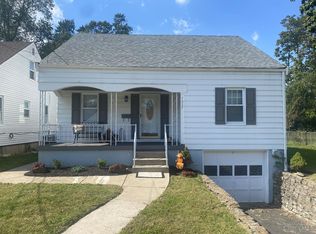 MLS ID #1893214, K Lynne Engel, Plum Tree Realty. Cincy MLS
- $244,9003 bd3 ba1.1k sqft2020 Carpenter Dr, Cincinnati, OH 45239For Sale
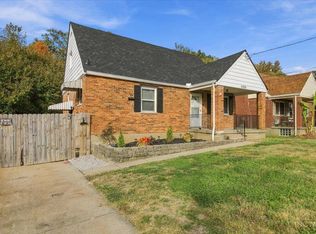 MLS ID #1898585, Mamadou L Sidibe, Huff Realty. Cincy MLS
- $235,0003 bd2 ba1.8k sqft5300 Ponderosa Dr, Cincinnati, OH 45239For SaleMLS ID #1898343, Sasi R Pullalarevu, Plum Tree Realty. Cincy MLS
- $254,9004 bd2 ba1.7k sqft1200 Covedale Ave, Cincinnati, OH 45238For SaleMLS ID #1889286, Nick G Guetle, Cincinnati Boardwalk, Inc.. Cincy MLS
- $249,9004 bd2 ba2k sqft5866 Kennedy Ave, Cincinnati, OH 45213For SaleMLS ID #1894875, Sean P Cole, Keller Williams Seven Hills Re. Cincy MLS
- $239,5003 bd2 ba1.8k sqft8445 Flamingo Ln, Cincinnati, OH 45239For SaleMLS ID #1895656, Julie B. Canning, Comey & Shepherd. Cincy MLS
- $215,0004 bd2 ba980 sqft2797 Roseann Ln, Cincinnati, OH 45239For SaleMLS ID #1894892, Tracy Sunderhaus, Hand In Hand Realty, LLC. Cincy MLS
- $259,0003 bd1 ba1.2k sqft2942 Woodrow Ave, Cincinnati, OH 45211For SaleMLS ID #1892593, Nick G Guetle, Cincinnati Boardwalk, Inc.. Cincy MLS
- $224,9004 bd3 ba1.1k sqft344 Glen Oaks Dr, Cincinnati, OH 45238For SaleMLS ID #1899095, Christina R. Mcclatchey, Hoeting, REALTORS. Cincy MLS
- $210,0003 bd2 ba1.6k sqft1807 Waltham Ave, Cincinnati, OH 45239For SaleMLS ID #1894934, Akshaya Devendra, Fortune Vine Realty. Cincy MLS
- $279,9004 bd2 ba1.3k sqft3645 Edgebrook Dr, Cincinnati, OH 45248For SaleMLS ID #1898834, April M Myers, Keller Williams Advisors. Cincy MLS
- $250,0002 bd2 ba1.1k sqft709 McMakin Ave, Cincinnati, OH 45232For SaleMLS ID #1888337, Erin L. Evans, Coldwell Banker Realty. Cincy MLS
- $224,9003 bd1 ba1.8k sqft279 Helen St, Cincinnati, OH 45219For SaleMLS ID #1899365, Richard R Stradtman, Epique Inc.. Cincy MLS
- $260,0003 bd3 ba1.5k sqft201 Progress Ave, Hamilton, OH 45013For SaleMLS ID #1899020, John M Ervin, Plum Tree Realty. Cincy MLS
- $284,0003 bd2 ba1.5k sqft11481 Gravenhurst Dr, Cincinnati, OH 45231For SaleMLS ID #1895038, Steven Koleno, Beycome Brokerage Realty LLC. Cincy MLS
- $270,0005 bd2 ba1.8k sqft238 Helen St, Cincinnati, OH 45219For SaleMLS ID #1872683, Julie Rose, Coldwell Banker Realty. Cincy MLS
- $234,9004 bd1 ba1.5k sqft1946 Hewitt Ave, Cincinnati, OH 45207For SaleMLS ID #1895967, Megan S. Stacey, Coldwell Banker Realty. Cincy MLS
