OWNER-OCCUPANT OR INVESTOR OPPORTUNITY Welcome to 279 Helen St. in Cincinnati's Mount Auburn neighborhood. Priced at $240,000, this spacious 3-4 bedroom, 1-bath home offers approximately 1,841 sq. ft. and plenty of opportunity to create value. Original character, high ceilings, and wood flooring provide a solid foundation for an owner-occupant looking to personalize their home or an investor seeking their next project. A full basement and third floor add valuable storage and utility space. Conveniently located near the University of Cincinnati, Christ Hospital, Downtown Cincinnati, and numerous neighborhood amenities. Whether you're looking for a home of your own or an investment with potential, 279 Helen St. is ready for your vision. New HVAC, new high efficiency windows w/lifetime transferrable warranty. Property being sold AS IS. Coming Soon - No showings prior to 9/16/26
For sale
$240,000
279 Helen St, Cincinnati, OH 45219
3beds
1,841sqft
Single Family Residence
Built in 1906
4,268 Square Feet Lot
$-- Zestimate®
$130/sqft
$-- HOA
What's special
Original characterFull basementHigh ceilingsWood flooringThird floor
- 12 days
- 395
- 20
Zillow last checked:
Listing updated:
Listed by:
Richard R Stradtman 513-226-3742,
Epique Inc. 502-552-8001
Source: Cincy MLS,MLS#: 1893755 Originating MLS: Cincinnati Area Multiple Listing Service
Originating MLS: Cincinnati Area Multiple Listing Service
Facts & features
Interior
Bedrooms & bathrooms
- Bedrooms: 3
- Bathrooms: 1
- Full bathrooms: 1
Primary bedroom
- Features: Wood Floor
- Level: Second
- Area: 156
- Dimensions: 13 x 12
Bedroom 2
- Level: Second
- Area: 156
- Dimensions: 13 x 12
Bedroom 3
- Level: Second
- Area: 132
- Dimensions: 11 x 12
Bedroom 4
- Area: 0
- Dimensions: 0 x 0
Bedroom 5
- Area: 0
- Dimensions: 0 x 0
Primary bathroom
- Features: Shower, Tub
Bathroom 1
- Features: Full
- Level: Second
Dining room
- Features: Wood Floor
- Level: Second
- Area: 96
- Dimensions: 12 x 8
Family room
- Area: 0
- Dimensions: 0 x 0
Kitchen
- Features: Tile Floor, Walkout, Wood Cabinets
- Area: 432
- Dimensions: 27 x 16
Living room
- Features: Fireplace, Wood Floor
- Area: 156
- Dimensions: 13 x 12
Office
- Area: 0
- Dimensions: 0 x 0
Heating
- Forced Air, Gas
Cooling
- Ceiling Fan(s), Central Air
Appliances
- Included: Dishwasher, Oven/Range, Refrigerator, Gas Water Heater
Features
- Ceiling Fan(s)
- Windows: Low Emissivity Windows, Double Hung, Vinyl, ENERGY STAR Qualified Windows
- Basement: Full,Concrete,Unfinished,Walk-Out Access
- Attic: Storage
- Number of fireplaces: 2
- Fireplace features: Gas, Inoperable, Living Room
Interior area
- Total structure area: 1,841
- Total interior livable area: 1,841 sqft
Property
Parking
- Total spaces: 1
- Parking features: Off Street, On Street
- Carport spaces: 1
- Has uncovered spaces: Yes
Accessibility
- Accessibility features: No Accessibility Features
Features
- Levels: Two
- Stories: 2
- Patio & porch: Patio, Porch
- Fencing: Wood
Lot
- Size: 4,268 Square Feet
- Dimensions: 35 x 126
- Features: Less than .5 Acre, Busline Near
Details
- Parcel number: 0890001010200
- Zoning description: Residential
Construction
Type & style
- Home type: SingleFamily
- Architectural style: Traditional
- Property subtype: Single Family Residence
Materials
- Aluminum Siding
- Foundation: Stone
- Roof: Shingle,Composition
Condition
- New construction: No
- Year built: 1906
Utilities & green energy
- Electric: 220 Volts
- Gas: Natural
- Sewer: Public Sewer
- Water: Public
- Utilities for property: Cable Connected
Green energy
- Energy efficient items: No
Community & HOA
HOA
- Has HOA: No
Location
- Region: Cincinnati
Financial & listing details
- Price per square foot: $130/sqft
- Tax assessed value: $155,000
- Annual tax amount: $3,344
- Date on market: 9/16/2026
- Listing terms: No Special Financing
Estimated market value
Not available
Estimated sales range
Not available
Not available
Price history
| Date | Event | Price |
|---|---|---|
| 9/16/2026 | Listed for sale | $240,000+54.8%$130/sqft |
Source:  Cincy MLS #1893755 Report a problem Cincy MLS #1893755 Report a problem | ||
| 10/15/2021 | Sold | $155,000+7%$84/sqft |
Source: Cincy MLS #1715671 Report a problem | ||
| 9/18/2021 | Pending sale | $144,900+709.5%$79/sqft |
Source: Cincy MLS #1715671 Report a problem | ||
| 10/17/2011 | Sold | $17,900$10/sqft |
Source: Cincy MLS #1285432 Report a problem | ||
| 9/21/2011 | Listed for sale | $17,900-38.3%$10/sqft |
Source: foreclosure.com Report a problem | ||
| 7/15/2011 | Sold | $29,000$16/sqft |
Source: Public Record Report a problem | ||
| 7/3/2011 | Listed for sale | -- |
Source: foreclosure.com Report a problem | ||
Public tax history
| Year | Property taxes | Tax assessment |
|---|---|---|
| 2025 | $3,344 +3.1% | $54,250 |
| 2024 | $3,243 -2.2% | $54,250 |
| 2023 | $3,316 +165.9% | $54,250 +198% |
| 2022 | $1,247 -1.8% | $18,204 |
| 2021 | $1,271 | $18,204 |
| 2020 | $1,271 +3.7% | $18,204 +14% |
| 2019 | $1,225 | $15,967 |
| 2018 | -- | $15,967 0% |
| 2017 | $1,180 +160.8% | $15,968 +154.9% |
| 2016 | $452 +5.6% | $6,265 |
| 2015 | $428 -0.5% | $6,265 |
| 2014 | $431 -1.6% | $6,265 |
| 2013 | $438 +2.2% | $6,265 |
| 2012 | $428 -76.9% | $6,265 -77.5% |
| 2011 | $1,850 -0.1% | $27,804 -8% |
| 2010 | $1,851 +52.8% | $30,220 |
| 2009 | $1,211 +2% | $30,220 |
| 2008 | $1,187 +17.1% | $30,220 -2% |
| 2007 | $1,014 +1.7% | $30,835 |
| 2006 | $998 -1.5% | $30,835 |
| 2005 | $1,013 +27.7% | $30,835 +28.6% |
| 2003 | $793 -13.8% | $23,975 |
| 2002 | $920 +32.7% | $23,975 +13.4% |
| 2001 | $693 +3.9% | $21,140 |
| 2000 | $667 | $21,140 |
Find assessor info on the county website
Monthly payment
Est. payment
Payment breakdown
Explore the cost of this home by adjusting the details. Changes won't be saved.Climate risks
Neighborhood: Mt. Auburn

Similar homes
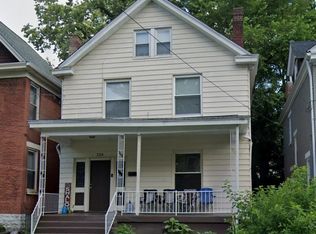
- $249,9004 bd2 ba1.5k sqft461 Warner St, Cincinnati, OH 45219For Sale

 MLS ID #1890196, Maria L Nicolls, Hoeting, REALTORS. Cincy MLS
 - $270,0005 bd2 ba1.8k sqft238 Helen St, Cincinnati, OH 45219For Sale
 MLS ID #1872683, Julie Rose, Coldwell Banker Realty. Cincy MLS
 - $247,9002 bd2 ba978 sqft2845 Dunaway Ave, Cincinnati, OH 45211For Sale
 MLS ID #1894025, Jeffery Campbell, 3CRE Residential Advisors, LLC. Cincy MLS
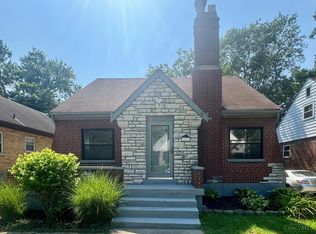
 - $239,0003 bd3 ba1.3k sqft1523 Sidona Ln, Cincinnati, OH 45238For Sale
 MLS ID #1892588, Nick G Guetle, Cincinnati Boardwalk, Inc.. Cincy MLS
 - $240,0003 bd3 ba2.4k sqft603 Hawthorne Ave, Cincinnati, OH 45205For SaleMLS ID #1876929, Daniel J Morena, Huff Realty. Cincy MLS
- $224,9003 bd2 ba1.6k sqft2962 Henshaw Ave, Cincinnati, OH 45225For SaleMLS ID #1873876, Wendy H. Simmons, Comey & Shepherd. Cincy MLS
- $210,0003 bd2 ba1.6k sqft1807 Waltham Ave, Cincinnati, OH 45239For SaleMLS ID #1894934, Akshaya Devendra, Fortune Vine Realty. Cincy MLS
- $244,9004 bd3 ba1.2k sqft1915 Neyer Ave, Cincinnati, OH 45225For SaleMLS ID #1884024, Jose J. Taule', Keller Williams Pinnacle Group. Cincy MLS
- $259,0003 bd1 ba1.2k sqft2942 Woodrow Ave, Cincinnati, OH 45211For SaleMLS ID #1892593, Nick G Guetle, Cincinnati Boardwalk, Inc.. Cincy MLS
- $259,9005 bd3 ba2.5k sqft2829 Marshall Ave, Cincinnati, OH 45225For SaleMLS ID #1894187, Gordon G Green, eXp Realty. Cincy MLS
- $199,5003 bd3 ba1.4k sqft3038 Percy Ave, Cincinnati, OH 45211For SaleMLS ID #1892539, Adrienne N Shipman, Keller Williams Seven Hills Re. Cincy MLS
- $255,0002 bd2 ba1.1k sqft709 McMakin Ave, Cincinnati, OH 45232For SaleMLS ID #1888337, Erin L. Evans, Coldwell Banker Realty. Cincy MLS
- $254,9004 bd2 ba1.7k sqft1200 Covedale Ave, Cincinnati, OH 45238For SaleMLS ID #1889286, Nick G Guetle, Cincinnati Boardwalk, Inc.. Cincy MLS
- $210,0003 bd1 ba1.3k sqft2901 Marshall Ave, Cincinnati, OH 45220For SaleMLS ID #1874121, Julie Rose, Coldwell Banker Realty. Cincy MLS
- $220,0003 bd2 ba1.5k sqft1959 Andina Ave, Cincinnati, OH 45237For SaleMLS ID #1890382, Harold B Drummer II, www.WEBMLS.net. Cincy MLS
- $274,8004 bd2 ba1k sqft5153 Dresden Ct, Cincinnati, OH 45238For SaleMLS ID #1895077, Jane Ashcraft-West, RE/MAX Victory + Affiliates. Cincy MLS
- $259,9003 bd2 ba1.5k sqft7160 River Rd, Cincinnati, OH 45233For SaleMLS ID #1888427, Ryan Casey, RE/MAX Preferred Group. Cincy MLS
- $260,0003 bd2 ba2k sqft6230 Charity Dr, Cincinnati, OH 45248For SaleMLS ID #1891088, Joshua K. Wheaton, Sibcy Cline, Inc.. Cincy MLS
- $260,0003 bd2 ba2k sqft8346 Woodbine Ave, Cincinnati, OH 45216For SaleMLS ID #1889104, Sasi R Pullalarevu, Plum Tree Realty. Cincy MLS
