Completely renovated and move-in ready, this spacious 4-bedroom home offers approximately 2,600 square feet of updated living space. The open-concept main level features a stunning new kitchen with white shaker cabinetry, quartz countertops, a large center island, stainless steel appliances, and flows seamlessly into the living and dining areas. The first floor offers two generously sized bedrooms, while the second level features two additional oversized bedrooms, including a 14x23 primary retreat. Beautifully remodeled bathrooms, new flooring throughout, fresh paint, and modern finishes make this home truly turnkey. Major updates include a new roof, upgraded electrical service, new concrete driveway and sidewalks, furnace (8/26), and water heater (12/25). Conveniently located near Oak Hills schools, this home combines quality craftsmanship with everyday comfort.
For sale
Price cut: $14.6K (9/24)
$254,900
1200 Covedale Ave, Cincinnati, OH 45238
4beds
1,778sqft
Single Family Residence
Built in 1940
5,837 Square Feet Lot
$251,800 Zestimate®
$143/sqft
$-- HOA
What's special
Modern finishesWhite shaker cabinetryOpen-concept main levelStainless steel appliancesBeautifully remodeled bathroomsFresh paintLarge center island
- 81 days
- 448
- 31
Zillow last checked:
Listing updated:
Listed by:
Nick G Guetle 513-509-1400,
Cincinnati Boardwalk, Inc. 513-451-4449
Source: Cincy MLS,MLS#: 1889286 Originating MLS: Cincinnati Area Multiple Listing Service
Originating MLS: Cincinnati Area Multiple Listing Service
Facts & features
Interior
Bedrooms & bathrooms
- Bedrooms: 4
- Bathrooms: 2
- Full bathrooms: 2
Primary bedroom
- Level: First
- Area: 144
- Dimensions: 12 x 12
Bedroom 2
- Level: First
- Area: 132
- Dimensions: 12 x 11
Bedroom 3
- Level: Second
- Area: 154
- Dimensions: 14 x 11
Bedroom 4
- Level: Second
- Area: 322
- Dimensions: 14 x 23
Bedroom 5
- Area: 0
- Dimensions: 0 x 0
Primary bathroom
- Features: Shower, Marb/Gran/Slate
Bathroom 1
- Features: Full
- Level: First
Bathroom 2
- Features: Full
- Level: Second
Dining room
- Level: First
- Area: 130
- Dimensions: 13 x 10
Family room
- Area: 0
- Dimensions: 0 x 0
Kitchen
- Features: Vinyl Floor, Kitchen Island, Wood Cabinets, Marble/Granite/Slate
- Area: 169
- Dimensions: 13 x 13
Living room
- Features: Laminate Floor
- Area: 204
- Dimensions: 17 x 12
Office
- Area: 0
- Dimensions: 0 x 0
Heating
- Forced Air, Gas
Cooling
- Central Air
Appliances
- Included: Gas Water Heater
Features
- Windows: Double Hung, Double Pane Windows, Vinyl
- Basement: Full
Interior area
- Total structure area: 1,778
- Total interior livable area: 1,778 sqft
Property
Parking
- Total spaces: 1
- Parking features: On Street, Driveway
- Garage spaces: 1
- Has uncovered spaces: Yes
Features
- Levels: Two
- Stories: 2
Lot
- Size: 5,837 Square Feet
- Dimensions: 46 x 124
Details
- Parcel number: 5400051043500
- Zoning description: Residential
Construction
Type & style
- Home type: SingleFamily
- Architectural style: Traditional
- Property subtype: Single Family Residence
Materials
- Aluminum Siding, Brick
- Foundation: Concrete Perimeter
- Roof: Shingle
Condition
- New construction: No
- Year built: 1940
Utilities & green energy
- Gas: Natural
- Sewer: Public Sewer
- Water: Public
Community & HOA
HOA
- Has HOA: No
Location
- Region: Cincinnati
Financial & listing details
- Price per square foot: $143/sqft
- Tax assessed value: $160,750
- Annual tax amount: $3,430
- Date on market: 8/4/2026
- Listing terms: No Special Financing
Estimated market value
$251,800
$239,000 - $264,000
$1,755/mo
Price history
| Date | Event | Price |
|---|---|---|
| 9/24/2026 | Price change | $254,900-5.4%$143/sqft |
Source:  Cincy MLS #1889286 Report a problem Cincy MLS #1889286 Report a problem | ||
| 8/5/2026 | Listed for sale | $269,500+282.3%$152/sqft |
Source: Cincy MLS #1889286 Report a problem | ||
| 3/14/2008 | Sold | $70,500$40/sqft |
Source: Cincy MLS #1105542 Report a problem | ||
Public tax history
| Year | Property taxes | Tax assessment |
|---|---|---|
| 2025 | $3,430 -0.2% | $56,263 |
| 2024 | $3,438 +1.5% | $56,263 |
| 2023 | $3,386 +36.2% | $56,263 +53.1% |
| 2022 | $2,487 +1.1% | $36,754 |
| 2021 | $2,459 | $36,754 |
| 2020 | $2,459 +3.8% | $36,754 +16% |
| 2019 | $2,370 +4.5% | $31,682 |
| 2018 | $2,267 | $31,682 0% |
| 2017 | $2,267 +20.2% | $31,683 +21% |
| 2016 | $1,887 | $26,191 |
| 2015 | $1,887 +5.3% | $26,191 |
| 2014 | $1,791 -2.4% | $26,191 -8% |
| 2013 | $1,835 +11.3% | $28,469 |
| 2012 | $1,649 +0.5% | $28,469 |
| 2011 | $1,641 -12.1% | $28,469 -18.9% |
| 2010 | $1,866 +0.2% | $35,102 |
| 2009 | $1,863 +44.4% | $35,102 +42.3% |
| 2008 | $1,290 +32.2% | $24,676 -18.2% |
| 2007 | $976 +6.9% | $30,170 |
| 2006 | $912 +3.6% | $30,170 |
| 2005 | $881 -12.9% | $30,170 -5.7% |
| 2003 | $1,012 -1.7% | $31,990 |
| 2002 | $1,029 +2.3% | $31,990 +7.7% |
| 2001 | $1,006 +3.5% | $29,715 |
| 2000 | $972 | $29,715 |
Find assessor info on the county website
Monthly payment
Est. payment
Payment breakdown
Explore the cost of this home by adjusting the details. Changes won't be saved.Climate risks
Neighborhood: 45238
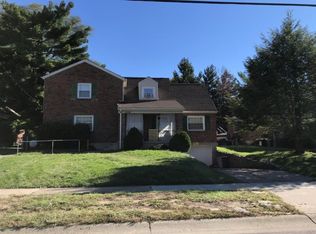
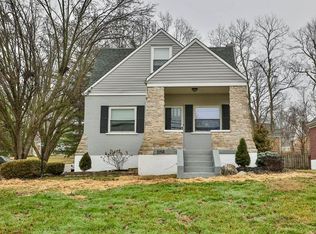
Similar homes
- $239,0003 bd3 ba1.3k sqft1523 Sidona Ln, Cincinnati, OH 45238For Sale
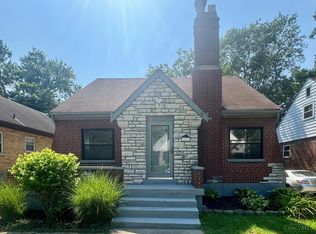
 MLS ID #1892588, Nick G Guetle, Cincinnati Boardwalk, Inc.. Cincy MLS
 - $239,9003 bd2 ba1k sqft5323 Rawhide Ct, Cincinnati, OH 45238For Sale
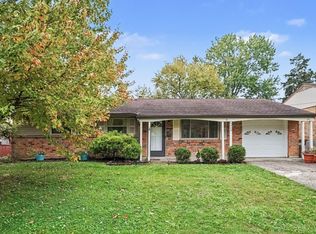 MLS ID #1897647, Holly Reynolds, Horan Rosenhagen Real Estate. Cincy MLS
 - $195,0004 bd2 ba1.1k sqft1147 Nancy Lee Ln, Cincinnati, OH 45238For Sale
 MLS ID #1896349, Jennifer L Day, RE/MAX Preferred Group. Cincy MLS
 - $219,9003 bd1 ba1.7k sqft5065 Western Hills Ave, Cincinnati, OH 45238For Sale
 MLS ID #1895375, Kevin P Kelly, Coldwell Banker Realty. Cincy MLS
 - $254,9003 bd2 ba1.5k sqft7160 River Rd, Cincinnati, OH 45233For SaleMLS ID #1888427, Ryan Casey, RE/MAX Preferred Group. Cincy MLS
- $259,0003 bd1 ba1.2k sqft2942 Woodrow Ave, Cincinnati, OH 45211For SaleMLS ID #1892593, Nick G Guetle, Cincinnati Boardwalk, Inc.. Cincy MLS
- $239,9004 bd2 ba2.1k sqft3492 Moonridge Dr, Cincinnati, OH 45248For SaleMLS ID #1890405, Scott A. Marvin, Team Results Realty. Cincy MLS
- $259,9004 bd3 ba1.6k sqft1127 W North Bend Rd, Cincinnati, OH 45224For SaleMLS ID #1895452, Mike R. Langley, Keller Williams Pinnacle Group. Cincy MLS
- $230,0004 bd2 ba1.3k sqft7027 Ellen Ave, Cincinnati, OH 45239For SaleMLS ID #1893214, K Lynne Engel, Plum Tree Realty. Cincy MLS
- $339,9005 bd3 ba1.6k sqft5569 Goldcrest Dr, Cincinnati, OH 45238For SaleMLS ID #1891014, Nick G Guetle, Cincinnati Boardwalk, Inc.. Cincy MLS
- $229,0004 bd2 ba2.6k sqft7355 Werner Ave, Cincinnati, OH 45231For SaleMLS ID #1898225, Ryan A. Moore, eXp Realty. Cincy MLS
- $209,9002 bd1 ba1k sqft3758 Ebenezer Rd, Cincinnati, OH 45248For SaleMLS ID #1897478, Lisa A. Kendall, Hallmark Realty, LLC. Cincy MLS
- $239,5003 bd2 ba1.8k sqft8445 Flamingo Ln, Cincinnati, OH 45239For SaleMLS ID #1895656, Julie B. Canning, Comey & Shepherd. Cincy MLS
- $247,9004 bd2 ba1.3k sqft8018 Bridgetown Rd, Cleves, OH 45002For SaleMLS ID #1894753, Tom Deutsch Jr., Coldwell Banker Realty. Cincy MLS
- $234,9004 bd1 ba1.5k sqft1946 Hewitt Ave, Cincinnati, OH 45207For SaleMLS ID #1895967, Megan S. Stacey, Coldwell Banker Realty. Cincy MLS
- $248,0003 bd2 ba1.6k sqft1304 Coolidge Ave, Cincinnati, OH 45230For SaleMLS ID #1889784, Darius L. Toney, Opendoor Brokerage LLC. Cincy MLS
