Classic Tudor charm meets modern luxury in this beautifully renovated home. From the striking brick and limestone exterior to the thoughtfully updated interior, every detail has been carefully designed. The bright, updated kitchen features quartz countertops, new cabinetry, stylish backsplash, and stainless steel appliances. Multiple fully remodeled bathrooms showcase custom tile work, designer vanities, and premium finishes, including a stunning walk-in shower. Spacious bedrooms, updated flooring, fresh finishes, and abundant natural light create a move-in ready home with timeless appeal. The expansive second-floor primary suite offers privacy and comfort, while the home's flexible layout provides space for everyday living and entertaining. Conveniently located near shopping, dining, parks, and downtown Cincinnati, this is the perfect blend of character, quality, and modern updates.
For sale
$264,900
1523 Sidona Ln, Cincinnati, OH 45238
3beds
1,364sqft
:
Get pre-qualified$1,934/mo
Single Family Residence
Built in 1937
5,096 Square Feet Lot
$257,800 Zestimate®
$194/sqft
$-- HOA
What's special
Spacious bedroomsFresh finishesFlexible layoutStylish backsplashStunning walk-in showerStainless steel appliancesMultiple fully remodeled bathrooms
- 10 days |
- 603 |
- 35 |
Zillow last checked:
Listing updated:
Listed by:
Patrick Guetle 513-509-3368,
Cincinnati Boardwalk, Inc. 513-451-4449,
Nick G Guetle 513-509-1400,
Cincinnati Boardwalk, Inc.
Source: Cincy MLS,MLS#: 1887027 Originating MLS: Cincinnati Area Multiple Listing Service
Originating MLS: Cincinnati Area Multiple Listing Service
Facts & features
Interior
Bedrooms & bathrooms
- Bedrooms: 3
- Bathrooms: 3
- Full bathrooms: 3
Primary bedroom
- Features: Bath Adjoins, Walk-In Closet(s)
- Level: Second
- Area: 300
- Dimensions: 20 x 15
Bedroom 2
- Level: First
- Area: 156
- Dimensions: 13 x 12
Bedroom 3
- Level: First
- Area: 182
- Dimensions: 14 x 13
Bedroom 4
- Area: 0
- Dimensions: 0 x 0
Bedroom 5
- Area: 0
- Dimensions: 0 x 0
Primary bathroom
- Features: Tile Floor, Tub w/Shower, Marb/Gran/Slate
Bathroom 1
- Features: Full
- Level: First
Bathroom 2
- Features: Full
- Level: First
Bathroom 3
- Features: Full
- Level: Second
Dining room
- Area: 0
- Dimensions: 0 x 0
Family room
- Area: 0
- Dimensions: 0 x 0
Kitchen
- Features: Tile Floor, Marble/Granite/Slate
- Area: 168
- Dimensions: 14 x 12
Living room
- Area: 408
- Dimensions: 24 x 17
Office
- Area: 0
- Dimensions: 0 x 0
Heating
- Forced Air, Gas
Cooling
- Central Air
Appliances
- Included: Gas Water Heater
Features
- Windows: Vinyl
- Basement: Full
Interior area
- Total structure area: 1,364
- Total interior livable area: 1,364 sqft
Property
Parking
- Total spaces: 1
- Parking features: On Street, Driveway
- Garage spaces: 1
- Has uncovered spaces: Yes
Features
- Levels: Two
- Stories: 2
Lot
- Size: 5,096 Square Feet
- Dimensions: 46 x 110
Details
- Parcel number: 1830002059700
- Zoning description: Residential
Construction
Type & style
- Home type: SingleFamily
- Architectural style: Traditional
- Property subtype: Single Family Residence
Materials
- Brick, Stone
- Foundation: Concrete Perimeter
- Roof: Shingle
Condition
- New construction: No
- Year built: 1937
Utilities & green energy
- Gas: Natural
- Sewer: Public Sewer
- Water: Public
Community & HOA
HOA
- Has HOA: No
Location
- Region: Cincinnati
Financial & listing details
- Price per square foot: $194/sqft
- Tax assessed value: $124,860
- Annual tax amount: $2,688
- Date on market: 7/16/2026
- Listing terms: No Special Financing
Estimated market value
$257,800
$245,000 - $271,000
$1,986/mo
Price history
| Date | Event | Price |
|---|---|---|
| 7/21/2026 | Listed for sale | $264,900+68.7%$194/sqft |
Source:  Cincy MLS #1887027 Report a problem Cincy MLS #1887027 Report a problem | ||
| 4/6/2026 | Sold | $157,000+55.3%$115/sqft |
Source: Public Record Report a problem | ||
| 12/17/2025 | Sold | $101,100+46.5%$74/sqft |
Source: Public Record Report a problem | ||
| 7/17/2014 | Sold | $69,000-1.3%$51/sqft |
Source: Cincy MLS #1394396 Report a problem | ||
| 6/5/2014 | Pending sale | $69,900$51/sqft |
Source: WIR LLC dba Keller Williams Realty Associate Partners #1394396 Report a problem | ||
| 5/31/2014 | Price change | $69,900-6.7%$51/sqft |
Source: WIR LLC dba Keller Williams Realty Associate Partners #1394396 Report a problem | ||
| 4/11/2014 | Price change | $74,900-6.4%$55/sqft |
Source: WIR LLC dba Keller Williams Realty Associate Partners #1394396 Report a problem | ||
| 3/22/2014 | Listed for sale | $80,000-24.5%$59/sqft |
Source: WIR LLC dba Keller Williams Realty Associate Partners #1394396 Report a problem | ||
| 10/28/2005 | Sold | $106,000+1.4%$78/sqft |
Source: Cincy MLS #961763 Report a problem | ||
| 11/26/2003 | Sold | $104,500$77/sqft |
Source: Cincy MLS #857810 Report a problem | ||
Public tax history
| Year | Property taxes | Tax assessment |
|---|---|---|
| 2024 | $2,611 -2.1% | $43,701 |
| 2023 | $2,667 +20.2% | -- |
| 2022 | $2,218 +1% | $32,603 |
| 2021 | $2,197 | $32,603 +0% |
| 2020 | $2,197 +0.4% | $32,602 +10% |
| 2019 | $2,188 +5.2% | $29,638 |
| 2018 | $2,079 | $29,638 0% |
| 2017 | $2,079 +34.2% | $29,639 +22.7% |
| 2016 | $1,549 | $24,150 |
| 2015 | $1,549 -0.7% | $24,150 |
| 2014 | $1,560 -17.1% | $24,150 -15.7% |
| 2013 | $1,881 +1.8% | $28,631 |
| 2012 | $1,848 +3.1% | $28,631 |
| 2011 | $1,792 -12.8% | $28,631 -17.9% |
| 2010 | $2,056 +3.8% | $34,874 |
| 2009 | $1,981 +1.8% | $34,874 |
| 2008 | $1,945 +9.2% | $34,874 -4.7% |
| 2007 | $1,781 +1.1% | $36,575 |
| 2006 | $1,761 -0.9% | $36,575 |
| 2005 | $1,777 +10.4% | $36,575 +20.3% |
| 2003 | $1,610 +6.7% | $30,415 |
| 2002 | $1,509 +2% | $30,415 +8.6% |
| 2001 | $1,480 +3.4% | $28,000 |
| 2000 | $1,431 | $28,000 |
Find assessor info on the county website
Monthly payment
Est. payment
Payment breakdown
Explore the cost of this home by adjusting the details. Changes won't be saved.Climate risks
Neighborhood: West Price HIll
Nearby schools
GreatSchools rating
- 6/10Covedale Elementary SchoolGrades: PK-6Distance: 0.1 mi
- 3/10Western Hills University High SchoolGrades: 7-12Distance: 0.3 mi
- 3/10Gilbert A. Dater High SchoolGrades: 5,7-12Distance: 0.4 mi
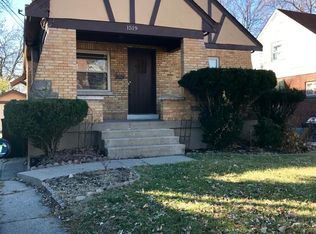
- $129,0003 bd1 ba1.3k sqft1519 Sidona Ln, Cincinnati, OH 45238Sold
- $250,0003 bd2 ba1.4k sqft1527 Sidona Ln, Cincinnati, OH 45238Sold
- $163,7003 bd1 ba906 sqft1515 Sidona Ln, Cincinnati, OH 45238Off Market
- $161,2002 bd1 ba924 sqft1524 Hilsun Pl, Cincinnati, OH 45238Off Market
- $126,5002 bd1 ba696 sqft1518 Hilsun Pl, Cincinnati, OH 45238Off Market
- $148,1002 bd1 ba750 sqft1528 Hilsun Pl, Cincinnati, OH 45238Off Market
- $208,6003 bd2 ba1.4k sqft1524 Sidona Ln, Cincinnati, OH 45238Off Market
- $1,3002 bd1 ba800 sqft1514 Hilsun Pl, Cincinnati, OH 45238For Rent
A local agent can set up tours, give advice and negotiate with sellers.
A local lender can help you make sure your offer is ready when you are.
Similar homes
- $249,9003 bd2 ba1.1k sqft5338 Foley Rd, Cincinnati, OH 45238For Sale

 MLS ID #1881026, Nicholas Huscroft, Chosen Real Estate Group. Cincy MLS
 - $220,0003 bd2 ba1.4k sqft1151 Rulison Ave, Cincinnati, OH 45238For Sale
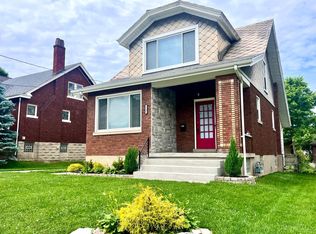 MLS ID #1880153, Nicole N. Hart, Hartland Management & Realty. Cincy MLS
 - $209,9003 bd2 ba1.4k sqft4750 Mayhew Ave, Cincinnati, OH 45238For Sale
 MLS ID #1885060, Matthew Kalogeras, Trelora Realty, Inc. Cincy MLS
 - $239,0003 bd2 ba1.1k sqft5228 Woodlake Dr, Cincinnati, OH 45238For Sale
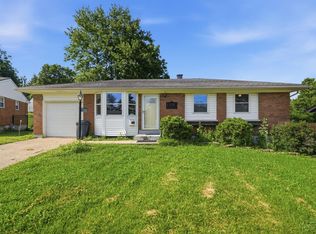 MLS ID #1880832, Scott Windsor, Align Right Realty Infinity. Cincy MLS
 - $219,9003 bd2 ba950 sqft3291 Tulsa Ct, Cincinnati, OH 45238For SaleMLS ID #1884593, Dick Gilbert, Huff Realty. Cincy MLS
- $249,0003 bd2 ba1.4k sqft1811 Emerson Ave, Cincinnati, OH 45239For SaleMLS ID #1888921, Beth Silber, Coldwell Banker Realty. Cincy MLS
- $284,9003 bd1 ba1.2k sqft2942 Woodrow Ave, Cincinnati, OH 45211For SaleMLS ID #1885928, Nick G Guetle, Cincinnati Boardwalk, Inc.. Cincy MLS
- $204,9003 bd1 ba864 sqft2158 Faywood Ave, Cincinnati, OH 45238For SaleMLS ID #1886280, Danielle M Jackson, Coldwell Banker Realty. Cincy MLS
- $199,0003 bd1 ba1.3k sqft2865 Veazey Ave, Cincinnati, OH 45238For SaleMLS ID #1876799, Jennifer Moralde, North Star Realty. Cincy MLS
- $259,9003 bd2 ba1.4k sqft3260 Harry Lee Ln, Cincinnati, OH 45239For SaleMLS ID #1885147, Jason Smith, Plum Tree Realty. Cincy MLS
- $185,0002 bd2 ba1k sqft2887 W Tower Ave, Cincinnati, OH 45238For SaleMLS ID #1887306, Emily M Berger, RE/MAX United Associates. Cincy MLS
- $265,0004 bd2 ba1.5k sqft461 Warner St, Cincinnati, OH 45219For SaleMLS ID #1881551, Maria L Nicolls, Hoeting, REALTORS. Cincy MLS
- $245,9003 bd2 ba1.5k sqft2908 Montclair Ave, Cincinnati, OH 45211For SaleMLS ID #1878024, April M Myers, Keller Williams Advisors. Cincy MLS
- $249,5003 bd2 ba1.9k sqft741 E Epworth Ave, Cincinnati, OH 45232For SaleMLS ID #1888193, George G Emmons, Keller Williams Seven Hills Re. Cincy MLS
- $265,0004 bd3 ba1.6k sqft1127 W North Bend Rd, Cincinnati, OH 45224For SaleMLS ID #1883783, Taylor L Young, Keller Williams Pinnacle Group. Cincy MLS
- $229,0003 bd3 ba1.4k sqft3520 Saint Martins Pl, Cincinnati, OH 45211For SaleMLS ID #1883730, Daniel J Morena, Huff Realty. Cincy MLS
- $249,0003 bd2 ba962 sqft3199 Mary Jane Dr, Cincinnati, OH 45211For SaleMLS ID #1882773, Tony R Lilienthal, Keller Williams Seven Hills Re. Cincy MLS
- $219,9993 bd2 ba1.1k sqft3992 Glenmore Ave, Cincinnati, OH 45211For SaleMLS ID #1888126, Matthew Zimerman, Real of Ohio. Cincy MLS
- $260,0004 bd2 ba1.6k sqft2961 Spruceway Dr, Cincinnati, OH 45251For SaleMLS ID #1879920, Kimberly A. Price, Plum Tree Realty. Cincy MLS
- $266,9003 bd2 ba984 sqft5940 Kenneth Ave, Cincinnati, OH 45224For SaleMLS ID #1865041, Grace D Henderson, eXp Realty. Cincy MLS
