Welcome to this move-in-ready 3-bedroom, 1-full-bath gem in Central Delhi! Boasting gleaming hardwood floors throughout, the main level features a sunlit living room, a formal dining area, and an updated kitchen complete with all appliances. Relax or entertain effortlessly with two distinct living zones, including a spacious family room and a finished lower level that offers convenient direct access to the attached garage. Step outside to your private oasisa fully fenced backyard featuring a wood deck perfect for seasonal dining, plus a handy storage shed. Situated in a desirable community with easy access to area amenities, parks, and downtown Cincinnati. Your perfect home awaits!
Pending
$209,900
4750 Mayhew Ave, Cincinnati, OH 45238
3beds
1,476sqft
:
Get pre-qualified$1,560/mo
Single Family Residence
Built in 1977
8,015 Square Feet Lot
$-- Zestimate®
$142/sqft
$-- HOA
What's special
Handy storage shedSpacious family roomTwo distinct living zonesGleaming hardwood floors throughoutFormal dining area
- 13 days |
- 962 |
- 69 |
Zillow last checked:
Listing updated:
Listed by:
Matthew Kalogeras 410-793-1112,
Trelora Realty, Inc 513-643-0266
Source: Cincy MLS,MLS#: 1885060 Originating MLS: Cincinnati Area Multiple Listing Service
Originating MLS: Cincinnati Area Multiple Listing Service
Facts & features
Interior
Bedrooms & bathrooms
- Bedrooms: 3
- Bathrooms: 2
- Full bathrooms: 1
- 1/2 bathrooms: 1
Primary bedroom
- Features: Wood Floor
- Level: First
- Area: 156
- Dimensions: 13 x 12
Bedroom 2
- Level: First
- Area: 110
- Dimensions: 11 x 10
Bedroom 3
- Level: First
- Area: 100
- Dimensions: 10 x 10
Bedroom 4
- Area: 0
- Dimensions: 0 x 0
Bedroom 5
- Area: 0
- Dimensions: 0 x 0
Primary bathroom
- Features: Tile Floor, Tub w/Shower
Bathroom 1
- Features: Full
- Level: First
Dining room
- Features: Open, Wood Floor
- Level: First
- Area: 100
- Dimensions: 10 x 10
Family room
- Features: Fireplace, Wood Floor
- Area: 252
- Dimensions: 18 x 14
Kitchen
- Features: Eat-in Kitchen, Vinyl Floor, Wood Cabinets
- Area: 120
- Dimensions: 12 x 10
Living room
- Features: Wood Floor
- Area: 208
- Dimensions: 16 x 13
Office
- Area: 0
- Dimensions: 0 x 0
Heating
- Forced Air, Gas
Cooling
- Central Air
Appliances
- Included: Dishwasher, Disposal, Microwave, Oven/Range, Refrigerator, Gas Water Heater
Features
- Ceiling Fan(s)
- Windows: Double Hung, Vinyl
- Basement: None,Finished
- Number of fireplaces: 1
- Fireplace features: Wood Burning, Family Room
Interior area
- Total structure area: 1,476
- Total interior livable area: 1,476 sqft
Property
Parking
- Total spaces: 1
- Parking features: Off Street, Driveway
- Garage spaces: 1
- Has uncovered spaces: Yes
Features
- Levels: Two
- Stories: 2
- Patio & porch: Patio
Lot
- Size: 8,015 Square Feet
- Dimensions: 56 x 144
- Features: Less than .5 Acre
- Topography: Level
Details
- Parcel number: 5400041008600
- Zoning description: Residential
Construction
Type & style
- Home type: SingleFamily
- Architectural style: Traditional
- Property subtype: Single Family Residence
Materials
- Brick, Vinyl Siding
- Foundation: Block
- Roof: Shingle
Condition
- New construction: No
- Year built: 1977
Utilities & green energy
- Gas: Natural
- Sewer: Public Sewer
- Water: Public
Community & HOA
Community
- Security: Smoke Alarm
- Subdivision: Bepler & Williams
HOA
- Has HOA: No
Location
- Region: Cincinnati
Financial & listing details
- Price per square foot: $142/sqft
- Tax assessed value: $53,950
- Annual tax amount: $3,132
- Date on market: 7/10/2026
- Listing terms: No Special Financing
- Road surface type: Paved
Estimated market value
Not available
Estimated sales range
Not available
Not available
Price history
| Date | Event | Price |
|---|---|---|
| 7/21/2026 | Pending sale | $209,900$142/sqft |
Source:  Cincy MLS #1885060 Report a problem Cincy MLS #1885060 Report a problem | ||
| 7/10/2026 | Listed for sale | $209,900+317.7%$142/sqft |
Source: Cincy MLS #1885060 Report a problem | ||
| 6/1/2025 | Listing removed | $1,645$1/sqft |
Source: Zillow Rentals Report a problem | ||
| 5/22/2025 | Price change | $1,645-2.1%$1/sqft |
Source: Zillow Rentals Report a problem | ||
| 3/30/2025 | Listed for rent | $1,680+1.8%$1/sqft |
Source: Zillow Rentals Report a problem | ||
| 3/10/2024 | Listing removed | -- |
Source: Zillow Rentals Report a problem | ||
| 3/6/2024 | Price change | $1,650-5.7%$1/sqft |
Source: Zillow Rentals Report a problem | ||
| 1/22/2024 | Listed for rent | $1,750+70.7%$1/sqft |
Source: Zillow Rentals Report a problem | ||
| 5/5/2017 | Listing removed | $1,025$1/sqft |
Source: Zillow Rental Network Report a problem | ||
| 3/30/2017 | Listed for rent | $1,025$1/sqft |
Source: Zillow Rental Network Report a problem | ||
| 2/13/2017 | Sold | $50,250-16.1%$34/sqft |
Source: Cincy MLS #1520401 Report a problem | ||
| 1/20/2017 | Pending sale | $59,900$41/sqft |
Source: Bang Realty Inc. #1520401 Report a problem | ||
| 12/20/2016 | Listed for sale | $59,900$41/sqft |
Source: Bang Realty Inc. #1520401 Report a problem | ||
| 8/2/2016 | Listing removed | $59,900$41/sqft |
Source: Bang Realty Inc. #1490367 Report a problem | ||
| 7/13/2016 | Price change | $59,900-7.7%$41/sqft |
Source: Bang Realty Inc. #1490367 Report a problem | ||
| 6/21/2016 | Listed for sale | $64,900-39.9%$44/sqft |
Source: Bang Realty Inc. #1490367 Report a problem | ||
| 4/30/2004 | Sold | $108,000$73/sqft |
Source: Cincy MLS #869643 Report a problem | ||
Public tax history
| Year | Property taxes | Tax assessment |
|---|---|---|
| 2024 | $3,300 +1.5% | $53,956 |
| 2023 | $3,250 +134% | $53,956 +164.5% |
| 2022 | $1,389 -27.7% | $20,402 |
| 2021 | $1,920 | $20,402 |
| 2020 | $1,920 +45% | $20,402 +16% |
| 2019 | $1,324 +9% | $17,588 |
| 2018 | $1,215 | $17,588 |
| 2017 | $1,215 -44.7% | $17,588 -47.6% |
| 2016 | $2,198 | $33,586 |
| 2015 | $2,198 -0.1% | $33,586 |
| 2014 | $2,201 +1% | $33,586 -5% |
| 2013 | $2,180 +11.2% | $35,354 |
| 2012 | $1,961 +2.1% | $35,354 |
| 2011 | $1,922 +3% | $35,354 -2.6% |
| 2010 | $1,865 +2.2% | $36,289 |
| 2009 | $1,825 +2.2% | $36,289 |
| 2008 | $1,786 -2.5% | $36,289 -4% |
| 2007 | $1,832 +7.7% | $37,800 |
| 2006 | $1,701 -0.4% | $37,800 |
| 2005 | $1,708 -2% | $37,800 -2.1% |
| 2003 | $1,743 -0.7% | $38,605 |
| 2002 | $1,756 +1.9% | $38,605 +7.7% |
| 2001 | $1,724 +3.2% | $35,840 |
| 2000 | $1,671 | $35,840 |
Find assessor info on the county website
Monthly payment
Est. payment
Payment breakdown
Explore the cost of this home by adjusting the details. Changes won't be saved.Climate risks
Neighborhood: 45238
Nearby schools
GreatSchools rating
- 6/10Delshire Elementary SchoolGrades: K-5Distance: 0.6 mi
- 8/10Delhi Middle SchoolGrades: 6-8Distance: 0.9 mi
- 5/10Oak Hills High SchoolGrades: 9-12Distance: 4.3 mi
- $152,2002 bd1 ba964 sqft4752 Mayhew Ave, Cincinnati, OH 45238Off Market
- $340,8004 bd3 ba3.7k sqft4728 Mayhew Ave, Cincinnati, OH 45238Off Market
- $20,330-- bd-- ba-- sqft4728 Mayhew Ave, Cincinnati, OH 45238Off Market
- $213,3004 bd2 ba825 sqft4766 Mayhew Ave, Cincinnati, OH 45238Off Market
- $153,8002 bd1 ba902 sqft4712 Mayhew Ave, Cincinnati, OH 45238Off Market
- $234,0003 bd2 ba1.1k sqft4749 Mayhew Ave, Cincinnati, OH 45238Sold
- $223,1003 bd2 ba2.2k sqft4731 Mayhew Ave, Cincinnati, OH 45238Off Market
- $156,9003 bd1 ba1.8k sqft4784 Mayhew Ave, Cincinnati, OH 45238Off Market
A local agent can set up tours, give advice and negotiate with sellers.
A local lender can help you make sure your offer is ready when you are.
Similar homes
- $220,0003 bd2 ba1.4k sqft1151 Rulison Ave, Cincinnati, OH 45238For Sale
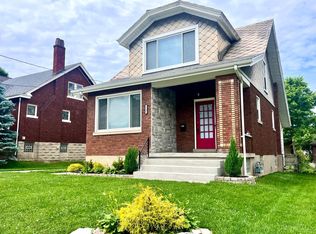
 MLS ID #1880153, Nicole N. Hart, Hartland Management & Realty. Cincy MLS
 - $204,9003 bd1 ba864 sqft2158 Faywood Ave, Cincinnati, OH 45238For Sale
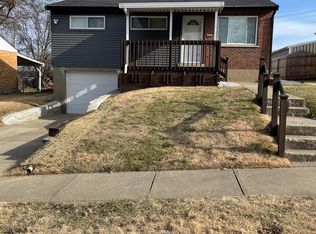 MLS ID #1886280, Danielle M Jackson, Coldwell Banker Realty. Cincy MLS
 - $219,9003 bd2 ba950 sqft3291 Tulsa Ct, Cincinnati, OH 45238For Sale
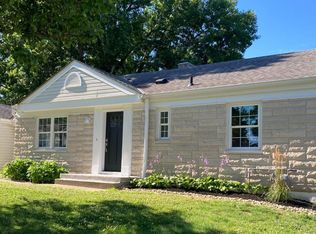 MLS ID #1884593, Dick Gilbert, Huff Realty. Cincy MLS
 - $264,9003 bd3 ba1.3k sqft1523 Sidona Ln, Cincinnati, OH 45238For Sale
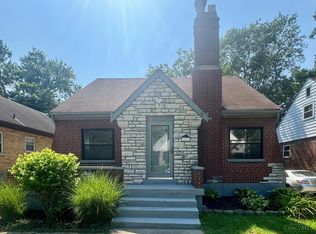 MLS ID #1887027, Patrick Guetle, Cincinnati Boardwalk, Inc.. Cincy MLS
 - $174,9004 bd2 ba1.3k sqft5153 Highview Dr, Cincinnati, OH 45238For SaleMLS ID #1885399, Greg Carpenter, Hand In Hand Realty, LLC. Cincy MLS
- $199,0003 bd1 ba1.3k sqft2865 Veazey Ave, Cincinnati, OH 45238For SaleMLS ID #1876799, Jennifer Moralde, North Star Realty. Cincy MLS
- $249,9003 bd2 ba1.1k sqft5338 Foley Rd, Cincinnati, OH 45238For SaleMLS ID #1881026, Nicholas Huscroft, Chosen Real Estate Group. Cincy MLS
- $185,0002 bd2 ba1k sqft2887 W Tower Ave, Cincinnati, OH 45238For SaleMLS ID #1887306, Emily M Berger, RE/MAX United Associates. Cincy MLS
- $156,9002 bd1 ba1.2k sqft4775 Dale Ave, Cincinnati, OH 45238For SaleMLS ID #1887653, Micki Steinmetz, Coldwell Banker Realty. Cincy MLS
- $165,0003 bd2 ba1.4k sqft3337 Glenway Ave, Cincinnati, OH 45205For SaleMLS ID #1887708, Rajib Garu, Fortune Vine Realty. Cincy MLS
- $249,0003 bd2 ba1.4k sqft218 Pleasant St, Covington, KY 41011For SaleMLS ID #645040, Blaire Hancock, Simple Fee Realty. NKMLS
- $224,9003 bd2 ba1.5k sqft11410 Pippin Rd, Cincinnati, OH 45231For SaleMLS ID #1885048, Deandra Bryant, Trelora Realty, Inc. Cincy MLS
- $214,9003 bd2 ba1.7k sqft1518 Eastern Ave, Covington, KY 41014For SaleMLS ID #644568, Timothy Settles, Trelora Realty, Inc. NKMLS
- $189,9003 bd1 ba1.1k sqft4302 Harding Ave, Cincinnati, OH 45211For SaleMLS ID #1885360, April R. Rummel, Lohmiller Real Estate. Cincy MLS
- $215,0003 bd1 ba988 sqft67 Moock Rd, Wilder, KY 41071For SaleMLS ID #644583, Jim Squires, Huff Realty - Florence. NKMLS
- $215,0003 bd3 ba1.5k sqft9531 Haddington Ct, Cincinnati, OH 45251For SaleMLS ID #1880479, Frank V Milillo III, Howard Hanna Real Estate Serv. Cincy MLS
- $229,0003 bd3 ba1.4k sqft3520 Saint Martins Pl, Cincinnati, OH 45211For SaleMLS ID #1883730, Daniel J Morena, Huff Realty. Cincy MLS
- $254,9003 bd2 ba1.5k sqft74 E Main St, Addyston, OH 45001For SaleMLS ID #1883794, Matthew Kalogeras, Trelora Realty, Inc. Cincy MLS
- $214,0003 bd2 ba1k sqft2572 Ivan Ct, Hebron, KY 41048For SaleMLS ID #643507, Robert Salmons, Entera Realty. NKMLS
- $199,5003 bd2 ba1.6k sqft1807 Waltham Ave, Cincinnati, OH 45239For SaleMLS ID #1885720, Akshaya Devendra, Fortune Vine Realty. Cincy MLS
