Welcome to this 1996-built single-family home situated on East Main Street in Hamilton County. Offering 1,536 finished square feet, this property features a 3-bedroom, 2-full bath layout anchored by a poured concrete foundation and insulated vinyl windows. The exterior features low-maintenance brick and vinyl construction, an attached 2-car garage with a private driveway, and a deep, level backyard measuring over a third of an acre. Located just a short walk from Sayler Park and local sports complexes, providing direct proximity to local community spaces and an efficient commute into downtown Cincinnat
For sale
Price cut: $10K (9/17)
$224,900
74 E Main St, Addyston, OH 45001
3beds
1,536sqft
Single Family Residence
Built in 1996
0.39 Acres Lot
$-- Zestimate®
$146/sqft
$-- HOA
What's special
Private drivewayInsulated vinyl windows
- 84 days
- 1,019
- 122
Zillow last checked:
Listing updated:
Listed by:
Matthew Kalogeras 443-363-0558,
Trelora Realty, Inc 513-643-0266
Source: Cincy MLS,MLS#: 1883794 Originating MLS: Cincinnati Area Multiple Listing Service
Originating MLS: Cincinnati Area Multiple Listing Service
Facts & features
Interior
Bedrooms & bathrooms
- Bedrooms: 3
- Bathrooms: 2
- Full bathrooms: 2
Primary bedroom
- Level: Upper
- Area: 143
- Dimensions: 13 x 11
Bedroom 2
- Level: Upper
- Area: 120
- Dimensions: 12 x 10
Bedroom 3
- Level: Upper
- Area: 90
- Dimensions: 10 x 9
Bedroom 4
- Area: 0
- Dimensions: 0 x 0
Bedroom 5
- Area: 0
- Dimensions: 0 x 0
Primary bathroom
- Features: Tub w/Shower
Bathroom 1
- Features: Full
- Level: First
Bathroom 2
- Features: Full
- Level: Upper
Dining room
- Level: First
- Area: 182
- Dimensions: 14 x 13
Family room
- Area: 0
- Dimensions: 0 x 0
Kitchen
- Features: Eat-in Kitchen
- Area: 156
- Dimensions: 13 x 12
Living room
- Area: 195
- Dimensions: 15 x 13
Office
- Area: 0
- Dimensions: 0 x 0
Heating
- Forced Air
Cooling
- Central Air
Appliances
- Included: Gas Water Heater
Features
- Windows: Vinyl, Insulated Windows
- Basement: Full,Finished
Interior area
- Total structure area: 1,536
- Total interior livable area: 1,536 sqft
Property
Parking
- Total spaces: 2
- Parking features: Garage - Attached
- Attached garage spaces: 2
Accessibility
- Accessibility features: No Accessibility Features
Features
- Levels: Two
- Stories: 2
Lot
- Size: 0.39 Acres
- Dimensions: 60 x 286
Details
- Parcel number: 5710008004800
- Zoning description: Residential
Construction
Type & style
- Home type: SingleFamily
- Architectural style: Traditional
- Property subtype: Single Family Residence
Materials
- Brick
- Foundation: Concrete Perimeter
- Roof: Shingle
Condition
- New construction: No
- Year built: 1996
Utilities & green energy
- Gas: Natural
- Sewer: Public Sewer
- Water: Public
Community & HOA
Community
- Subdivision: Meadow Run Sub
HOA
- Has HOA: No
Location
- Region: Addyston
Financial & listing details
- Price per square foot: $146/sqft
- Tax assessed value: $52,060
- Annual tax amount: $2,590
- Date on market: 7/10/2026
- Listing terms: No Special Financing
Estimated market value
Not available
Estimated sales range
Not available
Not available
Price history
| Date | Event | Price |
|---|---|---|
| 9/17/2026 | Price change | $224,900-4.3%$146/sqft |
Source:  Cincy MLS #1883794 Report a problem Cincy MLS #1883794 Report a problem | ||
| 9/4/2026 | Price change | $234,900-2.1%$153/sqft |
Source: Cincy MLS #1883794 Report a problem | ||
| 8/20/2026 | Price change | $239,900-2%$156/sqft |
Source: Cincy MLS #1883794 Report a problem | ||
| 8/7/2026 | Price change | $244,900-3.9%$159/sqft |
Source: Cincy MLS #1883794 Report a problem | ||
| 7/10/2026 | Listed for sale | $254,900+205.6%$166/sqft |
Source: Cincy MLS #1883794 Report a problem | ||
| 7/6/2016 | Sold | $83,400-7.2%$54/sqft |
Source: Cincy MLS #1488412 Report a problem | ||
| 6/22/2016 | Pending sale | $89,900$59/sqft |
Source: Comey & Shepherd #1488412 Report a problem | ||
| 5/10/2016 | Price change | $89,900-10%$59/sqft |
Source: Comey & Shepherd #1488412 Report a problem | ||
| 4/5/2016 | Listed for sale | $99,900+131.2%$65/sqft |
Source: Comey & Shepherd #1488412 Report a problem | ||
| 7/17/2015 | Listing removed | -- |
Source: Auction.com Report a problem | ||
| 7/1/2015 | Price change | $43,204-60.7%$28/sqft |
Source: Auction.com Report a problem | ||
| 6/23/2015 | Listed for sale | -- |
Source: Auction.com Report a problem | ||
| 7/7/2006 | Sold | $110,000+10%$72/sqft |
Source: Cincy MLS #1004370 Report a problem | ||
| 4/21/2006 | Sold | $100,000-4.7%$65/sqft |
Source: Public Record Report a problem | ||
| 9/25/1997 | Sold | $104,950+424.7%$68/sqft |
Source: Cincy MLS #600613 Report a problem | ||
| 7/29/1996 | Sold | $20,000$13/sqft |
Source: Public Record Report a problem | ||
Public tax history
| Year | Property taxes | Tax assessment |
|---|---|---|
| 2025 | $2,605 +11.1% | $52,063 |
| 2024 | $2,345 +1.3% | $52,063 |
| 2023 | $2,316 +28.2% | $52,063 +60.1% |
| 2022 | $1,806 +2.5% | $32,515 |
| 2021 | $1,761 | $32,515 |
| 2020 | $1,761 -13.4% | $32,515 -7% |
| 2019 | $2,035 +5.6% | $34,962 |
| 2018 | $1,926 | $34,962 |
| 2017 | $1,926 -27.1% | $34,962 -18.7% |
| 2016 | $2,642 | $43,008 |
| 2015 | $2,642 +18.9% | $43,008 |
| 2014 | $2,222 +0.3% | $43,008 |
| 2013 | $2,215 -0.2% | $43,008 |
| 2012 | $2,219 +1.9% | $43,008 |
| 2011 | $2,178 +17% | $43,008 +11.7% |
| 2010 | $1,862 +12.4% | $38,501 |
| 2009 | $1,657 +2.7% | $38,501 |
| 2008 | $1,613 -7.7% | $38,501 -9.4% |
| 2007 | $1,747 +0.8% | $42,490 |
| 2006 | $1,734 +1% | $42,490 |
| 2005 | $1,716 +3.8% | $42,490 +1.7% |
| 2003 | $1,653 -0.9% | $41,790 |
| 2002 | $1,669 +2.7% | $41,790 +8.6% |
| 2001 | $1,625 +3.6% | $38,465 |
| 2000 | $1,568 | $38,465 |
Find assessor info on the county website
Monthly payment
Est. payment
Payment breakdown
Explore the cost of this home by adjusting the details. Changes won't be saved.Climate risks
Neighborhood: 45001
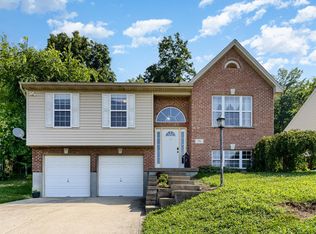
Similar homes
- $259,9003 bd2 ba1.5k sqft7160 River Rd, Cincinnati, OH 45233For Sale
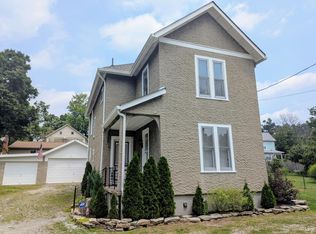
 MLS ID #1888427, Ryan Casey, RE/MAX Preferred Group. Cincy MLS
 - $274,9003 bd2 ba1.5k sqft813 Allenwood Ct, Cincinnati, OH 45238For Sale
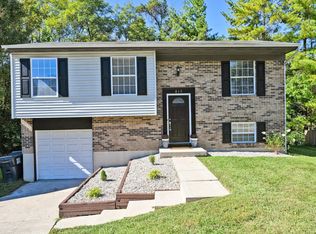 MLS ID #1895469, Saif Ahmed, Comey & Shepherd. Cincy MLS
 - $225,0002 bd2 ba1.4k sqft3510 Chestnut Park Ln, Cleves, OH 45002For Sale
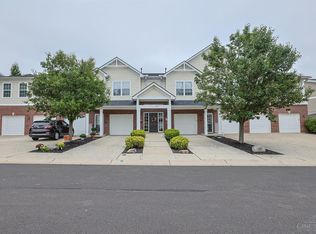 MLS ID #1893875, Susan J. Miller, Sibcy Cline, Inc.. Cincy MLS
 - $247,9002 bd2 ba978 sqft2845 Dunaway Ave, Cincinnati, OH 45211For Sale
 MLS ID #1894025, Jeffery Campbell, 3CRE Residential Advisors, LLC. Cincy MLS
 - $235,0004 bd2 ba1.3k sqft7027 Ellen Ave, Cincinnati, OH 45239For SaleMLS ID #1893214, K Lynne Engel, Plum Tree Realty. Cincy MLS
- $210,0006 bd3 ba2.2k sqft160 1st St, Addyston, OH 45001For SaleMLS ID #1877370, Sean O Plummer, Pivot Realty Group, LLC. Cincy MLS
- $199,0003 bd1 ba1.2k sqft4243 E Miami River Rd, Cleves, OH 45002For SaleMLS ID #1892605, Matthew Springmeyer, Bauer Realty & Auctions. Cincy MLS
- $199,0003 bd2 ba1.4k sqft4225 E Miami River Rd, Cleves, OH 45002For SaleMLS ID #1892623, Matthew Springmeyer, Bauer Realty & Auctions. Cincy MLS
- $224,9003 bd2 ba1.6k sqft2962 Henshaw Ave, Cincinnati, OH 45225For SaleMLS ID #1873876, Wendy H. Simmons, Comey & Shepherd. Cincy MLS
- $254,9004 bd2 ba1.7k sqft1200 Covedale Ave, Cincinnati, OH 45238For SaleMLS ID #1889286, Nick G Guetle, Cincinnati Boardwalk, Inc.. Cincy MLS
- $242,5004 bd2 ba2.1k sqft3492 Moonridge Dr, Cincinnati, OH 45248For SaleMLS ID #1890405, Scott A. Marvin, Team Results Realty. Cincy MLS
- $220,0003 bd2 ba1.5k sqft1959 Andina Ave, Cincinnati, OH 45237For SaleMLS ID #1890382, Harold B Drummer II, www.WEBMLS.net. Cincy MLS
- $219,9003 bd1 ba1.3k sqft9439 Loralinda Dr, Cincinnati, OH 45251For SaleMLS ID #1884958, Jim Schack, RE/MAX Victory + Affiliates. Cincy MLS
- $219,9003 bd2 ba1.3k sqft1070 Imprint Ln, Cincinnati, OH 45240For SaleMLS ID #1886229, Lesa M Baker, Arch Realty, LLC. Cincy MLS
- $279,9003 bd2 ba1.5k sqft2806 Breezy Way, Cincinnati, OH 45239For SaleMLS ID #1895742, Thomas J. VanSteenkiste, Real Estate Professionals, LLC. Cincy MLS
- $215,0003 bd3 ba1.5k sqft9531 Haddington Ct, Cincinnati, OH 45251For SaleMLS ID #1880479, Frank V Milillo III, Howard Hanna Real Estate Serv. Cincy MLS
- $244,0003 bd2 ba962 sqft3199 Mary Jane Dr, Cincinnati, OH 45211For SaleMLS ID #1882773, Tony R Lilienthal, Keller Williams Seven Hills Re. Cincy MLS
- $199,9003 bd2 ba1.6k sqft3249 Werk Rd, Cincinnati, OH 45211For SaleMLS ID #1890705, Tom Deutsch Jr., Coldwell Banker Realty. Cincy MLS
