Welcome home to this 3-bedroom, 2-full-bath brick ranch nestled on a cul-de-sac in Forest Park! Offering approximately 1,300 sq. ft. of comfortable one-level living, this home features a primary bedroom with adjoining bath, and an attached 2-car garage. Major updates are already done, including a new roof, furnace, central air, refrigerator and a brand new stove. Enjoy the backyard patio and convenient location near shopping, schools, public transportation and major highways. This home offers an opportunity to move right in and add your own personal touches along the way.
For sale
$219,900
1070 Imprint Ln, Cincinnati, OH 45240
3beds
1,306sqft
Single Family Residence
Built in 1964
8,145 Square Feet Lot
$-- Zestimate®
$168/sqft
$-- HOA
What's special
Nestled on a cul-de-sacBackyard patioCentral airBrand new stoveNew roof
- 37 days
- 862
- 73
Zillow last checked:
Listing updated:
Listed by:
Lesa M Baker 513-200-6317,
Arch Realty, LLC 513-673-4478,
Jerry Dozier 513-673-4478,
Arch Realty, LLC
Source: Cincy MLS,MLS#: 1886229 Originating MLS: Cincinnati Area Multiple Listing Service
Originating MLS: Cincinnati Area Multiple Listing Service
Facts & features
Interior
Bedrooms & bathrooms
- Bedrooms: 3
- Bathrooms: 2
- Full bathrooms: 2
Primary bedroom
- Features: Bath Adjoins, Wall-to-Wall Carpet
- Level: First
- Area: 120
- Dimensions: 12 x 10
Bedroom 2
- Level: First
- Area: 96
- Dimensions: 12 x 8
Bedroom 3
- Level: First
- Area: 80
- Dimensions: 10 x 8
Bedroom 4
- Area: 0
- Dimensions: 0 x 0
Bedroom 5
- Area: 0
- Dimensions: 0 x 0
Primary bathroom
- Features: Tile Floor, Tub w/Shower
Bathroom 1
- Features: Full
- Level: First
Bathroom 2
- Features: Full
- Level: First
Dining room
- Features: Wood Floor
- Level: First
- Area: 144
- Dimensions: 16 x 9
Family room
- Area: 0
- Dimensions: 0 x 0
Kitchen
- Features: Quartz Counters, Wood Cabinets, Wood Floor
- Area: 144
- Dimensions: 16 x 9
Living room
- Features: Fireplace, Wood Floor
- Area: 100
- Dimensions: 10 x 10
Office
- Area: 0
- Dimensions: 0 x 0
Heating
- Forced Air, Gas
Cooling
- Central Air
Appliances
- Included: Oven/Range, Refrigerator, Gas Water Heater
Features
- Basement: None
- Fireplace features: Living Room
Interior area
- Total structure area: 1,306
- Total interior livable area: 1,306 sqft
Property
Parking
- Total spaces: 2
- Parking features: On Street, Driveway, Garage Door Opener
- Attached garage spaces: 2
- Has uncovered spaces: Yes
Features
- Levels: One
- Stories: 1
Lot
- Size: 8,145 Square Feet
- Dimensions: 65 x 125
- Features: Less than .5 Acre
Details
- Parcel number: 5910012009500
- Zoning description: Residential
Construction
Type & style
- Home type: SingleFamily
- Architectural style: Ranch
- Property subtype: Single Family Residence
Materials
- Brick
- Foundation: Slab
- Roof: Shingle
Condition
- New construction: No
- Year built: 1964
Utilities & green energy
- Gas: Natural
- Sewer: Public Sewer
- Water: Public
Community & HOA
Community
- Subdivision: Model City Sub Sec 5 BLK B PT 1
HOA
- Has HOA: No
Location
- Region: Cincinnati
Financial & listing details
- Price per square foot: $168/sqft
- Tax assessed value: $155,450
- Annual tax amount: $3,292
- Date on market: 9/10/2026
- Listing terms: No Special Financing
Estimated market value
Not available
Estimated sales range
Not available
Not available
Price history
| Date | Event | Price |
|---|---|---|
| 9/23/2026 | Listed for sale | $219,900$168/sqft |
Source:  Cincy MLS #1886229 Report a problem Cincy MLS #1886229 Report a problem | ||
| 9/14/2026 | Pending sale | $219,900$168/sqft |
Source: Cincy MLS #1886229 Report a problem | ||
| 9/10/2026 | Listed for sale | $219,900+115.6%$168/sqft |
Source: Cincy MLS #1886229 Report a problem | ||
| 3/1/2002 | Sold | $102,000$78/sqft |
Source: Cincy MLS #770934 Report a problem | ||
Public tax history
| Year | Property taxes | Tax assessment |
|---|---|---|
| 2025 | $3,292 -0.1% | $54,408 |
| 2024 | $3,295 +0.6% | $54,408 |
| 2023 | $3,276 +32.7% | $54,408 +75% |
| 2022 | $2,468 +1.6% | $31,094 |
| 2021 | $2,429 | $31,094 |
| 2020 | $2,429 +4.7% | $31,094 +20% |
| 2019 | $2,320 +2.6% | $25,910 0% |
| 2018 | $2,261 | $25,911 |
| 2017 | $2,261 +2.5% | $25,911 -1.2% |
| 2016 | $2,207 | $26,223 |
| 2015 | $2,207 +8% | $26,223 |
| 2014 | $2,044 -7% | $26,223 -9% |
| 2013 | $2,197 +2.2% | $28,816 |
| 2012 | $2,150 +0.4% | $28,816 |
| 2011 | $2,140 -11.3% | $28,816 -19.3% |
| 2010 | $2,412 +0.6% | $35,700 |
| 2009 | $2,398 +13.8% | $35,700 |
| 2008 | $2,107 +4.4% | $35,700 |
| 2007 | $2,019 +0.6% | $35,700 |
| 2006 | $2,007 0% | $35,700 |
| 2005 | $2,007 +4.7% | $35,700 +3.1% |
| 2003 | $1,918 -0.6% | $34,615 |
| 2002 | $1,929 +21.8% | $34,615 +31% |
| 2001 | $1,583 +10.3% | $26,425 |
| 2000 | $1,436 | $26,425 |
Find assessor info on the county website
Monthly payment
Est. payment
Payment breakdown
Explore the cost of this home by adjusting the details. Changes won't be saved.Climate risks
Neighborhood: 45240
Similar homes
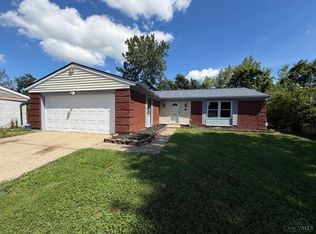
- $224,9003 bd2 ba1.4k sqft967 Harrogate Ct, Cincinnati, OH 45240For Sale

 MLS ID #1897050, Amy L. Markowski, Real of Ohio. Cincy MLS
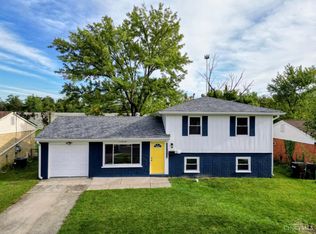
 - $240,0003 bd2 ba1.3k sqft12157 Hitchcock Dr, Cincinnati, OH 45240For Sale
 MLS ID #1890093, Daniel J. Beirne, Opendoor Brokerage LLC. Cincy MLS
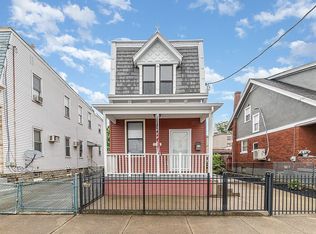
 - $264,0003 bd2 ba1.4k sqft11518 Raphael Pl, Cincinnati, OH 45240For Sale
 MLS ID #1888024, Warren G Curry, RE/MAX Preferred Group. Cincy MLS
 - $224,9003 bd2 ba1.6k sqft2962 Henshaw Ave, Cincinnati, OH 45225For Sale By Owner
- $219,0003 bd2 ba984 sqft5940 Kenneth Ave, Cincinnati, OH 45224For SaleMLS ID #1896779, Jennifer Moralde, North Star Realty. Cincy MLS
- $239,9003 bd2 ba1.5k sqft7012 Water St, Harrison, OH 45030For SaleMLS ID #1897977, Todd J. Bischoff, Bischoff Realty. Cincy MLS
- $230,0004 bd2 ba1.3k sqft7027 Ellen Ave, Cincinnati, OH 45239For SaleMLS ID #1893214, K Lynne Engel, Plum Tree Realty. Cincy MLS
- $209,9002 bd1 ba1k sqft3758 Ebenezer Rd, Cincinnati, OH 45248For SaleMLS ID #1897478, Lisa A. Kendall, Hallmark Realty, LLC. Cincy MLS
- $219,9002 bd1 ba1.1k sqft3538 Banning Rd, Cincinnati, OH 45239For SaleMLS ID #1893834, Nick G Guetle, Cincinnati Boardwalk, Inc.. Cincy MLS
- $210,0003 bd2 ba1.6k sqft1807 Waltham Ave, Cincinnati, OH 45239For SaleMLS ID #1894934, Akshaya Devendra, Fortune Vine Realty. Cincy MLS
- $239,5003 bd2 ba1.8k sqft8445 Flamingo Ln, Cincinnati, OH 45239For SaleMLS ID #1895656, Julie B. Canning, Comey & Shepherd. Cincy MLS
- $215,0003 bd3 ba1.5k sqft9531 Haddington Ct, Cincinnati, OH 45251For SaleMLS ID #1880479, Frank V Milillo III, Howard Hanna Real Estate Serv. Cincy MLS
- $181,0003 bd1 ba962 sqft9707 Wescott Rd, Cincinnati, OH 45231For SaleMLS ID #1890657, Daniel J. Beirne, Opendoor Brokerage LLC. Cincy MLS
- $219,0003 bd2 ba1.4k sqft891 Ridgeway Ave, Cincinnati, OH 45229For SaleMLS ID #1895420, Heather R. Herr, Private Real Estate Collection. Cincy MLS
- $284,0003 bd2 ba1.5k sqft11481 Gravenhurst Dr, Cincinnati, OH 45231For SaleMLS ID #1895038, Steven Koleno, Beycome Brokerage Realty LLC. Cincy MLS
- $219,0003 bd2 ba1.1k sqft8468 Plainfield Rd, Cincinnati, OH 45236For SaleMLS ID #1870586, Teddy Holbrook, Keller Williams Pinnacle Group. Cincy MLS
- $200,0002 bd2 ba1.5k sqft3383 Lakemeadow Ct, Cincinnati, OH 45239For SaleMLS ID #1896642, John C. O'Maley, JMG Ohio. Cincy MLS
- $249,9003 bd1 ba1.1k sqft7025 Olentangy Ln, Cincinnati, OH 45244For SaleMLS ID #1894658, Brian M Vickers, Jamestown C.A.R.E.S.. Cincy MLS
- $310,0003 bd2 ba1.4k sqft2821 E Turtle Creek Dr, Fairfield, OH 45014For SaleMLS ID #1892866, John M Ervin, Plum Tree Realty. Cincy MLS
- $310,0003 bd4 ba1.5k sqft1420 Nilles Rd, Fairfield, OH 45014For SaleMLS ID #1894375, William V. Kugler, Bowling & Kugler Realty. Cincy MLS
