Home sweet home. This recently updated, move in ready home offers a perfect blend of comfort and outdoor living. This home features: 3 beds, 2 full baths, partial basement, original hard wood floors in living room with decorative fireplace. Brand new kitchen w/ all new SS appliances, both bathrooms are freshly redone. Outside you will love the large, fenced yard (perfect for playing and pets) This property offers a nice 2 car detached garage with basement storage (2 rooms), plus enjoy a nice building with endless possibilities (workshop, game room, storage....) During fall/winter, you can view The Great Miami River. Close to park (which you can access property through alley near picnic shelter at park) This property sits on 2 parcels. You definitely want to see this home. Agent/Owner
For sale
$239,900
7012 Water St, Harrison, OH 45030
3beds
1,540sqft
Single Family Residence
Built in 1885
0.6 Acres Lot
$-- Zestimate®
$156/sqft
$-- HOA
What's special
- 6 days
- 397
- 35
Zillow last checked:
Listing updated:
Listed by:
Todd J. Bischoff 513-616-0655,
Bischoff Realty 513-367-2171,
Clifford J. Bischoff 513-616-0654,
Bischoff Realty
Source: Cincy MLS,MLS#: 1897977 Originating MLS: Cincinnati Area Multiple Listing Service
Facts & features
Interior
Bedrooms & bathrooms
- Bedrooms: 3
- Bathrooms: 2
- Full bathrooms: 2
Primary bedroom
- Features: Bath Adjoins, Wall-to-Wall Carpet
- Level: Second
- Area: 154
- Dimensions: 14 x 11
Bedroom 2
- Level: Second
- Area: 195
- Dimensions: 13 x 15
Bedroom 3
- Level: First
- Area: 110
- Dimensions: 10 x 11
Bedroom 4
- Area: 0
- Dimensions: 0 x 0
Bedroom 5
- Area: 0
- Dimensions: 0 x 0
Primary bathroom
- Features: Shower
Bathroom 1
- Features: Full
- Level: First
Bathroom 2
- Features: Full
- Level: Second
Dining room
- Features: Walkout, Wall to Wall Carpet
- Level: First
- Area: 224
- Dimensions: 14 x 16
Family room
- Area: 0
- Dimensions: 0 x 0
Kitchen
- Area: 165
- Dimensions: 15 x 11
Living room
- Features: Wood Floor
- Area: 285
- Dimensions: 19 x 15
Office
- Area: 0
- Dimensions: 0 x 0
Heating
- Electric
Cooling
- Central Air
Appliances
- Included: Microwave, Oven/Range, Dishwasher, Refrigerator, Electric Water Heater
Features
- Windows: Vinyl
- Basement: Partial,Concrete,Walk-Out Access,Glass Block Windows
Interior area
- Total structure area: 1,540
- Total interior livable area: 1,540 sqft
Property
Parking
- Total spaces: 2
- Parking features: Other
- Garage spaces: 2
Features
- Levels: Two
- Stories: 2
- Fencing: Metal
- Has view: Yes
- View description: River
- Has water view: Yes
- Water view: River
- Waterfront features: River
Lot
- Size: 0.6 Acres
Details
- Additional structures: Workshop
- Parcel number: 5300040007500
- Zoning description: Residential
Construction
Type & style
- Home type: SingleFamily
- Architectural style: Traditional
- Property subtype: Single Family Residence
Materials
- Vinyl Siding
- Foundation: Block
- Roof: Shingle,Membrane
Condition
- New construction: No
- Year built: 1885
Utilities & green energy
- Gas: None
- Sewer: Septic Tank
- Water: Public
Community & HOA
HOA
- Has HOA: No
Location
- Region: Harrison
Financial & listing details
- Price per square foot: $156/sqft
- Tax assessed value: $91,510
- Annual tax amount: $960
- Date on market: 10/20/2026
- Listing terms: No Special Financing
Estimated market value
Not available
Estimated sales range
Not available
Not available
Price history
| Date | Event | Price |
|---|---|---|
| 10/21/2026 | Listed for sale | $239,900$156/sqft |
Source:  Cincy MLS #1897977 Report a problem | ||
Public tax history
| Year | Property taxes | Tax assessment |
|---|---|---|
| 2025 | $961 +3.5% | $32,029 |
| 2024 | $928 -4.4% | $32,029 |
| 2023 | $971 +82% | $32,029 +63.7% |
| 2022 | $533 -0.3% | $19,565 |
| 2021 | $535 | $19,565 |
| 2020 | $535 +19.1% | $19,565 +13% |
| 2019 | $449 +11.4% | $17,314 0% |
| 2018 | $403 | $17,315 |
| 2017 | $403 -51.6% | $17,315 -6.1% |
| 2016 | $831 | $18,445 |
| 2015 | $831 -0.5% | $18,445 |
| 2014 | $836 +3.1% | $18,445 +5% |
| 2013 | $811 -0.4% | $17,567 |
| 2012 | $814 +2% | $17,567 |
| 2011 | $798 -7.1% | $17,567 -8.7% |
| 2010 | $859 +1.9% | $19,250 |
| 2009 | $844 +2.2% | $19,250 |
| 2008 | $826 +0.4% | $19,250 |
| 2007 | $822 +8.9% | $19,250 |
| 2006 | $755 -14.7% | $19,250 -15.6% |
| 2005 | $885 +25.1% | $22,820 +30.4% |
| 2003 | $708 -1.1% | $17,500 |
| 2002 | $716 +8.6% | $17,500 +11.6% |
| 2001 | $659 +3.3% | $15,680 |
| 2000 | $638 | $15,680 |
Find assessor info on the county website
Monthly payment
Est. payment
Payment breakdown
Explore the cost of this home by adjusting the details. Changes won't be saved.Climate risks
Neighborhood: New Baltimore
Similar homes
- $239,5003 bd2 ba1.8k sqft8445 Flamingo Ln, Cincinnati, OH 45239For Sale
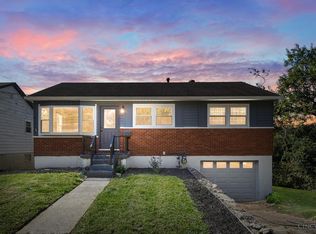
 MLS ID #1895656, Julie B. Canning, Comey & Shepherd. Cincy MLS
- $209,9002 bd1 ba1k sqft3758 Ebenezer Rd, Cincinnati, OH 45248For Sale
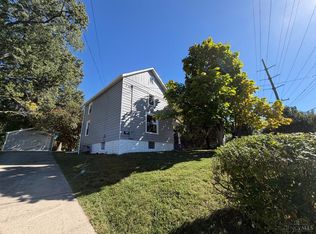 MLS ID #1897478, Lisa A. Kendall, Hallmark Realty, LLC. Cincy MLS
- $224,9003 bd2 ba1.6k sqft2962 Henshaw Ave, Cincinnati, OH 45225For Sale By Owner
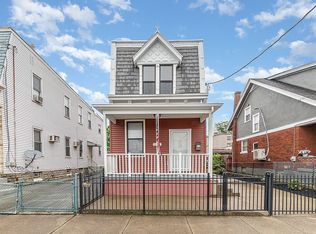
- $239,0002 bd1 ba1.1k sqft4270 Petersburg Rd, Burlington, KY 41005For Sale
 MLS ID #647682, Dan Beirne, Opendoor Brokerage LLC. NKMLS
- $230,0004 bd2 ba1.3k sqft7027 Ellen Ave, Cincinnati, OH 45239For SaleMLS ID #1893214, K Lynne Engel, Plum Tree Realty. Cincy MLS
- $220,0003 bd2 ba1.3k sqft12146 Birchhill Dr, Cincinnati, OH 45251For SaleMLS ID #1891571, Thuy Nguyen-Meyer, OwnerLand Realty, Inc.. Cincy MLS
- $264,0003 bd2 ba1.4k sqft11518 Raphael Pl, Cincinnati, OH 45240For SaleMLS ID #1888024, Warren G Curry, RE/MAX Preferred Group. Cincy MLS
- $254,9003 bd2 ba1.5k sqft7160 River Rd, Cincinnati, OH 45233For SaleMLS ID #1888427, Ryan Casey, RE/MAX Preferred Group. Cincy MLS
- $284,0003 bd2 ba1.5k sqft11481 Gravenhurst Dr, Cincinnati, OH 45231For SaleMLS ID #1895038, Steven Koleno, Beycome Brokerage Realty LLC. Cincy MLS
- $219,9003 bd2 ba1.3k sqft1070 Imprint Ln, Cincinnati, OH 45240For SaleMLS ID #1886229, Lesa M Baker, Arch Realty, LLC. Cincy MLS
- $239,9004 bd2 ba2.1k sqft3492 Moonridge Dr, Cincinnati, OH 45248For SaleMLS ID #1890405, Scott A. Marvin, Team Results Realty. Cincy MLS
- $215,0003 bd3 ba1.5k sqft9531 Haddington Ct, Cincinnati, OH 45251For SaleMLS ID #1880479, Frank V Milillo III, Howard Hanna Real Estate Serv. Cincy MLS
- $229,9003 bd1 ba1.2k sqft3825 Virginia Ct, Cincinnati, OH 45248For SaleMLS ID #1877322, Christopher Ferneding, eXp Realty. Cincy MLS
- $244,0003 bd2 ba962 sqft3199 Mary Jane Dr, Cincinnati, OH 45211For SaleMLS ID #1882773, Tony R Lilienthal, Keller Williams Seven Hills Re. Cincy MLS
- $209,9003 bd2 ba1.5k sqft74 E Main St, Addyston, OH 45001For SaleMLS ID #1883794, Matthew Kalogeras, Trelora Realty, Inc. Cincy MLS
- $339,9004 bd3 ba1.7k sqft10170 Snowflake Ln, Cincinnati, OH 45251For SaleMLS ID #1897728, Dickson J. Flores Maradiaga, Fortune Vine Realty. Cincy MLS
- $239,0003 bd3 ba1.3k sqft1523 Sidona Ln, Cincinnati, OH 45238For SaleMLS ID #1892588, Nick G Guetle, Cincinnati Boardwalk, Inc.. Cincy MLS
- $210,0003 bd2 ba1.6k sqft1807 Waltham Ave, Cincinnati, OH 45239For SaleMLS ID #1894934, Akshaya Devendra, Fortune Vine Realty. Cincy MLS
- $279,9004 bd2 ba1.4k sqft2471 Millville Oxford Rd, Hamilton, OH 45013For SaleMLS ID #1893748, Christina L. Hool, Century 21 Thacker & Assoc.. Cincy MLS
