Welcome to 2471 Millville Oxford Road! This inviting 4-bedroom, 2-full-bath home offers approximately 1,460 square feet of living space and sits on approximately .64 acres, giving you room to enjoy the outdoors and create the space you've been looking for. The flexible configuration provides unique options for family living, guests, hobbies, or additional space to suit your needs. With natural gas, public water, vinyl windows, a shingle roof, and ample off-street parking for up to four vehicles, this property offers everyday convenience along with plenty of potential. Enjoy a peaceful setting while remaining conveniently located between Hamilton and Oxford. Come see the possibilities and make this property your next home! Agent Owned
For sale
Price cut: $15.1K (9/21)
$279,900
2471 Millville Oxford Rd, Hamilton, OH 45013
4beds
1,460sqft
Single Family Residence
Built in 1958
0.64 Acres Lot
$274,100 Zestimate®
$192/sqft
$-- HOA
What's special
Peaceful settingVinyl windowsShingle roof
- 22 days
- 926
- 68
Zillow last checked:
Listing updated:
Listed by:
Katherine Rasmussen 801-822-8450,
Century 21 Thacker & Assoc. 513-524-2221
Source: Cincy MLS,MLS#: 1893748 Originating MLS: Cincinnati Area Multiple Listing Service
Originating MLS: Cincinnati Area Multiple Listing Service
Facts & features
Interior
Bedrooms & bathrooms
- Bedrooms: 4
- Bathrooms: 2
- Full bathrooms: 2
Primary bedroom
- Level: First
- Area: 132
- Dimensions: 12 x 11
Bedroom 2
- Level: First
- Area: 100
- Dimensions: 10 x 10
Bedroom 3
- Level: First
- Area: 80
- Dimensions: 8 x 10
Bedroom 4
- Level: First
- Area: 77
- Dimensions: 7 x 11
Bedroom 5
- Area: 0
- Dimensions: 0 x 0
Primary bathroom
- Features: Marb/Gran/Slate
Bathroom 1
- Features: Full
- Level: First
Bathroom 2
- Features: Full
- Level: First
Dining room
- Level: First
- Area: 168
- Dimensions: 14 x 12
Family room
- Area: 176
- Dimensions: 11 x 16
Kitchen
- Area: 98
- Dimensions: 7 x 14
Living room
- Area: 0
- Dimensions: 0 x 0
Office
- Level: First
- Area: 90
- Dimensions: 10 x 9
Heating
- Forced Air, Gas
Cooling
- Central Air
Appliances
- Included: Dishwasher, Dryer, Gas Cooktop, Microwave, Oven/Range, Refrigerator, Washer, Water Heater (High Efficiency Tank)
Features
- Windows: Insulated Windows
- Basement: Crawl Space
Interior area
- Total structure area: 1,460
- Total interior livable area: 1,460 sqft
Property
Parking
- Parking features: Gravel, Concrete
Features
- Levels: One
- Stories: 1
Lot
- Size: 0.64 Acres
- Dimensions: 93 x 300
- Topography: Sloping
Details
- Parcel number: B1020046000003
Construction
Type & style
- Home type: SingleFamily
- Architectural style: Ranch
- Property subtype: Single Family Residence
Materials
- Vinyl Siding
- Foundation: Block
- Roof: Shingle
Condition
- New construction: No
- Year built: 1958
Utilities & green energy
- Gas: Natural
- Sewer: Septic Tank
- Water: Public
Community & HOA
Community
- Security: Smoke Alarm
HOA
- Has HOA: No
Location
- Region: Hamilton
Financial & listing details
- Price per square foot: $192/sqft
- Tax assessed value: $182,400
- Annual tax amount: $2,310
- Date on market: 9/11/2026
- Listing terms: No Special Financing
Estimated market value
$274,100
$260,000 - $288,000
$2,135/mo
Price history
| Date | Event | Price |
|---|---|---|
| 9/21/2026 | Price change | $279,900-5.1%$192/sqft |
Source:  Cincy MLS #1893748 Report a problem Cincy MLS #1893748 Report a problem | ||
| 9/13/2026 | Listed for sale | $295,000+55.3%$202/sqft |
Source: Cincy MLS #1893748 Report a problem | ||
| 10/18/2022 | Sold | $190,000-5%$130/sqft |
Source: Cincy MLS #1746761 Report a problem | ||
| 10/3/2022 | Pending sale | $199,900$137/sqft |
Source: Cincy MLS #1746761 Report a problem | ||
| 8/5/2022 | Listed for sale | $199,900$137/sqft |
Source: Cincy MLS #1746761 Report a problem | ||
| 8/1/2022 | Pending sale | $199,900$137/sqft |
Source: Cincy MLS #1746761 Report a problem | ||
| 7/22/2022 | Listed for sale | $199,900+100.1%$137/sqft |
Source: Cincy MLS #1746761 Report a problem | ||
| 1/20/2021 | Listing removed | -- |
Source: Cincy MLS Report a problem | ||
| 1/1/2021 | Listed for sale | $99,900+53.7%$68/sqft |
Source: Key Realty, LTD. #1686530 Report a problem | ||
| 11/20/2020 | Sold | $65,000$45/sqft |
Source: Public Record Report a problem | ||
Public tax history
| Year | Property taxes | Tax assessment |
|---|---|---|
| 2025 | $2,311 +0.7% | $63,840 |
| 2024 | $2,294 +1.1% | $63,840 |
| 2023 | $2,270 -55.9% | $63,840 +66.5% |
| 2022 | $5,144 +245% | $38,350 |
| 2021 | $1,491 -4.3% | $38,350 |
| 2020 | $1,558 +3.9% | $38,350 +9.5% |
| 2019 | $1,500 -0.1% | $35,010 |
| 2018 | $1,502 +2.2% | $35,010 |
| 2017 | $1,470 +8.5% | $35,010 +8.1% |
| 2016 | $1,354 +106.4% | $32,400 |
| 2015 | $656 -47.3% | $32,400 |
| 2014 | $1,246 | $32,400 +7.5% |
| 2013 | $1,246 +0.9% | $30,150 |
| 2012 | $1,235 | $30,150 -9.2% |
| 2011 | $1,235 -4.8% | $33,208 -4.8% |
| 2010 | $1,297 +1.9% | $34,892 |
| 2009 | $1,273 -2% | $34,892 -4.6% |
| 2008 | $1,299 +9.3% | $36,575 +8.9% |
| 2007 | $1,189 -1.4% | $33,576 |
| 2006 | $1,206 +8.7% | $33,576 |
| 2005 | $1,109 +3% | $33,576 +8% |
| 2004 | $1,076 +1.6% | $31,088 |
| 2003 | $1,059 +7.2% | $31,088 |
| 2002 | $989 +15.6% | $31,088 +24.7% |
| 2001 | $855 +1% | $24,935 |
| 2000 | $847 | $24,935 |
Find assessor info on the county website
Monthly payment
Est. payment
Payment breakdown
Explore the cost of this home by adjusting the details. Changes won't be saved.Climate risks
Neighborhood: 45013
- $159,0003 bd1 ba988 sqft2461 Millville Oxford Rd, Hamilton, OH 45013Sold
- $239,6002 bd1 ba1.2k sqft2451 Millville Oxford Rd, Hamilton, OH 45013Off Market
- $272,6003 bd1 ba1.7k sqft2481 Millville Oxford Rd, Hamilton, OH 45013Off Market
- $154,2003 bd1 ba884 sqft2431 Millville Oxford Rd, Hamilton, OH 45013Off Market
Similar homes
- $249,9004 bd2 ba1.7k sqft1309 Park Ave, Hamilton, OH 45013For Sale

 MLS ID #1889809, John M Ervin, Plum Tree Realty. Cincy MLS
 - $255,0003 bd1 ba960 sqft1646 Biscayne Dr, Hamilton, OH 45013For Sale
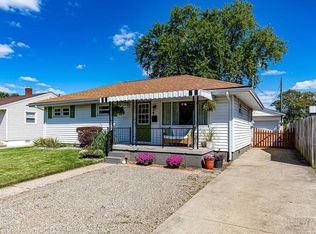 MLS ID #1895941, Bobbie Drew, Huff Realty. Cincy MLS
 - $240,0003 bd2 ba1.4k sqft518 Prytania Ave, Hamilton, OH 45013For Sale
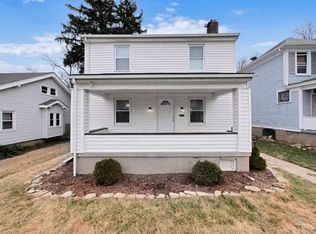 MLS ID #1891659, Jennifer Moralde, North Star Realty. Cincy MLS
 - $299,0004 bd2 ba1.2k sqft7458 E Miami River Rd, Cincinnati, OH 45247For Sale
 MLS ID #1892161, Jason Crouch, Plum Tree Realty. Cincy MLS
 - $289,9003 bd2 ba1.5k sqft5579 Wanda Way, Hamilton, OH 45011For SaleMLS ID #1888129, Glen Whitten, Ohio Property Group, LLC. Cincy MLS
- $310,0003 bd4 ba1.5k sqft1420 Nilles Rd, Fairfield, OH 45014For SaleMLS ID #1894375, William V. Kugler, Bowling & Kugler Realty. Cincy MLS
- $279,0004 bd2 ba1.5k sqft1285 W Kemper Rd, Cincinnati, OH 45240For SaleMLS ID #1893275, Lori A Pharris, Keller Williams Pinnacle Group. Cincy MLS
- $308,0003 bd1 ba1.7k sqft315 S Mill St, Seven Mile, OH 45062For SaleMLS ID #1889972, Alyson L. Reed, Coldwell Banker Heritage. Cincy MLS
- $259,9004 bd2 ba1.3k sqft8018 Bridgetown Rd, Cleves, OH 45002For SaleMLS ID #1894753, Tom Deutsch Jr., Coldwell Banker Realty. Cincy MLS
- $279,9003 bd2 ba1.5k sqft2806 Breezy Way, Cincinnati, OH 45239For SaleMLS ID #1895742, Thomas J. VanSteenkiste, Real Estate Professionals, LLC. Cincy MLS
- $239,9004 bd2 ba1.8k sqft1020 Harmon Ave, Hamilton, OH 45011For SaleMLS ID #1893173, Jennifer Moralde, North Star Realty. Cincy MLS
- $289,9004 bd3 ba1.7k sqft9361 Ranchill Dr, Cincinnati, OH 45231For SaleMLS ID #1887333, Scott A. Marvin, Team Results Realty. Cincy MLS
- $235,0004 bd2 ba1.3k sqft7027 Ellen Ave, Cincinnati, OH 45239For SaleMLS ID #1893214, K Lynne Engel, Plum Tree Realty. Cincy MLS
- $290,0002 bd2 ba962 sqft4126 California Rd, Okeana, OH 45053For SaleMLS ID #1889077, Eileen M. Vogel, Advantage One Realty, Inc.. Cincy MLS
- $249,9003 bd2 ba1k sqft11935 Mill Rd, Cincinnati, OH 45240For SaleMLS ID #1893879, Flor D McNally, Keller Williams Advisors. Cincy MLS
- $314,0003 bd2 ba1.4k sqft2821 E Turtle Creek Dr, Fairfield, OH 45014For SaleMLS ID #1892866, John M Ervin, Plum Tree Realty. Cincy MLS
- $239,9003 bd2 ba1k sqft5977 Vereker Dr, Oxford, OH 45056For SaleMLS ID #1890324, Sonya Hochwalt, Thomas & Thomas Real Estate. Cincy MLS
- $289,0003 bd1 ba1.1k sqft1690 Middletown Eaton Rd, Middletown, OH 45042For SaleMLS ID #1889316, Vernon V Duett, Hand In Hand Realty, LLC. Cincy MLS
