Four bedroom, two and a half bathroom Old-Style/Cape Cod home in Lindenwald. Sits on a spacious corner lot, has a white vinyl fenced back yard, and a 3 car detached garage/workshop. The home features beautiful hardwood floors throughout, a great basement entertaining space, and large upstairs bedrooms. Three season room at the front of the home and breakfast room at rear. Auction for contents of home on 9/26 at 10am
For sale
Price cut: $20K (10/6)
$295,000
502 Hooven Ave, Hamilton, OH 45015
4beds
1,708sqft
Single Family Residence
Built in 1923
10,018 Square Feet Lot
$291,200 Zestimate®
$173/sqft
$-- HOA
What's special
Four bedroomGreat basement entertaining spaceSpacious corner lotBeautiful hardwood floors throughoutBreakfast room at rearLarge upstairs bedrooms
- 19 days
- 408
- 39
Zillow last checked:
Listing updated:
Listed by:
William V. Kugler 513-260-2535,
Bowling & Kugler Realty 513-844-8405
Source: Cincy MLS,MLS#: 1895169 Originating MLS: Cincinnati Area Multiple Listing Service
Originating MLS: Cincinnati Area Multiple Listing Service
Facts & features
Interior
Bedrooms & bathrooms
- Bedrooms: 4
- Bathrooms: 3
- Full bathrooms: 2
- 1/2 bathrooms: 1
Primary bedroom
- Features: Wood Floor
- Level: First
- Area: 154
- Dimensions: 11 x 14
Bedroom 2
- Level: Second
- Area: 156
- Dimensions: 12 x 13
Bedroom 3
- Level: Second
- Area: 266
- Dimensions: 19 x 14
Bedroom 4
- Level: Second
- Area: 104
- Dimensions: 13 x 8
Bedroom 5
- Area: 0
- Dimensions: 0 x 0
Primary bathroom
- Features: Shower, Tile Floor, Tub
Bathroom 1
- Features: Full
- Level: First
Bathroom 2
- Features: Full
- Level: Second
Bathroom 3
- Features: Partial
- Level: Basement
Dining room
- Features: Wood Floor
- Level: First
- Area: 156
- Dimensions: 13 x 12
Family room
- Features: Built-ins/Bookcases, Laminate Floor
- Area: 432
- Dimensions: 18 x 24
Great room
- Features: Wood Floor
- Level: First
- Area: 182
- Dimensions: 13 x 14
Kitchen
- Features: Pantry, Solid Surface Ctr, Laminate Floor, Wood Cabinets
- Area: 165
- Dimensions: 11 x 15
Living room
- Features: Walkout, Wood Floor
- Area: 210
- Dimensions: 14 x 15
Office
- Area: 0
- Dimensions: 0 x 0
Heating
- Forced Air, Gas
Cooling
- Central Air
Appliances
- Included: Oven/Range, Dishwasher, Refrigerator, Gas Water Heater
Features
- Windows: Insulated Windows, Vinyl
- Basement: Full,Partially Finished,Walk-Out Access
- Number of fireplaces: 2
- Fireplace features: Electric, Gas
Interior area
- Total structure area: 1,708
- Total interior livable area: 1,708 sqft
Property
Parking
- Total spaces: 2
- Parking features: On Street
- Garage spaces: 2
- Has uncovered spaces: Yes
Features
- Stories: 1
- Fencing: Vinyl
- Has view: Yes
- View description: City
Lot
- Size: 10,018 Square Feet
- Dimensions: 50 x 200 irregular
- Features: Less than .5 Acre, Corner Lot
Details
- Parcel number: P6462003000168
- Zoning description: Residential
Construction
Type & style
- Home type: SingleFamily
- Architectural style: Cape Cod
- Property subtype: Single Family Residence
Materials
- Aluminum Siding, Vinyl Siding
- Foundation: Concrete Perimeter
- Roof: Shingle
Condition
- New construction: No
- Year built: 1923
Utilities & green energy
- Gas: Natural
- Sewer: Public Sewer
- Water: Public
Community & HOA
HOA
- Has HOA: No
Location
- Region: Hamilton
Financial & listing details
- Price per square foot: $173/sqft
- Tax assessed value: $193,140
- Annual tax amount: $2,016
- Date on market: 9/24/2026
- Listing terms: No Special Financing
Estimated market value
$291,200
$277,000 - $306,000
$2,388/mo
Price history
| Date | Event | Price |
|---|---|---|
| 10/6/2026 | Price change | $295,000-6.3%$173/sqft |
Source:  Cincy MLS #1895169 Report a problem Cincy MLS #1895169 Report a problem | ||
| 9/25/2026 | Listed for sale | $315,000$184/sqft |
Source: Cincy MLS #1895169 Report a problem | ||
Public tax history
| Year | Property taxes | Tax assessment |
|---|---|---|
| 2025 | $2,017 -47.9% | $67,600 |
| 2024 | $3,870 +57.7% | $67,600 |
| 2023 | $2,454 -18.1% | $67,600 +36.1% |
| 2022 | $2,996 +68.5% | $49,660 +3.4% |
| 2021 | $1,778 -4% | $48,010 |
| 2020 | $1,852 +19.9% | $48,010 +16.7% |
| 2019 | $1,545 +2.7% | $41,130 |
| 2018 | $1,505 -0.8% | $41,130 |
| 2017 | $1,518 +6.9% | $41,130 +9.3% |
| 2016 | $1,420 +0.6% | $37,620 |
| 2015 | $1,412 +2.1% | $37,620 |
| 2014 | $1,383 | $37,620 -3.2% |
| 2013 | $1,383 +0.9% | $38,850 |
| 2012 | $1,371 | $38,850 -9.7% |
| 2011 | $1,371 -7.2% | $43,005 -7.4% |
| 2010 | $1,477 +2.1% | $46,418 |
| 2009 | $1,447 -5.3% | $46,418 -6.1% |
| 2008 | $1,528 -9.1% | $49,456 +2.5% |
| 2007 | $1,681 -19% | $48,230 |
| 2006 | $2,075 +16.2% | $48,230 |
| 2005 | $1,786 +14.7% | $48,230 +14.4% |
| 2004 | $1,557 +1.5% | $42,151 |
| 2003 | $1,535 +2.9% | $42,151 |
| 2002 | $1,491 +21.2% | $42,151 +19.6% |
| 2001 | $1,230 +1.1% | $35,246 |
| 2000 | $1,216 | $35,246 |
Find assessor info on the county website
Monthly payment
Est. payment
Payment breakdown
Explore the cost of this home by adjusting the details. Changes won't be saved.Climate risks
Neighborhood: 45015
Similar homes
- $290,0004 bd3 ba1.9k sqft3580 Millikin Rd, Hamilton, OH 45011For Sale
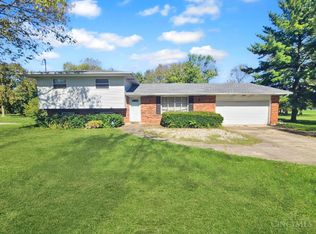
 MLS ID #1896028, Kurt W Marchlewski II, Keller Williams Seven Hills Re. Cincy MLS
 - $310,0003 bd4 ba1.5k sqft1420 Nilles Rd, Fairfield, OH 45014For Sale
 MLS ID #1894375, William V. Kugler, Bowling & Kugler Realty. Cincy MLS
 - $190,0002 bd2 ba1k sqft3201 Benninghofen Ave, Hamilton, OH 45015For Sale
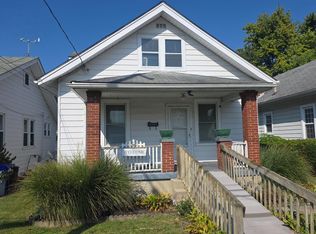 MLS ID #1893420, John M Ervin, Plum Tree Realty. Cincy MLS
 - $325,0003 bd2 ba1.7k sqft1525 Marlowe Ave, Cincinnati, OH 45224For Sale
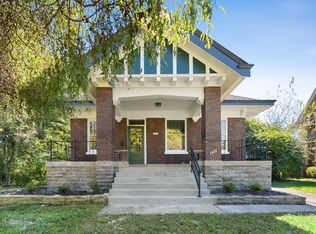 MLS ID #1896773, Charissa A. Napoles, Real of Ohio. Cincy MLS
 - $239,9004 bd2 ba1.8k sqft1020 Harmon Ave, Hamilton, OH 45011For SaleMLS ID #1893173, Jennifer Moralde, North Star Realty. Cincy MLS
- $359,9003 bd2 ba2.3k sqft513 Sanders Dr, Hamilton, OH 45013For SaleMLS ID #1896090, Courtney E Combs, Combs Group DC Realty. Cincy MLS
- $310,0003 bd2 ba1.4k sqft2821 E Turtle Creek Dr, Fairfield, OH 45014For SaleMLS ID #1892866, John M Ervin, Plum Tree Realty. Cincy MLS
- $235,0003 bd2 ba1.2k sqft631 Eaton Ave, Hamilton, OH 45013For SaleMLS ID #1896001, Gregory R Unthank, Plum Tree Realty. Cincy MLS
- $286,0003 bd2 ba1.2k sqft7258 Dimmick Rd, West Chester, OH 45069For SaleMLS ID #1897023, Cody R. Harper, Howard Hanna Real Estate Serv. Cincy MLS
- $389,0003 bd3 ba2.1k sqft3573 Taylor School Rd, Hamilton, OH 45011For SaleMLS ID #1892992, David L. Fields, Martha Baker Realty, Inc. Cincy MLS
- $275,0004 bd2 ba1.5k sqft5837 E Kemper Rd, Cincinnati, OH 45241For SaleMLS ID #1893200, Evelyn Black, Comey & Shepherd. Cincy MLS
- $249,9004 bd2 ba1.4k sqft6372 Savannah Ave, Cincinnati, OH 45224For SaleMLS ID #1896206, Nicole N. Hart, Hartland Management & Realty. Cincy MLS
- $220,0003 bd2 ba1.3k sqft12146 Birchhill Dr, Cincinnati, OH 45251For SaleMLS ID #1891571, Thuy Nguyen-Meyer, OwnerLand Realty, Inc.. Cincy MLS
- $259,9004 bd3 ba1.6k sqft1127 W North Bend Rd, Cincinnati, OH 45224For SaleMLS ID #1895452, Mike R. Langley, Keller Williams Pinnacle Group. Cincy MLS
- $235,0004 bd2 ba1.3k sqft7027 Ellen Ave, Cincinnati, OH 45239For SaleMLS ID #1893214, K Lynne Engel, Plum Tree Realty. Cincy MLS
- $275,0004 bd1 ba1.5k sqft3715 Townsley Dr, Loveland, OH 45140For SaleMLS ID #1890678, Tracy L. Baker, Keller Williams Pinnacle Group. Cincy MLS
- $410,0003 bd3 ba1.9k sqft5014 Airymeadows Dr, Cincinnati, OH 45252For SaleMLS ID #1894983, Daniel J Morena, Huff Realty. Cincy MLS
- $169,9003 bd1 ba950 sqft179 Whitaker Ave, Hamilton, OH 45011For SaleMLS ID #1896391, Dustin Lema, Century 21 Thacker & Assoc.. Cincy MLS
- $190,0004 bd1 ba1.5k sqft66 Gambier Cir, Cincinnati, OH 45218For SaleMLS ID #1895872, Kurt W Marchlewski II, Keller Williams Seven Hills Re. Cincy MLS
