Interest rate Under 5.5% for this home! Lovely ranch home! Natural woodwork, hardwood floors, updated bath with walk in shower. Full basement, 2 car garage. Appliances included. Roof 2019, HWH 2010. Updated electric.
For sale
Price cut: $11K (11/9)
$219,000
631 Eaton Ave, Hamilton, OH 45013
3beds
1,272sqft
Single Family Residence
Built in 1929
6,098 Square Feet Lot
$-- Zestimate®
$172/sqft
$-- HOA
What's special
Full basementNatural woodworkAppliances includedHardwood floorsUpdated electric
- 39 days
- 1,577
- 172
Likely to sell faster than
Zillow last checked:
Listing updated:
Listed by:
Gregory R Unthank 513-828-2088,
Plum Tree Realty 513-443-5060,
Alexander M. Bond 513-739-1293,
Plum Tree Realty
Source: Cincy MLS,MLS#: 1896001 Originating MLS: Cincinnati Area Multiple Listing Service
Facts & features
Interior
Bedrooms & bathrooms
- Bedrooms: 3
- Bathrooms: 2
- Full bathrooms: 1
- 1/2 bathrooms: 1
Primary bedroom
- Features: Wood Floor
- Level: First
- Area: 120
- Dimensions: 10 x 12
Bedroom 2
- Level: First
- Area: 100
- Dimensions: 10 x 10
Bedroom 3
- Level: First
- Area: 132
- Dimensions: 12 x 11
Bedroom 4
- Area: 0
- Dimensions: 0 x 0
Bedroom 5
- Area: 0
- Dimensions: 0 x 0
Primary bathroom
- Features: Shower
Bathroom 1
- Features: Full
- Level: First
Bathroom 2
- Features: Partial
- Level: Lower
Dining room
- Level: First
- Area: 192
- Dimensions: 16 x 12
Family room
- Area: 0
- Dimensions: 0 x 0
Kitchen
- Area: 132
- Dimensions: 12 x 11
Living room
- Area: 266
- Dimensions: 19 x 14
Office
- Area: 0
- Dimensions: 0 x 0
Heating
- Forced Air, Gas
Cooling
- Central Air
Appliances
- Included: Gas Water Heater
Features
- Windows: Storm Window(s), Wood Frames
- Basement: Full,Unfinished
Interior area
- Total structure area: 1,272
- Total interior livable area: 1,272 sqft
Property
Parking
- Total spaces: 2
- Parking features: Off Street, Driveway
- Garage spaces: 2
- Has uncovered spaces: Yes
Features
- Levels: One
- Stories: 1
Lot
- Size: 6,098 Square Feet
Details
- Parcel number: P6411109000040
- Zoning description: Residential
Construction
Type & style
- Home type: SingleFamily
- Architectural style: Ranch
- Property subtype: Single Family Residence
Materials
- Vinyl Siding
- Foundation: Concrete Perimeter
- Roof: Shingle
Condition
- New construction: No
- Year built: 1929
Utilities & green energy
- Gas: Natural
- Sewer: Public Sewer
- Water: Public
Community & HOA
HOA
- Has HOA: No
Location
- Region: Hamilton
Financial & listing details
- Price per square foot: $172/sqft
- Tax assessed value: $140,190
- Annual tax amount: $2,092
- Date on market: 10/2/2026
- Listing terms: No Special Financing
Estimated market value
Not available
Estimated sales range
Not available
Not available
Price history
| Date | Event | Price |
|---|---|---|
| 11/9/2026 | Price change | $219,000-4.8%$172/sqft |
Source:  Cincy MLS #1896001 Report a problem | ||
| 10/28/2026 | Price change | $230,000-2.1%$181/sqft |
Source: Cincy MLS #1896001 Report a problem | ||
| 10/3/2026 | Listed for sale | $235,000+23.7%$185/sqft |
Source: Cincy MLS #1896001 Report a problem | ||
| 9/5/2023 | Sold | $190,000+2.8%$149/sqft |
Source: Cincy MLS #1775148 Report a problem | ||
| 8/5/2023 | Pending sale | $184,900$145/sqft |
Source: Cincy MLS #1775148 Report a problem | ||
| 7/31/2023 | Listed for sale | $184,900$145/sqft |
Source: Cincy MLS #1775148 Report a problem | ||
| 7/22/2023 | Pending sale | $184,900$145/sqft |
Source: Cincy MLS #1775148 Report a problem | ||
| 7/19/2023 | Listed for sale | $184,900$145/sqft |
Source: Cincy MLS #1775148 Report a problem | ||
| 6/23/2023 | Pending sale | $184,900$145/sqft |
Source: Cincy MLS #1775148 Report a problem | ||
| 6/20/2023 | Listed for sale | $184,900+76.1%$145/sqft |
Source: Cincy MLS #1775148 Report a problem | ||
| 6/11/2019 | Sold | $105,000-4.5%$83/sqft |
Source: Cincy MLS #1614178 Report a problem | ||
| 4/3/2019 | Pending sale | $109,900$86/sqft |
Source: Coldwell Banker West Shell - Union Centre Regional Office #1614178 Report a problem | ||
| 3/18/2019 | Listed for sale | $109,900+22.2%$86/sqft |
Source: Coldwell Banker West Shell #1614178 Report a problem | ||
| 5/16/2005 | Sold | $89,900$71/sqft |
Source: Cincy MLS #929646 Report a problem | ||
Public tax history
| Year | Property taxes | Tax assessment |
|---|---|---|
| 2025 | $2,093 +0.6% | $49,070 |
| 2024 | $2,080 +0.9% | $49,070 |
| 2023 | $2,061 +9.1% | $49,070 +29.2% |
| 2022 | $1,888 +13.5% | $37,970 +3.4% |
| 2021 | $1,663 -4% | $36,720 |
| 2020 | $1,732 -12.1% | $36,720 +12.7% |
| 2019 | $1,971 +73.5% | $32,580 |
| 2018 | $1,136 -25.6% | $32,580 |
| 2017 | $1,527 +3.8% | $32,580 +8.9% |
| 2016 | $1,472 +0.5% | $29,920 |
| 2015 | $1,464 -1% | $29,920 |
| 2014 | $1,479 | $29,920 -7% |
| 2013 | $1,479 +0.9% | $32,180 |
| 2012 | $1,466 | $32,180 +12.3% |
| 2011 | $1,466 +0.2% | $28,665 -3.5% |
| 2010 | $1,463 +2.1% | $29,694 |
| 2009 | $1,433 +0.2% | $29,694 -3.4% |
| 2008 | $1,430 +15% | $30,727 +5.3% |
| 2007 | $1,243 -9.6% | $29,194 |
| 2006 | $1,376 +11.4% | $29,194 |
| 2005 | $1,235 -24.5% | $29,194 +19.4% |
| 2004 | $1,635 +56.7% | $24,458 +0.2% |
| 2003 | $1,044 -50.2% | $24,416 |
| 2002 | $2,096 +128.2% | $24,416 -4.5% |
| 2001 | $919 +1.1% | $25,571 |
| 2000 | $908 | $25,571 |
Find assessor info on the county website
Monthly payment
Est. payment
Payment breakdown
Explore the cost of this home by adjusting the details. Changes won't be saved.Climate risks
Neighborhood: 45013

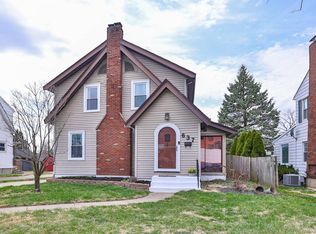
Similar homes
- $235,0003 bd2 ba1k sqft70 Berkshire Ct, Hamilton, OH 45013For Sale
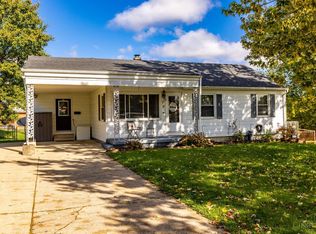
 MLS ID #1897747, Patrick Dunn, Sibcy Cline, Inc.. Cincy MLS
- $184,0003 bd1 ba1.2k sqft1533 Colony Ter, Hamilton, OH 45013For Sale
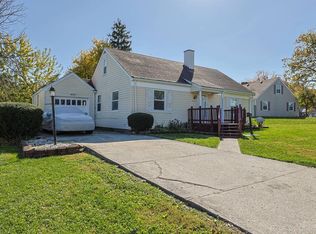 MLS ID #1898908, Kristin A. Poirier, Sibcy Cline, Inc.. Cincy MLS
- $249,9003 bd2 ba1.7k sqft197 Millville Ave, Hamilton, OH 45013For Sale
 MLS ID #1889145, William E. Gabbard, Howard Hanna Real Estate Serv. Cincy MLS
- $259,9003 bd1 ba1.6k sqft1005 Park Ave, Hamilton, OH 45013For Sale
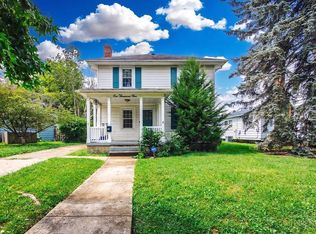 MLS ID #1890955, Larry Fink, Century 21 Thacker & Assoc.. Cincy MLS
- $199,9002 bd2 ba1k sqft312 S B St, Hamilton, OH 45013For SaleMLS ID #1887565, Cody B. Gertz, eXp Realty. Cincy MLS
- $194,9003 bd2 ba1.3k sqft310 N 8th St, Hamilton, OH 45011For SaleMLS ID #1896085, Amy L. Markowski, Real of Ohio. Cincy MLS
- $223,9003 bd2 ba1.6k sqft4687 Celadon Ave, Fairfield, OH 45014For SaleMLS ID #1882056, Steven J Wolber, Sibcy Cline, Inc.. Cincy MLS
- $199,9993 bd1 ba1.1k sqft2118 Wellington Rd, Middletown, OH 45044For SaleMLS ID #1879653, Ashley P. Snyder, NavX Realty, LLC. Cincy MLS
- $210,0003 bd2 ba1.5k sqft11863 Hitchcock Dr, Cincinnati, OH 45240For SaleMLS ID #1898960, Bridget D. Dawson, Sibcy Cline, Inc.. Cincy MLS
- $299,0003 bd2 ba1.5k sqft799 Millville Oxford Rd, Hamilton, OH 45013For SaleMLS ID #1879606, David L. Fields, Martha Baker Realty, Inc. Cincy MLS
- $169,9003 bd1 ba1.1k sqft26 Carter Ter, Hamilton, OH 45011For SaleMLS ID #1888037, Lindsay Spears, RE/MAX Incompass. Cincy MLS
- $225,0003 bd2 ba1.3k sqft1703 Centerridge Ave, Cincinnati, OH 45231For SaleMLS ID #1897620, Joycelyn Leathers, Huff Realty. Cincy MLS
- $249,9003 bd2 ba1k sqft11935 Mill Rd, Cincinnati, OH 45240For SaleMLS ID #1893879, Flor D McNally, Keller Williams Advisors. Cincy MLS
- $215,0003 bd3 ba1.6k sqft10753 Valiant Dr, Cincinnati, OH 45231For SaleMLS ID #1896724, Jeffrey E Schupp, Sibcy Cline, Inc.. Cincy MLS
- $260,0002 bd2 ba1.5k sqft436 Wyoming Ave, Fairfield, OH 45014For SaleMLS ID #1890996, Megan Driscoll, Keller Williams Advisors. Cincy MLS
- $214,9003 bd1 ba1.3k sqft3654 Ripplegrove Dr, Cincinnati, OH 45251For SaleMLS ID #1897992, Joe M Harrington, Pivot Realty Group, LLC. Cincy MLS
- $189,0003 bd2 ba1.3k sqft3128 Glenaire Dr, Cincinnati, OH 45251For SaleMLS ID #1898619, Sheila Holmes Howard, OwnerLand Realty, Inc.. Cincy MLS
- $218,0004 bd2 ba1.3k sqft2837 Sheldon Ave, Cincinnati, OH 45239For SaleMLS ID #1893413, Jillian Sprague, Plum Tree Realty. Cincy MLS
- $209,0003 bd2 ba1.5k sqft6368 Meis Ave, Cincinnati, OH 45224For SaleMLS ID #1897598, Chengcheng Ding, OwnerLand Realty, Inc.. Cincy MLS
- $215,0003 bd1 ba1.1k sqft5889 Willow Oak Ln, Cincinnati, OH 45239For SaleMLS ID #1894794, William K. Lutts, Align Right Realty Infinity. Cincy MLS
