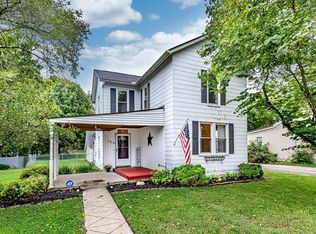
Welcome home to this beautifully maintained 3-bedroom, 1.5 bath traditional residence, offering timeless character and modern comfort. Gleaming hardwood floors flow throughout, creating a warm and inviting atmosphere. The spacious eat-in kitchen is perfect for casual morning, while the large formal dining room sets the stage for memorable gatherings. A versatile first floor bedroom provides convenient single level living or a quiet home office. Enjoy your morning coffee on the charming covered front porch. Just minutes from downtown Hamilton's best restaurants, shopping, and entertainment. This is classic comfort in an unbeatable location.
For sale
Price cut: $5K (10/13)
$259,900
1005 Park Ave, Hamilton, OH 45013
3beds
1,638sqft
Single Family Residence
Built in 1929
6,534 Square Feet Lot
$-- Zestimate®
$159/sqft
$-- HOA
What's special
Modern comfortVersatile first floor bedroomWarm and inviting atmosphereGleaming hardwood floorsCharming covered front porchLarge formal dining roomSpacious eat-in kitchen
- 59 days
- 563
- 45
Zillow last checked:
Listing updated:
Listed by:
Larry Fink 513-330-1200,
Century 21 Thacker & Assoc. 513-524-2221
Source: Cincy MLS,MLS#: 1890955 Originating MLS: Cincinnati Area Multiple Listing Service
Originating MLS: Cincinnati Area Multiple Listing Service
Facts & features
Interior
Bedrooms & bathrooms
- Bedrooms: 3
- Bathrooms: 1
- Full bathrooms: 1
Primary bedroom
- Features: Wall-to-Wall Carpet
- Level: Second
- Area: 216
- Dimensions: 12 x 18
Bedroom 2
- Level: First
- Area: 224
- Dimensions: 14 x 16
Bedroom 3
- Level: Second
- Area: 156
- Dimensions: 12 x 13
Bedroom 4
- Area: 0
- Dimensions: 0 x 0
Bedroom 5
- Area: 0
- Dimensions: 0 x 0
Primary bathroom
- Features: Tile Floor, Tub w/Shower
Bathroom 1
- Features: Full
- Level: Second
Bathroom 2
- Features: Partial
- Level: First
Dining room
- Features: Window Treatment, Wood Floor
- Level: First
- Area: 144
- Dimensions: 12 x 12
Family room
- Area: 0
- Dimensions: 0 x 0
Kitchen
- Features: Eat-in Kitchen, Vinyl Floor, Wood Cabinets
- Area: 168
- Dimensions: 21 x 8
Living room
- Features: Fireplace, Window Treatment, Wood Floor
- Area: 228
- Dimensions: 12 x 19
Office
- Area: 0
- Dimensions: 0 x 0
Heating
- Forced Air, Gas
Cooling
- Ceiling Fan(s), Central Air
Appliances
- Included: Microwave, Dishwasher, Refrigerator, Double Oven, Dryer, Electric Cooktop, Washer, Gas Water Heater
Features
- High Ceilings
- Doors: Multi Panel Doors
- Basement: Full,Unfinished
- Attic: Storage
- Number of fireplaces: 1
- Fireplace features: Wood Burning, Living Room
Interior area
- Total structure area: 1,638
- Total interior livable area: 1,638 sqft
Property
Parking
- Total spaces: 1
- Parking features: Driveway
- Garage spaces: 1
- Has uncovered spaces: Yes
Features
- Levels: Two
- Stories: 2
- Has view: Yes
- View description: City
Lot
- Size: 6,534 Square Feet
- Dimensions: 50 x 130
- Features: Less than .5 Acre
Details
- Parcel number: P6411105000026
- Zoning description: Residential
Construction
Type & style
- Home type: SingleFamily
- Architectural style: Traditional
- Property subtype: Single Family Residence
Materials
- Vinyl Siding, Wood Siding
- Foundation: Concrete Perimeter
- Roof: Shingle
Condition
- New construction: No
- Year built: 1929
Utilities & green energy
- Gas: Natural
- Sewer: Public Sewer
- Water: Public
Community & HOA
HOA
- Has HOA: No
Location
- Region: Hamilton
Financial & listing details
- Price per square foot: $159/sqft
- Tax assessed value: $181,860
- Annual tax amount: $2,554
- Date on market: 8/17/2026
- Listing terms: No Special Financing
Estimated market value
Not available
Estimated sales range
Not available
Not available
Price history
| Date | Event | Price |
|---|---|---|
| 10/13/2026 | Price change | $259,900-1.9%$159/sqft |
Source:  Cincy MLS #1890955 Report a problem Cincy MLS #1890955 Report a problem | ||
| 9/30/2026 | Price change | $264,900-3.7%$162/sqft |
Source: Cincy MLS #1890955 Report a problem | ||
| 8/20/2026 | Listed for sale | $275,000+37.5%$168/sqft |
Source: Cincy MLS #1890955 Report a problem | ||
| 7/12/2021 | Sold | $200,000+0.1%$122/sqft |
Source: Cincy MLS #1702355 Report a problem | ||
| 6/3/2021 | Pending sale | $199,900$122/sqft |
Source: Cincy MLS #1702355 Report a problem | ||
| 6/1/2021 | Listed for sale | $199,900+393.6%$122/sqft |
Source: Cincy MLS #1702355 Report a problem | ||
| 7/18/2011 | Sold | $40,500+39.7%$25/sqft |
Source: Cincy MLS #1271506 Report a problem | ||
| 6/3/2011 | Listed for sale | $29,000-50.8%$18/sqft |
Source: isNowListed.com Report a problem | ||
| 2/25/2011 | Sold | $59,000-54.2%$36/sqft |
Source: Public Record Report a problem | ||
| 8/30/2004 | Sold | $128,900+23.9%$79/sqft |
Source: Cincy MLS #892090 Report a problem | ||
| 9/28/1998 | Sold | $104,000$63/sqft |
Source: Public Record Report a problem | ||
Public tax history
| Year | Property taxes | Tax assessment |
|---|---|---|
| 2025 | $2,785 +0.5% | $63,650 |
| 2024 | $2,770 +0.9% | $63,650 |
| 2023 | $2,745 +22.6% | $63,650 +45.4% |
| 2022 | $2,238 +13.8% | $43,790 +3.5% |
| 2021 | $1,967 -4% | $42,320 |
| 2020 | $2,049 +6.8% | $42,320 +8.3% |
| 2019 | $1,918 +2.7% | $39,080 |
| 2018 | $1,868 -0.8% | $39,080 |
| 2017 | $1,884 +4.4% | $39,080 +9.6% |
| 2016 | $1,805 +0.5% | $35,670 |
| 2015 | $1,795 +168% | $35,670 |
| 2014 | $670 | $35,670 +151.7% |
| 2013 | $670 -64.7% | $14,170 |
| 2012 | $1,897 | $14,170 -59.5% |
| 2011 | $1,897 +0.1% | $34,979 -3.8% |
| 2010 | $1,896 -9.3% | $36,348 |
| 2009 | $2,090 +12.6% | $36,348 -3.6% |
| 2008 | $1,856 +14.2% | $37,716 +1.6% |
| 2007 | $1,626 -1.1% | $37,118 |
| 2006 | $1,643 +16.2% | $37,118 |
| 2005 | $1,414 +19.8% | $37,118 +19.5% |
| 2004 | $1,180 +1.5% | $31,063 |
| 2003 | $1,163 +2.9% | $31,063 |
| 2002 | $1,130 +10.9% | $31,063 +9.4% |
| 2001 | $1,019 +1.1% | $28,396 |
| 2000 | $1,008 | $28,396 |
Find assessor info on the county website
Monthly payment
Est. payment
Payment breakdown
Explore the cost of this home by adjusting the details. Changes won't be saved.Climate risks
Neighborhood: 45013

Similar homes
- $170,0002 bd1 ba1.2k sqft2641 Pleasant Ave, Hamilton, OH 45015For Sale

 MLS ID #1889935, D. Joseph Wilhelm, Keller Williams Seven Hills Re. Cincy MLS
 - $248,5002 bd1 ba1.1k sqft1085 Church Ave, Cincinnati, OH 45246For Sale
 MLS ID #1890439, Mark McGrath, Home Information Network, Inc.. Cincy MLS
 - $199,9003 bd2 ba1.6k sqft114 Harrison St, Middletown, OH 45042For Sale

 MLS ID #966624, Andrea Mayer, C21-Thacker & Associates, Inc.. DABR MLS
 - $199,9004 bd1 ba1.6k sqft209 Main St, College Corner, OH 45003For Sale
 MLS ID #1895670, Noah Zipko, RE/MAX Incompass. Cincy MLS
 - $325,0004 bd3 ba2.4k sqft4177 W Fork Rd, Cincinnati, OH 45247For SaleMLS ID #1893305, Nicole Wimmer, RE/MAX United Associates. Cincy MLS
- $194,9003 bd2 ba1.3k sqft310 N 8th St, Hamilton, OH 45011For SaleMLS ID #1896085, Amy L. Markowski, Real of Ohio. Cincy MLS
- $279,9004 bd3 ba1.6k sqft3058 Penrose Pl, Cincinnati, OH 45211For SaleMLS ID #1891657, Robert Courts, eXp Realty. Cincy MLS
- $295,0003 bd2 ba1.7k sqft1626 Rose Pl, Cincinnati, OH 45237For SaleMLS ID #1890875, Michele R Mamo, eXp Realty. Cincy MLS
- $229,9003 bd1 ba1.2k sqft3825 Virginia Ct, Cincinnati, OH 45248For SaleMLS ID #1877322, Christopher Ferneding, eXp Realty. Cincy MLS
- $219,0004 bd2 ba2k sqft1117 Regent Ave, Cincinnati, OH 45237For SaleMLS ID #1891900, Holiday Baron, Sibcy Cline, Inc.. Cincy MLS
- $285,0003 bd3 ba1.5k sqft1946 Edgewater Dr, Cincinnati, OH 45240For SaleMLS ID #1896593, Adrienne N Shipman, Keller Williams Seven Hills Re. Cincy MLS
- $194,9003 bd1 ba1.3k sqft3439 McFadden Ave, Cincinnati, OH 45211For SaleMLS ID #1874867, Jesse J Gonzales, Coldwell Banker Realty. Cincy MLS
- $205,0003 bd2 ba1.6k sqft3935 Lovell Ave, Cincinnati, OH 45211For SaleMLS ID #1884083, Rakesh Ram, Coldwell Banker Realty. Cincy MLS
- $299,9003 bd3 ba2.3k sqft2040 Crown Ave, Cincinnati, OH 45212For SaleMLS ID #1890769, Mark J. Rankin, eXp Realty. Cincy MLS
- $339,0003 bd3 ba1.8k sqft2169 Glenside Ave, Cincinnati, OH 45212For SaleMLS ID #1893382, Judy L. Dause, Keller Williams Seven Hills Re. Cincy MLS
- $264,9003 bd2 ba1.5k sqft212 Vista Dr, Hamilton, OH 45011For SaleMLS ID #1890327, Timothy Bowman, Plum Tree Realty. Cincy MLS
- $349,9003 bd2 ba1.2k sqft4576 Hunt Rd, Cincinnati, OH 45242For SaleMLS ID #1891639, Tammy K. Thome, Keller Williams Seven Hills Re. Cincy MLS
- $159,9002 bd1 ba1.2k sqft723 Hand Ave, Cincinnati, OH 45232For SaleMLS ID #1893598, Misha L Houston, RE/MAX Preferred Group. Cincy MLS
- $200,0002 bd2 ba1.8k sqft2740 Byrneside Dr, Cincinnati, OH 45239For SaleMLS ID #1896030, Maurie A. Hornsby, Keller Williams Advisors. Cincy MLS
- $265,0003 bd2 ba1.5k sqft4389 Virginia Ave, Cincinnati, OH 45223For SaleMLS ID #1895616, Brad Acree, Real of Ohio. Cincy MLS
- $170,0003 bd1 ba1k sqft6254 Betts Ave, Cincinnati, OH 45224For SaleMLS ID #1880376, Triston A Burnham, 3CRE Residential Advisors, LLC. Cincy MLS
- $224,9003 bd2 ba1.6k sqft3317 Hildreth Ave, Cincinnati, OH 45211For SaleMLS ID #1897328, Tim Cottrill, Sibcy Cline, Inc.. Cincy MLS
- $275,0004 bd2 ba1.8k sqft317 Eaton Ave, Hamilton, OH 45013For SaleMLS ID #1896117, Robert Kugler, Bowling & Kugler Realty. Cincy MLS
- $290,0003 bd2 ba1.5k sqft207 Kater Ave, Harrison, OH 45030For SaleMLS ID #1888114, Sherry L. Clements, Howard Hanna Real Estate Serv. Cincy MLS
- $245,0003 bd2 ba1k sqft60 Chamberlin Ct, Hamilton, OH 45013For SaleMLS ID #1881290, Aubrey J Ballinger, eXp Realty. Cincy MLS
- $375,0003 bd2 ba1.4k sqft6120 Tulane Rd, Cincinnati, OH 45212For SaleMLS ID #1891913, Jenny Riedel, Comey & Shepherd. Cincy MLS
- $219,9004 bd1 ba1.2k sqft9313 Montoro Dr, Cincinnati, OH 45231For SaleMLS ID #1896464, Susan Rose, Sibcy Cline, Inc.. Cincy MLS
- $289,0003 bd1 ba1.2k sqft2527 Ridgeland Pl, Cincinnati, OH 45212For SaleMLS ID #1892947, Kara L. Whitesell, Keller Williams Advisors. Cincy MLS
- $380,0004 bd2 ba1.7k sqft9520 West Ave, Cincinnati, OH 45242For SaleMLS ID #1895111, Kristine M Green, Coldwell Banker Realty. Cincy MLS
- $325,0002 bd1 ba1.4k sqft1655 Westmoreland Ave, Cincinnati, OH 45223For SaleMLS ID #1892001, Susan Rose, Sibcy Cline, Inc.. Cincy MLS
- $332,5003 bd2 ba1.5k sqft5770 Haubner Rd, Cincinnati, OH 45247For SaleMLS ID #1893843, Eric Senft, Keller Williams Advisors. Cincy MLS
- $299,9004 bd3 ba2.1k sqft6747 Plainfield Rd, Cincinnati, OH 45236For SaleMLS ID #1893881, Kevin E Hildebrand, eXp Realty. Cincy MLS
- $300,0005 bd3 ba2k sqft6235 Elbrook Ave, Cincinnati, OH 45237For SaleMLS ID #1888714, Johnathon Collins, Pivot Realty Group, LLC. Cincy MLS
- $255,0004 bd1 ba1.5k sqft(Undisclosed Address), Cincinnati, OH 45248For SaleMLS ID #1892386, Jennifer L. Diers, Lohmiller Real Estate. Cincy MLS
- $300,0004 bd2 ba2k sqft4851 Paddock Rd, Cincinnati, OH 45237For SaleMLS ID #1896143, Denise M Taylor, eXp Realty. Cincy MLS
- $249,9003 bd2 ba1k sqft11935 Mill Rd, Cincinnati, OH 45240For SaleMLS ID #1893879, Flor D McNally, Keller Williams Advisors. Cincy MLS
- $267,0002 bd1 ba1.2k sqft5501 Vonderhaar Ct, Fairfield, OH 45014For SaleMLS ID #1894636, Betty Little, Coldwell Banker Realty. Cincy MLS
- $290,0003 bd2 ba1.7k sqft1599 Krylon Dr, Cincinnati, OH 45215For SaleMLS ID #1896166, Judy L. Dause, Keller Williams Seven Hills Re. Cincy MLS
- $174,0002 bd1 ba1.3k sqft3409 Hilda Ave, Cincinnati, OH 45211For SaleMLS ID #1895069, Laura A Stock, Sibcy Cline, Inc.. Cincy MLS
- $299,0003 bd2 ba1.5k sqft799 Millville Oxford Rd, Hamilton, OH 45013For SaleMLS ID #1879606, David L. Fields, Martha Baker Realty, Inc. Cincy MLS
