This beautiful 4-bedroom, 1.5 bath home is tucked away on a cul-de-sac and offers a great combination of comfort, updates, and functionality. Step inside to an inviting interior featuring a newer kitchen with updated finishes and plenty of room for everyday living and entertaining. Four bedrooms provide flexibility for family, quests, a home office, or additional living space. The basement offers even more space and possibilities for storage, recreation, or future use. Enjoy relaxing outdoors on a charming covered front porch, perfect for morning coffee or unwinding at the end of the day. For added peace of mind, a 1 yr home warranty is included. Move in ready. Seller is a licensed agent.
For sale
Price cut: $10.9K (9/28)
$219,000
1117 Regent Ave, Cincinnati, OH 45237
4beds
2,093sqft
Single Family Residence
Built in 1925
6,054 Square Feet Lot
$-- Zestimate®
$105/sqft
$-- HOA
What's special
Charming covered front porchInviting interior
- 53 days
- 1,137
- 134
Zillow last checked:
Listing updated:
Listed by:
Holiday Baron 513-435-2625,
Sibcy Cline, Inc. 513-385-0900
Source: Cincy MLS,MLS#: 1891900 Originating MLS: Cincinnati Area Multiple Listing Service
Originating MLS: Cincinnati Area Multiple Listing Service
Facts & features
Interior
Bedrooms & bathrooms
- Bedrooms: 4
- Bathrooms: 2
- Full bathrooms: 1
- 1/2 bathrooms: 1
Primary bedroom
- Features: Wood Floor
- Level: First
- Area: 156
- Dimensions: 12 x 13
Bedroom 2
- Level: First
- Area: 144
- Dimensions: 12 x 12
Bedroom 3
- Level: Second
- Area: 198
- Dimensions: 11 x 18
Bedroom 4
- Level: Second
- Area: 180
- Dimensions: 12 x 15
Bedroom 5
- Area: 0
- Dimensions: 0 x 0
Primary bathroom
- Features: Tub w/Shower
Bathroom 1
- Features: Full
- Level: First
Bathroom 2
- Features: Partial
- Level: Second
Dining room
- Level: First
- Area: 156
- Dimensions: 12 x 13
Family room
- Area: 0
- Dimensions: 0 x 0
Kitchen
- Features: Solid Surface Ctr, Wood Cabinets
- Area: 90
- Dimensions: 9 x 10
Living room
- Features: Fireplace, Wood Floor
- Area: 180
- Dimensions: 12 x 15
Office
- Area: 0
- Dimensions: 0 x 0
Heating
- Forced Air, Gas
Cooling
- Central Air
Appliances
- Included: Microwave, Oven/Range, Refrigerator, Gas Water Heater
Features
- Windows: Casement
- Basement: Full,Concrete,Unfinished
- Number of fireplaces: 1
- Fireplace features: Gas, Outside, Living Room
Interior area
- Total structure area: 2,093
- Total interior livable area: 2,093 sqft
Property
Parking
- Parking features: Driveway
- Has attached garage: Yes
- Has uncovered spaces: Yes
Features
- Stories: 1
- Exterior features: Fireplace
Lot
- Size: 6,054 Square Feet
- Features: Less than .5 Acre, Cul-De-Sac
Details
- Parcel number: 1180001007400
- Zoning description: Residential
Construction
Type & style
- Home type: SingleFamily
- Architectural style: Cape Cod
- Property subtype: Single Family Residence
Materials
- Brick
- Foundation: Concrete Perimeter
- Roof: Shingle
Condition
- New construction: No
- Year built: 1925
Details
- Warranty included: Yes
Utilities & green energy
- Gas: Natural
- Sewer: Public Sewer
- Water: Public
Community & HOA
HOA
- Has HOA: No
Location
- Region: Cincinnati
Financial & listing details
- Price per square foot: $105/sqft
- Tax assessed value: $119,240
- Annual tax amount: $2,492
- Date on market: 8/28/2026
- Listing terms: No Special Financing
Estimated market value
Not available
Estimated sales range
Not available
Not available
Price history
| Date | Event | Price |
|---|---|---|
| 9/28/2026 | Price change | $219,000-4.7%$105/sqft |
Source:  Cincy MLS #1891900 Report a problem Cincy MLS #1891900 Report a problem | ||
| 9/16/2026 | Price change | $229,900-4.2%$110/sqft |
Source: Cincy MLS #1891900 Report a problem | ||
| 9/3/2026 | Price change | $240,000-4%$115/sqft |
Source: Cincy MLS #1891900 Report a problem | ||
| 8/28/2026 | Listed for sale | $249,900+56.2%$119/sqft |
Source: Cincy MLS #1891900 Report a problem | ||
| 6/16/2026 | Sold | $160,000-5.9%$76/sqft |
Source: Cincy MLS #1876149 Report a problem | ||
| 5/20/2026 | Pending sale | $169,999$81/sqft |
Source: Cincy MLS #1876149 Report a problem | ||
| 4/28/2026 | Listed for sale | $169,999+104.8%$81/sqft |
Source: Cincy MLS #1876149 Report a problem | ||
| 5/4/2006 | Sold | $83,000+66%$40/sqft |
Source: Cincy MLS #985382 Report a problem | ||
| 1/23/2006 | Sold | $50,000-13.3%$24/sqft |
Source: Public Record Report a problem | ||
| 8/22/2005 | Sold | $57,700-45%$28/sqft |
Source: Public Record Report a problem | ||
| 8/6/2001 | Sold | $104,900$50/sqft |
Source: Cincy MLS #746741 Report a problem | ||
Public tax history
| Year | Property taxes | Tax assessment |
|---|---|---|
| 2025 | $2,580 +3.1% | $41,734 |
| 2024 | $2,502 -2.2% | $41,734 |
| 2023 | $2,558 +58.2% | $41,734 +77% |
| 2022 | $1,618 +1.2% | $23,583 |
| 2021 | $1,599 | $23,583 |
| 2020 | $1,599 -2.2% | $23,583 +7% |
| 2019 | $1,635 +5.3% | $22,040 |
| 2018 | $1,553 | $22,040 |
| 2017 | $1,553 -11.8% | $22,040 -19.4% |
| 2016 | $1,761 | $27,346 |
| 2015 | $1,761 -0.7% | $27,346 |
| 2014 | $1,773 -3.6% | $27,346 -2% |
| 2013 | $1,840 +1.8% | $27,903 |
| 2012 | $1,807 +3.1% | $27,903 |
| 2011 | $1,753 +1.8% | $27,903 -3.9% |
| 2010 | $1,721 +3.8% | $29,050 |
| 2009 | $1,658 +1.8% | $29,050 |
| 2008 | $1,628 -3.6% | $29,050 -15.9% |
| 2007 | $1,690 -5% | $34,545 |
| 2006 | $1,779 -1.1% | $34,545 |
| 2005 | $1,800 +6.1% | $34,545 +15.8% |
| 2003 | $1,696 +6.7% | $29,820 |
| 2002 | $1,589 +0% | $29,820 +6.6% |
| 2001 | $1,589 +2.8% | $27,965 |
| 2000 | $1,545 | $27,965 |
Find assessor info on the county website
Monthly payment
Est. payment
Payment breakdown
Explore the cost of this home by adjusting the details. Changes won't be saved.Climate risks
Neighborhood: Bond Hill

Similar homes
- $259,0004 bd3 ba2.4k sqft1209 Regent Ave, Cincinnati, OH 45237For Sale
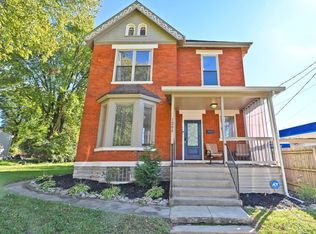
 MLS ID #1896671, Zubaidah A'zim DeWalt, Comey & Shepherd. Cincy MLS
 - $300,0004 bd2 ba2k sqft4851 Paddock Rd, Cincinnati, OH 45237For Sale
 MLS ID #1896143, Denise M Taylor, eXp Realty. Cincy MLS
 - $215,0004 bd2 ba1.6k sqft3144 Durrell Ave, Cincinnati, OH 45207For Sale
 MLS ID #1894801, Mary Droder, Coldwell Banker Realty. Cincy MLS
 - $289,9003 bd2 ba2k sqft1403 Corvallis Ave, Cincinnati, OH 45237For Sale
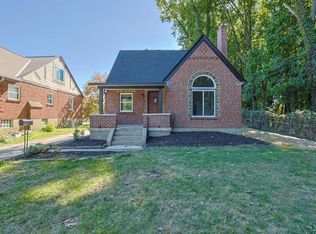 MLS ID #1896543, Kelly Holtel, Sibcy Cline, Inc.. Cincy MLS
 - $295,0003 bd2 ba1.7k sqft1626 Rose Pl, Cincinnati, OH 45237For SaleMLS ID #1890875, Michele R Mamo, eXp Realty. Cincy MLS
- $239,9004 bd2 ba1.7k sqft4458 W 8th St, Cincinnati, OH 45238For SaleMLS ID #1897350, Ming Ke, OwnerLand Realty, Inc.. Cincy MLS
- $219,9004 bd1 ba1.2k sqft9313 Montoro Dr, Cincinnati, OH 45231For SaleMLS ID #1896464, Susan Rose, Sibcy Cline, Inc.. Cincy MLS
- $224,9003 bd2 ba1.6k sqft3317 Hildreth Ave, Cincinnati, OH 45211For SaleMLS ID #1897328, Tim Cottrill, Sibcy Cline, Inc.. Cincy MLS
- $224,0004 bd1 ba1.3k sqft7734 Bitteroot Ln, Cincinnati, OH 45224For SaleMLS ID #1886174, James Weaver, Sibcy Cline, Inc.. Cincy MLS
- $250,0004 bd3 ba1.8k sqft6784 Tarawa Dr, Cincinnati, OH 45224For SaleMLS ID #1892681, Brad Acree, Real of Ohio. Cincy MLS
- $251,0004 bd2 ba2.1k sqft4330 Schulte Dr, Cincinnati, OH 45205For SaleMLS ID #1897522, Derrick M Garcia, Re/Max Time. Cincy MLS
- $219,9004 bd2 ba1.3k sqft973 Edgetree Ln, Cincinnati, OH 45238For SaleMLS ID #1895147, Cody King, Coldwell Banker Realty. Cincy MLS
- $225,0002 bd1 ba1.4k sqft2922 Lawndale Ave, Cincinnati, OH 45212For SaleMLS ID #1893575, Michelle De La Vega, Coldwell Banker Realty. Cincy MLS
- $250,0004 bd2 ba1.9k sqft4449 Foley Rd, Cincinnati, OH 45238For SaleMLS ID #1889304, Maggie K. Curtis, Coldwell Banker Realty. Cincy MLS
- $259,9994 bd3 ba1.8k sqft2888 Mount Airy Ave, Cincinnati, OH 45239For SaleMLS ID #1892846, Robert R Smith, Coldwell Banker Realty. Cincy MLS
- $249,9002 bd2 ba1.3k sqft4309 Greenlee Ave, Cincinnati, OH 45217For SaleMLS ID #1895426, Lauren E Grote, Sibcy Cline, Inc.. Cincy MLS
- $190,0002 bd1 ba1.1k sqft626 E Ross Ave, Cincinnati, OH 45217For SaleMLS ID #1896122, Susan Rose, Sibcy Cline, Inc.. Cincy MLS
- $210,0004 bd1 ba1.5k sqft5287 Highview Dr, Cincinnati, OH 45238For SaleMLS ID #1893648, Tricia M. Hudson, Howard Hanna Real Estate Servi. Cincy MLS
- $247,5005 bd3 ba2.5k sqft3311 Augusta Ave, Cincinnati, OH 45211For Sale
 MLS ID #969231, Hossam Elsayed, Emerald Home Advisors. DABR MLS
