Immaculate 4-bedroom, 3-bath brick Victorian offering nearly 2,500 sq. ft. of beautifully preserved historic character and modern comfort! The striking red brick exterior, distinctive architectural details, high ceilings, oversized windows and original hardwood floors showcase the home's timeless charm. Thoughtfully renovated in 2021 with careful attention to maintaining its historic integrity. Features spacious bedrooms, an updated kitchen and baths with granite countertops, newer roof, windows, furnace and water heater. Enjoy covered front and rear porches, a wooden privacy fence and a spacious two-car carport. Conveniently located in Cincinnati's urban core with easy highway access, shopping, dining and entertainment nearby. Additional vacant land offers possibilities for future use. Buyer to verify intended use or building options.
For sale
$259,000
1209 Regent Ave, Cincinnati, OH 45237
4beds
2,487sqft
Single Family Residence
Built in 1895
7,318 Square Feet Lot
$256,400 Zestimate®
$104/sqft
$-- HOA
What's special
Brick victorianSpacious bedroomsWooden privacy fenceBaths with granite countertopsDistinctive architectural detailsStriking red brick exteriorOriginal hardwood floors
- 12 days
- 799
- 130
Likely to sell faster than
Zillow last checked:
Listing updated:
Listed by:
Zubaidah A'zim DeWalt 513-254-8464,
Comey & Shepherd 513-777-2333
Source: Cincy MLS,MLS#: 1896671 Originating MLS: Cincinnati Area Multiple Listing Service
Facts & features
Interior
Bedrooms & bathrooms
- Bedrooms: 4
- Bathrooms: 3
- Full bathrooms: 2
- 1/2 bathrooms: 1
Primary bedroom
- Features: Wall-to-Wall Carpet, Fireplace
- Level: Second
- Area: 306
- Dimensions: 17 x 18
Bedroom 2
- Level: Second
- Area: 195
- Dimensions: 13 x 15
Bedroom 3
- Level: Second
- Area: 100
- Dimensions: 10 x 10
Bedroom 4
- Level: Third
- Area: 360
- Dimensions: 20 x 18
Bedroom 5
- Area: 0
- Dimensions: 0 x 0
Primary bathroom
- Features: Shower, Wood Floor
Bathroom 1
- Features: Full
- Level: Second
Bathroom 2
- Features: Full
- Level: Second
Dining room
- Features: Open Concept, Window Treatment, Wood Floor
- Level: First
- Area: 288
- Dimensions: 18 x 16
Family room
- Features: Fireplace, Wood Floor
- Area: 525
- Dimensions: 25 x 21
Kitchen
- Features: Marble/Granite/Slate, Pantry, Eat-in Kitchen, Kitchen Island, LVF Luxury Vinyl Floor
- Area: 84
- Dimensions: 12 x 7
Living room
- Features: Open Concept, Fireplace, Wood Floor
- Area: 240
- Dimensions: 20 x 12
Office
- Area: 0
- Dimensions: 0 x 0
Heating
- Forced Air
Cooling
- Central Air
Appliances
- Included: Microwave, Oven/Range, Dishwasher, Refrigerator, Gas Water Heater
Features
- High Ceilings, Natural Woodwork
- Windows: Aluminum Frames, Bay/Bow, Double Hung
- Basement: Full,Unfinished
- Number of fireplaces: 2
- Fireplace features: Dummy, Family Room, Living Room, Master Bedroom
Interior area
- Total structure area: 2,487
- Total interior livable area: 2,487 sqft
Property
Parking
- Total spaces: 2
- Parking features: On Street, Open Lot
- Carport spaces: 2
- Has uncovered spaces: Yes
Features
- Stories: 3
- Fencing: Privacy,Wood
- Has view: Yes
- View description: City
Lot
- Size: 7,318 Square Feet
- Dimensions: 67 x 108.75
- Features: Less than .5 Acre
- Topography: Level
Details
- Parcel number: 1310006016800
- Zoning description: Residential
Construction
Type & style
- Home type: SingleFamily
- Architectural style: Victorian
- Property subtype: Single Family Residence
Materials
- Brick
- Foundation: Stone
- Roof: Shingle
Condition
- New construction: No
- Year built: 1895
Utilities & green energy
- Gas: Natural
- Sewer: Public Sewer
- Water: Public
Community & HOA
HOA
- Has HOA: No
Location
- Region: Cincinnati
Financial & listing details
- Price per square foot: $104/sqft
- Tax assessed value: $195,000
- Annual tax amount: $4,094
- Date on market: 10/8/2026
- Listing terms: No Special Financing
Estimated market value
$256,400
$244,000 - $269,000
$1,646/mo
Price history
| Date | Event | Price |
|---|---|---|
| 10/8/2026 | Listed for sale | $259,000+298.5%$104/sqft |
Source:  Cincy MLS #1896671 Report a problem | ||
| 3/19/2021 | Sold | $65,000+828.6%$26/sqft |
Source: Public Record Report a problem | ||
| 8/3/2011 | Sold | $7,000+1300%$3/sqft |
Source: Cincy MLS #1277864 Report a problem | ||
| 3/17/2011 | Listing removed | $500 |
Source: RE/MAX VALLEY REAL ESTATE #3195501 Report a problem | ||
| 3/4/2011 | Listed for sale | $500-99.2% |
Source: RE/MAX VALLEY REAL ESTATE #3195501 Report a problem | ||
| 2/27/2011 | Listing removed | $500 |
Source: RE/MAX Valley Real Estate #3195501 Report a problem | ||
| 1/16/2011 | Listing removed | $62,500+151%$25/sqft |
Source: Owner Report a problem | ||
| 1/16/2011 | Listed for rent | $500 |
Source: RE/MAX Valley Real Estate #3195501 Report a problem | ||
| 11/6/2009 | Sold | $24,900-60.2%$10/sqft |
Source: Agent Provided Report a problem | ||
| 8/26/2009 | Listed for sale | $62,500+52%$25/sqft |
Source: Owner Report a problem | ||
| 4/12/2009 | Listing removed | $41,125$17/sqft |
Source: NCI #1147761 Report a problem | ||
| 10/17/2008 | Listed for sale | $41,125-37.7%$17/sqft |
Source: NCI #1147761 Report a problem | ||
| 10/27/2004 | Sold | $66,000$27/sqft |
Source: Cincy MLS #893755 Report a problem | ||
Public tax history
| Year | Property taxes | Tax assessment |
|---|---|---|
| 2025 | $4,238 +3.1% | $68,250 |
| 2024 | $4,113 -2.2% | $68,250 |
| 2023 | $4,203 +204.5% | $68,250 +247% |
| 2022 | $1,380 -5.8% | $19,670 |
| 2021 | $1,465 +5.1% | $19,670 |
| 2020 | $1,394 -33.7% | $19,670 +7% |
| 2019 | $2,102 +23.4% | $18,382 |
| 2018 | $1,703 +23.6% | $18,382 |
| 2017 | $1,378 +429.9% | $18,382 +650.3% |
| 2016 | $260 +36% | $2,450 |
| 2015 | $191 -49.5% | $2,450 |
| 2014 | $379 +95.7% | $2,450 |
| 2013 | $194 +2% | $2,450 |
| 2012 | $190 -68% | $2,450 -71.4% |
| 2011 | $593 -70.7% | $8,576 -73.8% |
| 2010 | $2,023 +1.7% | $32,725 |
| 2009 | $1,989 +1.4% | $32,725 |
| 2008 | $1,960 +10.8% | $32,725 -8.1% |
| 2007 | $1,769 +1.1% | $35,595 |
| 2006 | $1,749 -0.9% | $35,595 |
| 2005 | $1,764 -6.6% | $35,595 +1.1% |
| 2003 | $1,890 +6.7% | $35,210 |
| 2002 | $1,772 -8.4% | $35,210 -2.8% |
| 2001 | $1,935 +3.5% | $36,225 |
| 2000 | $1,870 | $36,225 |
Find assessor info on the county website
Monthly payment
Est. payment
Payment breakdown
Explore the cost of this home by adjusting the details. Changes won't be saved.Climate risks
Neighborhood: Bond Hill
Similar homes
- $300,0004 bd2 ba2k sqft4851 Paddock Rd, Cincinnati, OH 45237For Sale

 MLS ID #1896143, Denise M Taylor, eXp Realty. Cincy MLS
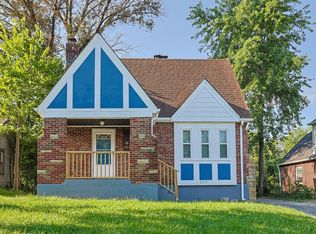
- $219,0004 bd2 ba2k sqft1117 Regent Ave, Cincinnati, OH 45237For Sale
 MLS ID #1891900, Holiday Baron, Sibcy Cline, Inc.. Cincy MLS
- $270,0003 bd1 ba1.7k sqft1910 Andina Ave, Cincinnati, OH 45237For Sale
 MLS ID #1896727, Shawna D. Davis, Huff Realty. Cincy MLS
- $339,9004 bd4 ba2.8k sqft1236 Regent Ave, Cincinnati, OH 45237For Sale
 MLS ID #1892570, Hannah K. Wang, Sibcy Cline, Inc.. Cincy MLS
- $295,0003 bd2 ba1.7k sqft1626 Rose Pl, Cincinnati, OH 45237For SaleMLS ID #1890875, Michele R Mamo, eXp Realty. Cincy MLS
- $329,9004 bd3 ba2.2k sqft1602 Rose Pl, Cincinnati, OH 45237For SaleMLS ID #1891380, April M Myers, Keller Williams Advisors. Cincy MLS
- $275,0004 bd2 ba1.5k sqft3133 Harvard Ave, Cincinnati, OH 45207For SaleMLS ID #1896175, Jeff Smith, RE/MAX Victory + Affiliates. Cincy MLS
- $251,0004 bd2 ba2.1k sqft4330 Schulte Dr, Cincinnati, OH 45205For SaleMLS ID #1897522, Derrick M Garcia, Re/Max Time. Cincy MLS
- $265,0003 bd2 ba1.5k sqft4389 Virginia Ave, Cincinnati, OH 45223For SaleMLS ID #1895616, Brad Acree, Real of Ohio. Cincy MLS
- $259,9994 bd3 ba1.8k sqft2888 Mount Airy Ave, Cincinnati, OH 45239For SaleMLS ID #1892846, Robert R Smith, Coldwell Banker Realty. Cincy MLS
- $299,0003 bd2 ba2.3k sqft67 Juergens Ave, Cincinnati, OH 45220For SaleMLS ID #1893855, Melissa B Hilvert, Comey & Shepherd. Cincy MLS
- $234,9004 bd1 ba1.5k sqft1946 Hewitt Ave, Cincinnati, OH 45207For SaleMLS ID #1895967, Megan S. Stacey, Coldwell Banker Realty. Cincy MLS
- $250,0005 bd3 ba2.5k sqft2200 Lawn Ave, Cincinnati, OH 45212For SaleMLS ID #1896555, Kyle Sticklen, Sibcy Cline, Inc.. Cincy MLS
- $259,9004 bd2 ba2.1k sqft1701 Sherman Ave, Cincinnati, OH 45212For SaleMLS ID #1888032, John C Meade, Keller Williams Advisors. Cincy MLS
- $279,9004 bd3 ba1.9k sqft6586 S Oak Knoll Dr, Cincinnati, OH 45224For SaleMLS ID #1887354, Charles R Eads, Comey & Shepherd. Cincy MLS
- $249,9002 bd2 ba1.3k sqft4309 Greenlee Ave, Cincinnati, OH 45217For SaleMLS ID #1895426, Lauren E Grote, Sibcy Cline, Inc.. Cincy MLS
- $239,0004 bd3 ba1.7k sqft1623 Norcol Ln, Cincinnati, OH 45231For SaleMLS ID #1893232, Melissa Collins, Plum Tree Realty. Cincy MLS
- $299,9003 bd3 ba2.3k sqft2040 Crown Ave, Cincinnati, OH 45212For SaleMLS ID #1890769, Mark J. Rankin, eXp Realty. Cincy MLS
