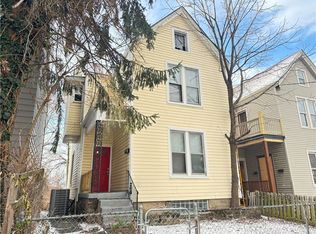
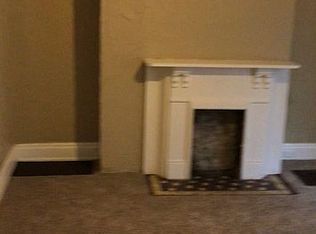
Beautifully renovated home with a TAX abatement thru 2036. Currently saving approx. $386/month! Totally Renovated just 2 years ago so roof,HVAC,windows,water heater,appliances, etc are about 2 years old! The stylish kitchen features granite countertops, 42 inch cabinetry and stainless steel appliances. The second-level primary bedroom offers two closets plus a private walkout to a balcony. The updated full bath features classic subway tile and white penny tile flooring. Additional highlights include Luxury Vinyl flooring, GE Profile washer and dryer with storage pedestals and a nice back yard with privacy fencing. Conveniently located and ready for its new owner to move in and enjoy! Possible special financing for qualified owner occupied buyers.
For sale
Price cut: $20K (10/15)
$275,000
3133 Harvard Ave, Cincinnati, OH 45207
4beds
1,580sqft
Single Family Residence
Built in 1905
2,874 Square Feet Lot
$288,400 Zestimate®
$174/sqft
$-- HOA
What's special
Classic subway tileSecond-level primary bedroomStainless steel appliancesGranite countertopsLuxury vinyl flooringWhite penny tile flooringTwo closets
- 12 days
- 268
- 30
Zillow last checked:
Listing updated:
Listed by:
Jeff Smith 513-659-9645,
RE/MAX Victory + Affiliates 513-813-4098
Source: Cincy MLS,MLS#: 1896175 Originating MLS: Cincinnati Area Multiple Listing Service
Originating MLS: Cincinnati Area Multiple Listing Service
Facts & features
Interior
Bedrooms & bathrooms
- Bedrooms: 4
- Bathrooms: 2
- Full bathrooms: 1
- 1/2 bathrooms: 1
Primary bedroom
- Features: Walkout
- Level: Second
- Area: 169
- Dimensions: 13 x 13
Bedroom 2
- Level: Second
- Area: 110
- Dimensions: 11 x 10
Bedroom 3
- Level: Third
- Area: 100
- Dimensions: 10 x 10
Bedroom 4
- Level: Third
- Area: 81
- Dimensions: 9 x 9
Bedroom 5
- Area: 0
- Dimensions: 0 x 0
Primary bathroom
- Features: Bidet, Tile Floor, Tub w/Shower
Bathroom 1
- Features: Full
- Level: Second
Bathroom 2
- Features: Partial
- Level: First
Dining room
- Features: Laminate Floor
- Level: First
- Area: 90
- Dimensions: 10 x 9
Family room
- Features: Fireplace
- Area: 195
- Dimensions: 15 x 13
Kitchen
- Features: Marble/Granite/Slate, Walkout, Wood Cabinets
- Area: 120
- Dimensions: 15 x 8
Living room
- Area: 0
- Dimensions: 0 x 0
Office
- Level: Second
- Area: 108
- Dimensions: 12 x 9
Heating
- Forced Air, Gas
Cooling
- Ceiling Fan(s), Central Air
Appliances
- Included: Microwave, Oven/Range, Dishwasher, Refrigerator, Dryer, Washer, Electric Water Heater
Features
- High Ceilings
- Doors: Multi Panel Doors
- Windows: Insulated Windows, Double Hung, Double Pane Windows, Vinyl
- Basement: Full,Concrete,Unfinished,Walk-Out Access
- Number of fireplaces: 1
- Fireplace features: Inoperable, Family Room
Interior area
- Total structure area: 1,580
- Total interior livable area: 1,580 sqft
Video & virtual tour
Property
Parking
- Parking features: On Street
- Has uncovered spaces: Yes
Features
- Stories: 3
- Exterior features: Balcony
- Fencing: Privacy,Wood
Lot
- Size: 2,874 Square Feet
Details
- Parcel number: 0550001006900
- Zoning description: Residential
Construction
Type & style
- Home type: SingleFamily
- Architectural style: Traditional
- Property subtype: Single Family Residence
Materials
- Vinyl Siding
- Foundation: Stone
- Roof: Shingle
Condition
- New construction: No
- Year built: 1905
Utilities & green energy
- Gas: Natural
- Sewer: Public Sewer
- Water: Public
Community & HOA
HOA
- Has HOA: No
Location
- Region: Cincinnati
Financial & listing details
- Price per square foot: $174/sqft
- Tax assessed value: $260,000
- Annual tax amount: $988
- Date on market: 10/3/2026
- Listing terms: Special Financing
Estimated market value
$288,400
$274,000 - $303,000
$2,556/mo
Price history
| Date | Event | Price |
|---|---|---|
| 10/15/2026 | Price change | $275,000-6.8%$174/sqft |
Source:  Cincy MLS #1896175 Report a problem Cincy MLS #1896175 Report a problem | ||
| 10/3/2026 | Listed for sale | $295,000+13.5%$187/sqft |
Source: Cincy MLS #1896175 Report a problem | ||
| 1/30/2025 | Sold | $260,000-1.9%$165/sqft |
Source:  DABR MLS #924809 Report a problem DABR MLS #924809 Report a problem | ||
| 12/24/2024 | Pending sale | $265,000$168/sqft |
Source: DABR MLS #924809 Report a problem | ||
| 12/4/2024 | Listed for sale | $265,000$168/sqft |
Source: DABR MLS #924809 Report a problem | ||
| 10/15/2024 | Listing removed | $265,000$168/sqft |
Source: DABR MLS #919720 Report a problem | ||
| 10/15/2024 | Price change | $265,000-5.4%$168/sqft |
Source: Cincy MLS #1816728 Report a problem | ||
| 9/23/2024 | Price change | $280,000-6.7%$177/sqft |
Source: Cincy MLS #1816728 Report a problem | ||
| 9/12/2024 | Listed for sale | $300,000$190/sqft |
Source: Cincy MLS #1816728 Report a problem | ||
Public tax history
| Year | Property taxes | Tax assessment |
|---|---|---|
| 2025 | $989 -12.7% | $91,000 +411.5% |
| 2024 | $1,133 +13130.4% | $17,791 |
| 2023 | $9 | $17,791 +45.9% |
| 2022 | -- | $12,198 |
| 2021 | $0 | $12,198 |
| 2020 | -- | $12,198 |
| 2019 | -- | $12,198 |
| 2018 | $402 -66.7% | $12,198 |
| 2017 | $1,210 -8.5% | $12,198 -20% |
| 2016 | $1,322 +28.2% | $15,240 |
| 2015 | $1,031 -0.5% | $15,240 |
| 2014 | $1,037 -3.6% | $15,240 -2% |
| 2013 | $1,076 +2.3% | $15,551 |
| 2012 | $1,052 +1.5% | $15,551 |
| 2011 | $1,036 -28.9% | $15,551 -34.6% |
| 2010 | $1,457 +1.7% | $23,776 |
| 2009 | $1,432 +1.5% | $23,776 |
| 2008 | $1,411 +8.4% | $23,776 -5% |
| 2007 | $1,302 +1.1% | $25,025 |
| 2006 | $1,287 -1.1% | $25,025 |
| 2005 | $1,302 +21.9% | $25,025 +33.1% |
| 2003 | $1,068 +6.7% | $18,795 |
| 2002 | $1,001 +3.6% | $18,795 +10.5% |
| 2001 | $966 +2.8% | $17,010 |
| 2000 | $940 | $17,010 |
Find assessor info on the county website
Monthly payment
Est. payment
Payment breakdown
Explore the cost of this home by adjusting the details. Changes won't be saved.Climate risks
Neighborhood: Evanston
Similar homes
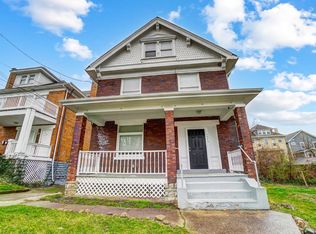
- $299,9905 bd2 ba1.9k sqft1575 Dixmont Ave, Cincinnati, OH 45207For Sale
 MLS ID #1894387, Brian L. Thomas, Coldwell Banker Heritage. Cincy MLS
 - $250,0004 bd1 ba1.5k sqft3315 Bevis Ave, Cincinnati, OH 45207For Sale
 MLS ID #1895576, Denise L Gifford, Keller Williams Advisors. Cincy MLS
 - $215,0004 bd2 ba1.6k sqft3144 Durrell Ave, Cincinnati, OH 45207For Sale
 MLS ID #1894801, Mary Droder, Coldwell Banker Realty. Cincy MLS
 - $229,9004 bd2 ba1.7k sqft1510 Merrimac St, Cincinnati, OH 45207For Sale
 MLS ID #1884302, Arthur Greenlee IV, eXp Realty. Cincy MLS
 - $234,9004 bd1 ba1.5k sqft1946 Hewitt Ave, Cincinnati, OH 45207For SaleMLS ID #1895967, Megan S. Stacey, Coldwell Banker Realty. Cincy MLS
- $279,9004 bd3 ba1.5k sqft1769 Westwood Ave, Cincinnati, OH 45214For SaleMLS ID #1893963, Gordon G Green, eXp Realty. Cincy MLS
- $300,0004 bd2 ba2k sqft4851 Paddock Rd, Cincinnati, OH 45237For SaleMLS ID #1896143, Denise M Taylor, eXp Realty. Cincy MLS
- $249,9003 bd2 ba1.7k sqft2213 Victor St, Cincinnati, OH 45219For SaleMLS ID #1896116, Michele Donovan, Coldwell Banker Realty. Cincy MLS
- $299,9994 bd4 ba2.3k sqft112 Valencia St, Cincinnati, OH 45219For SaleMLS ID #1892757, Matthew Zimerman, Real of Ohio. Cincy MLS
- $259,9003 bd2 ba1.4k sqft3020 Daytona Ave, Cincinnati, OH 45211For SaleMLS ID #1896213, Flor D McNally, Keller Williams Advisors. Cincy MLS
- $349,0005 bd4 ba2.3k sqft3620 Trimble Ave, Cincinnati, OH 45207For SaleMLS ID #1879944, Ethan R Bishop, Keller Williams Seven Hills Re. Cincy MLS
- $265,0003 bd2 ba1.5k sqft4389 Virginia Ave, Cincinnati, OH 45223For SaleMLS ID #1895616, Brad Acree, Real of Ohio. Cincy MLS
- $265,0003 bd3 ba1.9k sqft133 Glenwood Ave, Cincinnati, OH 45217For SaleMLS ID #1892611, Laurie M. Marra, RE/MAX United Associates. Cincy MLS
- $299,9004 bd2 ba1.2k sqft2637 Grover Hill Ave, Cincinnati, OH 45212For SaleMLS ID #1890612, Jason Smith, Plum Tree Realty. Cincy MLS
- $295,0003 bd2 ba1.7k sqft1626 Rose Pl, Cincinnati, OH 45237For SaleMLS ID #1890875, Michele R Mamo, eXp Realty. Cincy MLS
- $325,0003 bd2 ba2.1k sqft7694 View Place Dr, Cincinnati, OH 45224For SaleMLS ID #1896501, Alex J Wagner, Coldwell Banker Realty. Cincy MLS
- $289,0003 bd2 ba1.3k sqft4237 Turrill St, Cincinnati, OH 45223For SaleMLS ID #1889164, Andrea Padgett Eble, eXp Realty. Cincy MLS
- $270,0004 bd2 ba1.3k sqft6056 Red Bank Rd, Cincinnati, OH 45213For SaleMLS ID #1885709, Felicia A. Bell, 3CRE Residential Advisors, LLC. Cincy MLS
- $289,0003 bd1 ba1.2k sqft2527 Ridgeland Pl, Cincinnati, OH 45212For SaleMLS ID #1892947, Kara L. Whitesell, Keller Williams Advisors. Cincy MLS
