Completely renovated from the studs up, this 4-bedroom, 4-bath home spans three levels of high-end finishes wide-plank vinyl floors, soaring ceilings, and a designer kitchen with quartz counters and new stainless appliances. The primary suite features a luxury bath, a true retreat within the home. Enjoy real city skyline views, minutes from Christ Hospital, UC, OTR, and Pendleton plus a property tax abatement currently in process for lower long-term carrying costs. Mt. Auburn is arriving. Come see it before the rest of the city catches on.
For sale
Price cut: $9K (10/2)
$299,999
112 Valencia St, Cincinnati, OH 45219
4beds
2,330sqft
Single Family Residence
Built in 1915
3,659 Square Feet Lot
$-- Zestimate®
$129/sqft
$-- HOA
What's special
Real city skyline viewsSoaring ceilingsNew stainless appliancesWide-plank vinyl floors
- 47 days
- 526
- 85
Zillow last checked:
Listing updated:
Listed by:
Matthew Zimerman 513-550-2385,
Real of Ohio 330-807-1303
Source: Cincy MLS,MLS#: 1892757 Originating MLS: Cincinnati Area Multiple Listing Service
Originating MLS: Cincinnati Area Multiple Listing Service
Facts & features
Interior
Bedrooms & bathrooms
- Bedrooms: 4
- Bathrooms: 4
- Full bathrooms: 2
- 1/2 bathrooms: 2
Primary bedroom
- Features: Bath Adjoins, Walk-In Closet(s)
- Level: Second
- Area: 182
- Dimensions: 14 x 13
Bedroom 2
- Level: Second
- Area: 144
- Dimensions: 12 x 12
Bedroom 3
- Level: Third
- Area: 156
- Dimensions: 13 x 12
Bedroom 4
- Level: Third
- Area: 270
- Dimensions: 15 x 18
Bedroom 5
- Area: 0
- Dimensions: 0 x 0
Primary bathroom
- Features: Double Vanity
Bathroom 1
- Features: Full
- Level: Second
Bathroom 2
- Features: Full
- Level: Second
Bathroom 3
- Features: Partial
- Level: First
Bathroom 4
- Features: Partial
- Level: Third
Dining room
- Level: First
- Area: 192
- Dimensions: 12 x 16
Family room
- Area: 0
- Dimensions: 0 x 0
Kitchen
- Area: 121
- Dimensions: 11 x 11
Living room
- Features: Laminate Floor
- Area: 195
- Dimensions: 15 x 13
Office
- Area: 0
- Dimensions: 0 x 0
Heating
- Forced Air
Cooling
- Ceiling Fan(s), Central Air
Appliances
- Included: Oven/Range, Refrigerator, Electric Water Heater
Features
- Windows: Vinyl
- Basement: Full,Unfinished
Interior area
- Total structure area: 2,330
- Total interior livable area: 2,330 sqft
Property
Parking
- Parking features: On Street, None
- Has uncovered spaces: Yes
Features
- Stories: 3
Lot
- Size: 3,659 Square Feet
Details
- Parcel number: 0930002012400
- Zoning description: Residential
Construction
Type & style
- Home type: SingleFamily
- Architectural style: Traditional
- Property subtype: Single Family Residence
Materials
- Brick
- Foundation: Stone
- Roof: Shingle
Condition
- New construction: No
- Year built: 1915
Utilities & green energy
- Gas: Natural
- Sewer: Public Sewer
- Water: Public
Community & HOA
HOA
- Has HOA: No
Location
- Region: Cincinnati
Financial & listing details
- Price per square foot: $129/sqft
- Tax assessed value: $154,350
- Annual tax amount: $3,428
- Date on market: 9/3/2026
- Listing terms: No Special Financing
Estimated market value
Not available
Estimated sales range
Not available
Not available
Price history
| Date | Event | Price |
|---|---|---|
| 10/2/2026 | Price change | $299,999-2.9%$129/sqft |
Source:  Cincy MLS #1892757 Report a problem Cincy MLS #1892757 Report a problem | ||
| 9/22/2026 | Price change | $309,000-3.1%$133/sqft |
Source: Cincy MLS #1892757 Report a problem | ||
| 9/3/2026 | Listing removed | $2,775$1/sqft |
Source: Zillow Rentals Report a problem | ||
| 9/3/2026 | Listed for sale | $319,000-3.3%$137/sqft |
Source: Cincy MLS #1892757 Report a problem | ||
| 9/1/2026 | Price change | $2,775-5.9%$1/sqft |
Source: Zillow Rentals Report a problem | ||
| 7/28/2026 | Listed for rent | $2,950$1/sqft |
Source: Zillow Rentals Report a problem | ||
| 7/15/2026 | Listing removed | $329,900$142/sqft |
Source: eXp Realty #1871023 Report a problem | ||
| 7/1/2026 | Price change | $329,900-1.5%$142/sqft |
Source: Cincy MLS #1871023 Report a problem | ||
| 6/17/2026 | Price change | $335,000-4.3%$144/sqft |
Source: Cincy MLS #1871023 Report a problem | ||
| 5/28/2026 | Price change | $350,000-7.9%$150/sqft |
Source: Cincy MLS #1871023 Report a problem | ||
| 5/6/2026 | Price change | $379,900-5%$163/sqft |
Source: Cincy MLS #1871023 Report a problem | ||
| 4/8/2026 | Price change | $399,900-2.4%$172/sqft |
Source: Cincy MLS #1871023 Report a problem | ||
| 3/27/2026 | Price change | $409,900-2.4%$176/sqft |
Source: Cincy MLS #1871023 Report a problem | ||
| 3/9/2026 | Listed for sale | $419,900-1%$180/sqft |
Source: Cincy MLS #1871023 Report a problem | ||
| 3/9/2026 | Listing removed | $424,000$182/sqft |
Source: Cincy MLS #1866546 Report a problem | ||
| 2/17/2026 | Price change | $424,000-1.2%$182/sqft |
Source: Cincy MLS #1866546 Report a problem | ||
| 1/29/2026 | Price change | $429,000-2.3%$184/sqft |
Source: Cincy MLS #1866546 Report a problem | ||
| 1/18/2026 | Listed for sale | $439,000+230.1%$188/sqft |
Source: Cincy MLS #1866546 Report a problem | ||
| 8/28/2023 | Sold | $133,000+6.4%$57/sqft |
Source: Public Record Report a problem | ||
| 3/24/2021 | Listing removed | -- |
Source: Owner Report a problem | ||
| 12/26/2014 | Listing removed | $125,000$54/sqft |
Source: Owner Report a problem | ||
| 12/26/2014 | Listed for sale | $125,000+1288.9%$54/sqft |
Source: Owner Report a problem | ||
| 5/15/2014 | Listing removed | $9,000$4/sqft |
Source: Owner Report a problem | ||
| 5/15/2014 | Price change | $9,000-10%$4/sqft |
Source: Owner Report a problem | ||
| 5/10/2014 | Listed for sale | $10,000+53.8%$4/sqft |
Source: Owner Report a problem | ||
| 10/24/2013 | Listing removed | $6,500+160%$3/sqft |
Source: Owner Report a problem | ||
| 5/1/2013 | Sold | $2,500+212.5%$1/sqft |
Source: Public Record Report a problem | ||
| 8/3/2011 | Sold | $800-98.9% |
Source: Public Record Report a problem | ||
| 11/2/2001 | Sold | $73,500$32/sqft |
Source: Public Record Report a problem | ||
Public tax history
| Year | Property taxes | Tax assessment |
|---|---|---|
| 2025 | $3,428 +0.1% | $54,023 |
| 2024 | $3,423 +3.7% | $54,023 |
| 2023 | $3,301 +1382.2% | $54,023 +1624.3% |
| 2022 | $223 +2.3% | $3,133 |
| 2021 | $218 | $3,133 +0% |
| 2020 | $218 -25% | $3,132 +14% |
| 2019 | $290 +201.4% | $2,748 |
| 2018 | $96 -51.5% | $2,748 |
| 2017 | $198 -60.5% | $2,748 -53% |
| 2016 | $502 +31.4% | $5,853 |
| 2015 | $382 -0.7% | $5,853 |
| 2014 | $385 +2.5% | $5,853 +9% |
| 2013 | $375 +2.2% | $5,369 |
| 2012 | $367 +1.5% | $5,369 |
| 2011 | $362 -75.1% | $5,369 -77.3% |
| 2010 | $1,450 +1.7% | $23,668 |
| 2009 | $1,426 +1.5% | $23,668 |
| 2008 | $1,405 +5% | $23,668 -8% |
| 2007 | $1,338 -3.7% | $25,725 |
| 2006 | $1,390 +3.8% | $25,725 |
| 2005 | $1,339 -10.7% | $25,725 +3.1% |
| 2003 | $1,499 +12.8% | $24,955 |
| 2002 | $1,328 +23.3% | $24,955 +31.5% |
| 2001 | $1,077 +2.8% | $18,970 |
| 2000 | $1,048 | $18,970 |
Find assessor info on the county website
Monthly payment
Est. payment
Payment breakdown
Explore the cost of this home by adjusting the details. Changes won't be saved.Climate risks
Neighborhood: Mt. Auburn

Similar homes
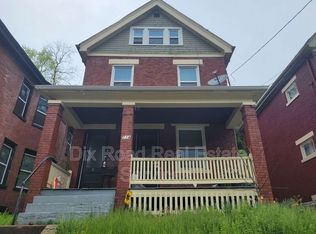
- $325,0003 bd3 ba1.7k sqft2279 Loth St, Cincinnati, OH 45219For Sale
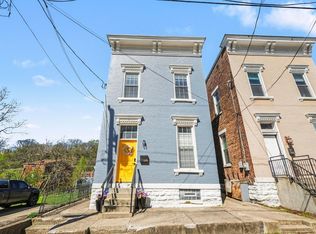
 MLS ID #1891254, Andrew Maloney, eXp Realty. Cincy MLS
 - $264,9003 bd2 ba1.2k sqft2335 Wheeler St, Cincinnati, OH 45219For Sale
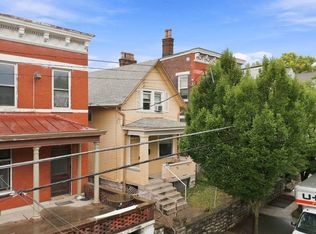 MLS ID #11933386, Nicholas Rabin, Homeshake.com. My State MLS
 - $309,0003 bd2 ba1.5k sqft311 Klotter Ave, Cincinnati, OH 45219For Sale
 MLS ID #1883720, Kyle A Woodland, Reinvest Consultants, LLC. Cincy MLS
 - $249,9003 bd2 ba1.7k sqft2213 Victor St, Cincinnati, OH 45219For Sale
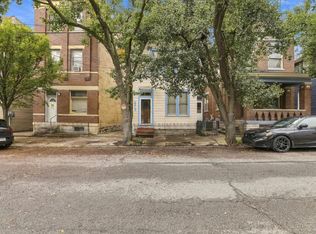 MLS ID #1896116, Michele Donovan, Coldwell Banker Realty. Cincy MLS
 - $299,9994 bd4 ba2.2k sqft3206 Gilbert Ave, Cincinnati, OH 45207For SaleMLS ID #1872265, Robert R Smith, Coldwell Banker Realty. Cincy MLS
- $375,0003 bd4 ba2.4k sqft136 Dorchester Ave, Cincinnati, OH 45219For SaleMLS ID #1876485, Sherry Mason, Keller Williams Advisors. Cincy MLS
- $299,9003 bd3 ba1.8k sqft2491 Warsaw Ave, Cincinnati, OH 45204For SaleMLS ID #1896851, Amber Fairbanks, Coldwell Banker Heritage. Cincy MLS
- $300,0004 bd2 ba2k sqft4851 Paddock Rd, Cincinnati, OH 45237For SaleMLS ID #1896143, Denise M Taylor, eXp Realty. Cincy MLS
- $350,0004 bd2 ba1.4k sqft316 Klotter Ave, Cincinnati, OH 45219For SaleMLS ID #1848840, Julie Rose, Coldwell Banker Realty. Cincy MLS
- $305,0004 bd2 ba2.4k sqft3050 Cleinview Ave, Cincinnati, OH 45206For SaleMLS ID #1883214, Brittany Winner, Lohmiller Real Estate. Cincy MLS
- $275,0004 bd2 ba1.5k sqft3133 Harvard Ave, Cincinnati, OH 45207For SaleMLS ID #1896175, Jeff Smith, RE/MAX Victory + Affiliates. Cincy MLS
- $210,0002 bd1 ba1.2k sqft118 Winkler St, Cincinnati, OH 45219For SaleMLS ID #1894093, Kyra A Buckner, Glasshouse Realty Group. Cincy MLS
- $249,9004 bd3 ba1.5k sqft1769 Westwood Ave, Cincinnati, OH 45214For SaleMLS ID #1893963, Gordon G Green, eXp Realty. Cincy MLS
- $265,0003 bd3 ba1.9k sqft133 Glenwood Ave, Cincinnati, OH 45217For SaleMLS ID #1892611, Laurie M. Marra, RE/MAX United Associates. Cincy MLS
- $339,9004 bd4 ba2.8k sqft1236 Regent Ave, Cincinnati, OH 45237For SaleMLS ID #1892570, Hannah K. Wang, Sibcy Cline, Inc.. Cincy MLS
- $299,9006 bd2 ba2.2k sqft2361 Highland Ave, Cincinnati, OH 45212For SaleMLS ID #1893804, Jeffrey J Asquith, Keller Williams Advisors. Cincy MLS
- $299,9004 bd2 ba1.2k sqft2637 Grover Hill Ave, Cincinnati, OH 45212For SaleMLS ID #1890612, Jason Smith, Plum Tree Realty. Cincy MLS
- $290,0004 bd1 ba1.6k sqft7068 Marcarol Ln, Cincinnati, OH 45230For SaleMLS ID #1897574, Nicholas H. Ballinger, Keller Williams Advisors. Cincy MLS
- $289,0003 bd2 ba1.3k sqft4237 Turrill St, Cincinnati, OH 45223For SaleMLS ID #1889164, Andrea Padgett Eble, eXp Realty. Cincy MLS
