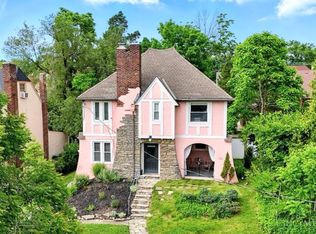
This charming 1930 home blends timeless character with thoughtful updates across three finished levels in a highly desirable location. Featuring three bedrooms, 1.5 baths, plus a versatile fourth bedroom and flex space on the third floor, it offers room for all your needs. Tall windows and soaring ceilings fill the home with natural light, while hardwood floors and original millwork highlight its craftsmanship. The kitchen has been beautifully and thoughtfully refreshed, featuring new LVP flooring, gleaming granite countertops, and a classic subway tile backsplash. The new sink, dishwasher, range, and hood help create a bright, functional space ready for everyday living. Additional updates include new upstairs carpet, a refinished front door, resealed box gutters, and exterior tuckpointing. Off-street parking and a fenced backyard add convenience and privacy, while the home is just a short walk to shops, dining, and nightlife. Easy access to downtown and major area employers.
For sale
Price cut: $5K (10/8)
$305,000
3050 Cleinview Ave, Cincinnati, OH 45206
4beds
2,471sqft
Single Family Residence
Built in 1930
4,660 Square Feet Lot
$301,300 Zestimate®
$123/sqft
$-- HOA
What's special
Three bedroomsThree finished levelsClassic subway tile backsplashSoaring ceilingsGleaming granite countertopsOff-street parkingFenced backyard
- 114 days
- 607
- 61
Zillow last checked:
Listing updated:
Listed by:
Brittany Winner 419-733-4051,
Lohmiller Real Estate 513-371-5468
Source: Cincy MLS,MLS#: 1883214 Originating MLS: Cincinnati Area Multiple Listing Service
Originating MLS: Cincinnati Area Multiple Listing Service
Facts & features
Interior
Bedrooms & bathrooms
- Bedrooms: 4
- Bathrooms: 2
- Full bathrooms: 1
- 1/2 bathrooms: 1
Primary bedroom
- Features: Fireplace, Wood Floor
- Level: Second
- Area: 210
- Dimensions: 14 x 15
Bedroom 2
- Level: Second
- Area: 187
- Dimensions: 17 x 11
Bedroom 3
- Level: Second
- Area: 160
- Dimensions: 16 x 10
Bedroom 4
- Level: Third
- Area: 160
- Dimensions: 16 x 10
Bedroom 5
- Area: 0
- Dimensions: 0 x 0
Primary bathroom
- Features: Shower, Tile Floor
Bathroom 1
- Features: Full
- Level: Second
Bathroom 2
- Features: Partial
- Level: First
Dining room
- Features: Wood Floor
- Level: First
- Area: 224
- Dimensions: 16 x 14
Family room
- Area: 0
- Dimensions: 0 x 0
Kitchen
- Features: Marble/Granite/Slate, Counter Bar, Vinyl Floor, Walkout, Wood Cabinets
- Area: 210
- Dimensions: 15 x 14
Living room
- Features: Wood Floor
- Area: 196
- Dimensions: 14 x 14
Office
- Area: 0
- Dimensions: 0 x 0
Heating
- Forced Air, Gas
Cooling
- Central Air, Wall Unit(s)
Appliances
- Included: Microwave, Oven/Range, Dishwasher, Refrigerator, Dryer, Washer, Gas Water Heater
Features
- High Ceilings, Natural Woodwork
- Doors: Multi Panel Doors
- Windows: Casement, Double Hung, Vinyl, Wood Frames
- Basement: Full,Concrete,Unfinished
- Fireplace features: Master Bedroom
Interior area
- Total structure area: 2,471
- Total interior livable area: 2,471 sqft
Property
Parking
- Parking features: On Street, Driveway
- Has uncovered spaces: Yes
Features
- Stories: 3
- Fencing: Privacy,Wood
Lot
- Size: 4,660 Square Feet
- Dimensions: 25 x 187
- Features: Less than .5 Acre
Details
- Additional structures: Shed(s)
- Parcel number: 0550004007800
- Zoning description: Residential
Construction
Type & style
- Home type: SingleFamily
- Architectural style: Traditional
- Property subtype: Single Family Residence
Materials
- Brick
- Foundation: Stone
- Roof: Slate
Condition
- New construction: No
- Year built: 1930
Utilities & green energy
- Gas: Natural
- Sewer: Public Sewer
- Water: Public
Community & HOA
HOA
- Has HOA: No
Location
- Region: Cincinnati
Financial & listing details
- Price per square foot: $123/sqft
- Tax assessed value: $243,130
- Annual tax amount: $5,244
- Date on market: 6/18/2026
- Listing terms: No Special Financing
Estimated market value
$301,300
$286,000 - $316,000
$3,220/mo
Price history
| Date | Event | Price |
|---|---|---|
| 10/8/2026 | Price change | $305,000-1.6%$123/sqft |
Source:  Cincy MLS #1883214 Report a problem Cincy MLS #1883214 Report a problem | ||
| 8/13/2026 | Price change | $310,000-1.6%$125/sqft |
Source: Cincy MLS #1883214 Report a problem | ||
| 7/28/2026 | Price change | $315,000-3.1%$127/sqft |
Source: Cincy MLS #1883214 Report a problem | ||
| 6/18/2026 | Listed for sale | $325,000+44.4%$132/sqft |
Source: Cincy MLS #1883214 Report a problem | ||
| 8/20/2019 | Sold | $225,000-5.1%$91/sqft |
Source: Cincy MLS #1617233 Report a problem | ||
| 6/30/2019 | Pending sale | $237,000$96/sqft |
Source: eXp Realty #1617233 Report a problem | ||
| 6/17/2019 | Price change | $237,000-5.2%$96/sqft |
Source: eXp Realty #1617233 Report a problem | ||
| 5/17/2019 | Price change | $249,900-3.5%$101/sqft |
Source: eXp Realty #1617233 Report a problem | ||
| 4/10/2019 | Listed for sale | $259,000+115.8%$105/sqft |
Source: eXp Realty #1617233 Report a problem | ||
| 3/28/2016 | Sold | $120,000-13.7%$49/sqft |
Source: Cincy MLS #1475689 Report a problem | ||
| 2/22/2016 | Pending sale | $139,000$56/sqft |
Source: Comey & Shepherd #1475689 Report a problem | ||
| 2/15/2016 | Price change | $139,000-6.7%$56/sqft |
Source: Comey & Shepherd #1475689 Report a problem | ||
| 12/11/2015 | Listed for sale | $149,000+379.1%$60/sqft |
Source: Comey & Shepherd #1475689 Report a problem | ||
| 2/17/2012 | Sold | $31,100+0.3%$13/sqft |
Source: Cincy MLS #1295228 Report a problem | ||
| 12/29/2011 | Price change | $31,000-58.7%$13/sqft |
Source: Homepath #1295228 Report a problem | ||
| 12/25/2011 | Listed for sale | -- |
Source: Homepath #1295228 Report a problem | ||
| 9/16/2011 | Listing removed | $75,000$30/sqft |
Source: Coldwell Banker West Shell - Montgomery Regional Center #1246880 Report a problem | ||
| 7/27/2011 | Price change | $75,000-11.8%$30/sqft |
Source: Coldwell Banker West Shell - Montgomery Regional Center #1246880 Report a problem | ||
| 6/14/2011 | Price change | $85,000-7.6%$34/sqft |
Source: Coldwell Banker West Shell - Montgomery #1246880 Report a problem | ||
| 5/12/2011 | Price change | $92,000-8%$37/sqft |
Source: Coldwell Banker West Shell - Montgomery #1246880 Report a problem | ||
| 2/18/2011 | Price change | $100,000-13%$40/sqft |
Source: NRT WestShell #1246880 Report a problem | ||
| 1/16/2011 | Price change | $115,000-4.1%$47/sqft |
Source: NRT WestShell #1246880 Report a problem | ||
| 12/24/2010 | Price change | $119,900-4.1%$49/sqft |
Source: NRT WestShell #1246880 Report a problem | ||
| 11/17/2010 | Listed for sale | $125,000-22.8%$51/sqft |
Source: NRT WestShell #1246880 Report a problem | ||
| 5/18/2006 | Sold | $162,000+113.4%$66/sqft |
Source: Public Record Report a problem | ||
| 11/6/1998 | Sold | $75,900+46%$31/sqft |
Source: Public Record Report a problem | ||
| 9/28/1994 | Sold | $52,000$21/sqft |
Source: Public Record Report a problem | ||
Public tax history
| Year | Property taxes | Tax assessment |
|---|---|---|
| 2025 | $5,236 +3.1% | $85,096 |
| 2024 | $5,077 -2.2% | $85,096 |
| 2023 | $5,191 -3.1% | $85,096 +8.1% |
| 2022 | $5,356 +0.9% | $78,750 |
| 2021 | $5,308 | $78,750 |
| 2020 | $5,308 +70.1% | $78,750 +86.4% |
| 2019 | $3,120 +5.9% | $42,248 +0.6% |
| 2018 | $2,946 | $42,000 |
| 2017 | $2,946 +280.1% | $42,000 +285.8% |
| 2016 | $775 +5% | $10,886 |
| 2015 | $738 -0.5% | $10,886 |
| 2014 | $742 -1.7% | $10,886 |
| 2013 | $754 +2.2% | $10,886 |
| 2012 | $738 -36.8% | $10,886 -41.5% |
| 2011 | $1,167 -65.3% | $18,600 -67.2% |
| 2010 | $3,364 +3.5% | $56,701 |
| 2009 | $3,251 +1.8% | $56,701 |
| 2008 | $3,194 +146.3% | $56,701 +113.4% |
| 2007 | $1,297 +1.1% | $26,565 |
| 2006 | $1,283 -0.9% | $26,565 |
| 2005 | $1,294 +13.3% | $26,565 +23.6% |
| 2003 | $1,142 +6.7% | $21,490 |
| 2002 | $1,070 +3.9% | $21,490 +10.6% |
| 2001 | $1,030 +3.4% | $19,425 |
| 2000 | $996 | $19,425 |
Find assessor info on the county website
Monthly payment
Est. payment
Payment breakdown
Explore the cost of this home by adjusting the details. Changes won't be saved.Climate risks
Neighborhood: East Walnut Hills

Similar homes
- $295,0004 bd2 ba1.5k sqft3133 Harvard Ave, Cincinnati, OH 45207For Sale

 MLS ID #1896175, Jeff Smith, RE/MAX Victory + Affiliates. Cincy MLS
 - $300,0004 bd2 ba2k sqft4851 Paddock Rd, Cincinnati, OH 45237For Sale
 MLS ID #1896143, Denise M Taylor, eXp Realty. Cincy MLS
 - $319,9003 bd2 ba1.5k sqft130 Mary Ln, Cincinnati, OH 45217For Sale
 MLS ID #1894713, Amber L Howard, Keller Williams Advisors. Cincy MLS
 - $374,9004 bd3 ba2k sqft2106 Kemper Ln, Cincinnati, OH 45206For Sale
 MLS ID #1892470, William Draznik, Coldwell Banker Realty. Cincy MLS
 - $290,0002 bd3 ba1.2k sqft2355 Chickasaw St, Cincinnati, OH 45219For SaleMLS ID #1895384, Heather R. Herr, Private Real Estate Collection. Cincy MLS
- $349,0005 bd4 ba2.3k sqft3620 Trimble Ave, Cincinnati, OH 45207For SaleMLS ID #1879944, Ethan R Bishop, Keller Williams Seven Hills Re. Cincy MLS
- $245,0005 bd3 ba2.5k sqft1768 Williams Ave, Cincinnati, OH 45212For SaleMLS ID #1896257, Ethan R Bishop, Keller Williams Seven Hills Re. Cincy MLS
- $295,0003 bd2 ba1.7k sqft1626 Rose Pl, Cincinnati, OH 45237For SaleMLS ID #1890875, Michele R Mamo, eXp Realty. Cincy MLS
- $399,0005 bd-- ba2.6k sqft3020 Hackberry St, Cincinnati, OH 45206For SaleMLS ID #1890136, Robbie Dorger, Comey & Shepherd. Cincy MLS
- $329,9003 bd2 ba1.5k sqft3442 Cardiff Ave, Cincinnati, OH 45209For SaleMLS ID #1894348, Emma L. Berger, Keller Williams Advisors. Cincy MLS
- $299,9003 bd3 ba2.3k sqft2040 Crown Ave, Cincinnati, OH 45212For SaleMLS ID #1890769, Mark J. Rankin, eXp Realty. Cincy MLS
- $339,9004 bd4 ba2.8k sqft1236 Regent Ave, Cincinnati, OH 45237For SaleMLS ID #1892570, Hannah K. Wang, Sibcy Cline, Inc.. Cincy MLS
- $313,0006 bd2 ba2.2k sqft2361 Highland Ave, Cincinnati, OH 45212For SaleMLS ID #1893804, Jeffrey J Asquith, Keller Williams Advisors. Cincy MLS
- $299,0003 bd1 ba1.2k sqft2527 Ridgeland Pl, Cincinnati, OH 45212For SaleMLS ID #1892947, Kara L. Whitesell, Keller Williams Advisors. Cincy MLS
- $309,9994 bd3 ba2.5k sqft1626 Flora Ave, Cincinnati, OH 45231For SaleMLS ID #1863053, Robert R Smith, Coldwell Banker Realty. Cincy MLS
- $309,0003 bd2 ba1.5k sqft311 Klotter Ave, Cincinnati, OH 45219For SaleMLS ID #1883720, Kyle A Woodland, Reinvest Consultants, LLC. Cincy MLS
- $299,9004 bd3 ba2.1k sqft6747 Plainfield Rd, Cincinnati, OH 45236For SaleMLS ID #1893881, Kevin E Hildebrand, eXp Realty. Cincy MLS
- $279,9004 bd3 ba1.6k sqft3058 Penrose Pl, Cincinnati, OH 45211For SaleMLS ID #1891657, Robert Courts, eXp Realty. Cincy MLS
- $325,0003 bd3 ba1.7k sqft2279 Loth St, Cincinnati, OH 45219For SaleMLS ID #1891254, Andrew Maloney, eXp Realty. Cincy MLS
- $289,0003 bd2 ba1.3k sqft4237 Turrill St, Cincinnati, OH 45223For SaleMLS ID #1889164, Andrea Padgett Eble, eXp Realty. Cincy MLS
