Motivated sellers say bring them an offer!!! This beautiful brick home on a quiet cul-de-sac in Westwood offers 4 bedrooms and 2.5 baths with a blend of original character and thoughtful updates. Inside, you'll find hardwood floors, high ceilings, abundant natural light, and preserved woodwork including original doors and hardware. The updated kitchen features granite countertops, stainless steel appliances, and opens to the dining area for easy flow. The flexible layout includes two bedrooms on the main level and two upstairs. A partially finished basement with a half bath provides additional living or storage space. Conveniently located near parks, library, YMCA, local dining, breweries, and shopping. A well-maintained home with character and functionality in a convenient Cincinnati location.
For sale
Price cut: $10K (8/26)
$279,900
3058 Penrose Pl, Cincinnati, OH 45211
4beds
1,649sqft
Single Family Residence
Built in 1934
5,052 Square Feet Lot
$-- Zestimate®
$170/sqft
$-- HOA
What's special
- 13 days
- 599
- 37
Zillow last checked:
Listing updated:
Listed by:
Robert Courts 859-240-0263,
eXp Realty 216-242-2322
Source: Cincy MLS,MLS#: 1891657 Originating MLS: Cincinnati Area Multiple Listing Service
Originating MLS: Cincinnati Area Multiple Listing Service
Facts & features
Interior
Bedrooms & bathrooms
- Bedrooms: 4
- Bathrooms: 3
- Full bathrooms: 2
- 1/2 bathrooms: 1
Primary bedroom
- Features: Wood Floor
- Level: First
- Area: 132
- Dimensions: 12 x 11
Bedroom 2
- Level: First
- Area: 132
- Dimensions: 11 x 12
Bedroom 3
- Level: Second
- Area: 240
- Dimensions: 12 x 20
Bedroom 4
- Level: Second
- Area: 165
- Dimensions: 11 x 15
Bedroom 5
- Area: 0
- Dimensions: 0 x 0
Primary bathroom
- Features: Tile Floor, Tub w/Shower
Bathroom 1
- Features: Full
- Level: First
Bathroom 2
- Features: Full
- Level: Second
Bathroom 3
- Features: Partial
- Level: Lower
Dining room
- Features: Wood Floor
- Level: First
- Area: 154
- Dimensions: 11 x 14
Family room
- Area: 414
- Dimensions: 23 x 18
Kitchen
- Features: Tile Floor, Marble/Granite/Slate
- Area: 110
- Dimensions: 11 x 10
Living room
- Features: Walkout, Fireplace, Wood Floor
- Area: 209
- Dimensions: 11 x 19
Office
- Area: 0
- Dimensions: 0 x 0
Heating
- Forced Air, Gas
Cooling
- Central Air
Appliances
- Included: Dishwasher, Microwave, Oven/Range, Refrigerator, Gas Water Heater
Features
- Natural Woodwork, Ceiling Fan(s)
- Windows: Vinyl
- Basement: Full,Partially Finished,Concrete
- Number of fireplaces: 1
- Fireplace features: Inoperable, Living Room
Interior area
- Total structure area: 1,649
- Total interior livable area: 1,649 sqft
Video & virtual tour
Property
Parking
- Total spaces: 1
- Parking features: Off Street, On Street
- Garage spaces: 1
- Has uncovered spaces: Yes
Features
- Levels: Two
- Stories: 2
- Patio & porch: Patio, Porch
Lot
- Size: 5,052 Square Feet
- Features: Cul-De-Sac, Less than .5 Acre
Details
- Parcel number: 2100073011300
Construction
Type & style
- Home type: SingleFamily
- Architectural style: Traditional
- Property subtype: Single Family Residence
Materials
- Brick
- Foundation: Concrete Perimeter
- Roof: Shingle
Condition
- New construction: No
- Year built: 1934
Utilities & green energy
- Gas: Natural
- Sewer: Public Sewer
- Water: Public
Community & HOA
HOA
- Has HOA: No
Location
- Region: Cincinnati
Financial & listing details
- Price per square foot: $170/sqft
- Tax assessed value: $235,000
- Annual tax amount: $5,068
- Date on market: 8/25/2026
- Listing terms: No Special Financing
Estimated market value
Not available
Estimated sales range
Not available
Not available
Price history
| Date | Event | Price |
|---|---|---|
| 8/26/2026 | Price change | $279,900-3.4%$170/sqft |
Source:  Cincy MLS #1891657 Report a problem Cincy MLS #1891657 Report a problem | ||
| 6/11/2026 | Price change | $289,900-3%$176/sqft |
Source: Cincy MLS #1877295 Report a problem | ||
| 5/23/2026 | Listed for sale | $299,000$181/sqft |
Source: Cincy MLS #1877295 Report a problem | ||
| 5/15/2026 | Pending sale | $299,000$181/sqft |
Source: Cincy MLS #1877295 Report a problem | ||
| 4/30/2026 | Price change | $299,000-3.5%$181/sqft |
Source: Cincy MLS #1877295 Report a problem | ||
| 4/16/2026 | Price change | $309,900-1.6%$188/sqft |
Source: Cincy MLS #1873023 Report a problem | ||
| 4/1/2026 | Listed for sale | $314,900+12.5%$191/sqft |
Source: Cincy MLS #1873023 Report a problem | ||
| 12/18/2024 | Sold | $280,000-1.8%$170/sqft |
Source: Cincy MLS #1821030 Report a problem | ||
| 10/22/2024 | Pending sale | $285,000$173/sqft |
Source: Cincy MLS #1821030 Report a problem | ||
| 10/10/2024 | Listed for sale | $285,000+21.3%$173/sqft |
Source: Cincy MLS #1821030 Report a problem | ||
| 11/18/2022 | Sold | $235,000-8.9%$143/sqft |
Source: Cincy MLS #1747195 Report a problem | ||
| 11/2/2022 | Pending sale | $258,000$156/sqft |
Source: Cincy MLS #1747195 Report a problem | ||
| 10/7/2022 | Price change | $258,000-1.7%$156/sqft |
Source: Cincy MLS #1747195 Report a problem | ||
| 9/21/2022 | Listed for sale | $262,500$159/sqft |
Source: Cincy MLS #1747195 Report a problem | ||
| 9/16/2022 | Pending sale | $262,500$159/sqft |
Source: Cincy MLS #1747195 Report a problem | ||
| 9/12/2022 | Price change | $262,500-2.7%$159/sqft |
Source: Cincy MLS #1747195 Report a problem | ||
| 8/16/2022 | Price change | $269,900-3.3%$164/sqft |
Source: Cincy MLS #1747195 Report a problem | ||
| 8/9/2022 | Price change | $279,000-2.8%$169/sqft |
Source: Cincy MLS #1747195 Report a problem | ||
| 7/24/2022 | Listed for sale | $287,000+708.5%$174/sqft |
Source: Cincy MLS #1747195 Report a problem | ||
| 2/16/2012 | Sold | $35,500-7.8%$22/sqft |
Source: Cincy MLS #1295558 Report a problem | ||
| 1/25/2012 | Pending sale | $38,500$23/sqft |
Source: Star One Realtors #1295558 Report a problem | ||
| 1/5/2012 | Listed for sale | $38,500$23/sqft |
Source: Star One Realtors #1295558 Report a problem | ||
Public tax history
| Year | Property taxes | Tax assessment |
|---|---|---|
| 2025 | $5,069 +3.1% | $82,250 |
| 2024 | $4,917 -2.2% | $82,250 |
| 2023 | $5,027 +355.7% | $82,250 +430.8% |
| 2022 | $1,103 +1.8% | $15,495 |
| 2021 | $1,084 | $15,495 +0% |
| 2020 | $1,084 +0% | $15,494 +10% |
| 2019 | $1,084 +3.9% | $14,088 |
| 2018 | $1,044 | $14,088 |
| 2017 | $1,044 +25.3% | $14,088 +15% |
| 2016 | $833 | $12,250 |
| 2015 | $833 -0.5% | $12,250 |
| 2014 | $837 -1.6% | $12,250 |
| 2013 | $851 +2.2% | $12,250 |
| 2012 | $833 -58.9% | $12,250 -62.1% |
| 2011 | $2,028 -2.9% | $32,288 -8.5% |
| 2010 | $2,088 +3.8% | $35,295 |
| 2009 | $2,011 +1.8% | $35,295 |
| 2008 | $1,975 +12.2% | $35,295 -2% |
| 2007 | $1,761 +1.1% | $36,015 |
| 2006 | $1,741 -0.9% | $36,015 |
| 2005 | $1,757 -6.4% | $36,015 +2% |
| 2003 | $1,876 +6.7% | $35,315 |
| 2002 | $1,758 +2% | $35,315 +8.6% |
| 2001 | $1,724 +3.4% | $32,515 |
| 2000 | $1,667 | $32,515 |
Find assessor info on the county website
Monthly payment
Est. payment
Payment breakdown
Explore the cost of this home by adjusting the details. Changes won't be saved.Climate risks
Neighborhood: Westwood

Similar homes
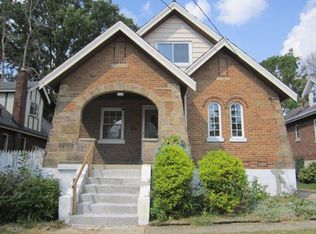
- $289,9003 bd3 ba1.1k sqft3238 Buell St, Cincinnati, OH 45211For Sale

 MLS ID #1890918, Katheleen Long Shin Shian, Real of Ohio. Cincy MLS
 - $289,9004 bd3 ba2.2k sqft2855 Shaffer Ave, Cincinnati, OH 45211For Sale
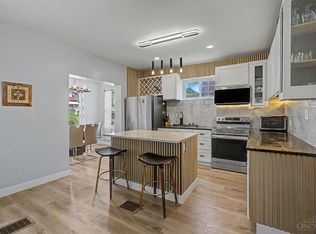 MLS ID #1881369, Jonathan M Hardy, Keller Williams Seven Hills Re. Cincy MLS
 - $249,9003 bd2 ba1.4k sqft3130 Pershing Ct, Cincinnati, OH 45211For Sale
 MLS ID #1888186, Lauren M. Wessel, Keller Williams Advisors. Cincy MLS
 - $329,0005 bd2 ba2.1k sqft3129 Penrose Pl, Cincinnati, OH 45211For Sale
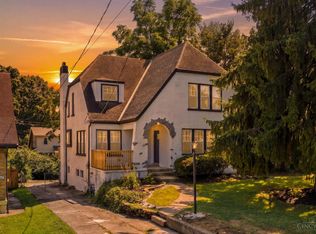 MLS ID #1887910, Alireya Clayton, Keller Williams Advisors. Cincy MLS
 - $259,9994 bd3 ba1.8k sqft2888 Mount Airy Ave, Cincinnati, OH 45239For SaleMLS ID #1892846, Robert R Smith, Coldwell Banker Realty. Cincy MLS
- $250,0003 bd1 ba1.1k sqft3389 Alta Vista Ave, Cincinnati, OH 45211For SaleMLS ID #1888413, Denise M Taylor, eXp Realty. Cincy MLS
- $300,0003 bd3 ba2.3k sqft3318 Kleeman Rd, Cincinnati, OH 45211For SaleMLS ID #1881124, Melinda R Tuggle, Sibcy Cline, Inc.. Cincy MLS
- $299,9003 bd2 ba1.9k sqft6225 Aspen Ave, Cincinnati, OH 45224For SaleMLS ID #1892775, Kimberly Louis, RE/MAX Preferred Group. Cincy MLS
- $205,0003 bd1 ba1.3k sqft3439 McFadden Ave, Cincinnati, OH 45211For SaleMLS ID #1874867, Jesse J Gonzales, Coldwell Banker Realty. Cincy MLS
- $279,0003 bd1 ba1.5k sqft857 Galaxy Ct, Cincinnati, OH 45224For SaleMLS ID #1891725, Lanxi J. Song, Blue Star Trading LLC. Cincy MLS
- $252,0004 bd2 ba2.1k sqft4330 Schulte Dr, Cincinnati, OH 45205For SaleMLS ID #1872284, Derrick M Garcia, Re/Max Time. Cincy MLS
- $284,9004 bd3 ba1.9k sqft6586 S Oak Knoll Dr, Cincinnati, OH 45224For SaleMLS ID #1887354, Charles R Eads, Comey & Shepherd. Cincy MLS
- $299,9003 bd2 ba1.4k sqft1623 Jonathan Ave, Cincinnati, OH 45207For SaleMLS ID #1892036, J. Bryan Williams, Keller Williams Advisors. Cincy MLS
- $250,0002 bd1 ba1.3k sqft408 Ada St, Cincinnati, OH 45219For SaleMLS ID #1891821, Alex J Wagner, Coldwell Banker Realty. Cincy MLS
- $179,9902 bd2 ba1.5k sqft3918 Delmar Ave, Cincinnati, OH 45211For SaleMLS ID #1891417, Roy D Webb, Realtown Realty LLC. Cincy MLS
- $235,0003 bd2 ba1.3k sqft3505 Rosecliff Dr, Cincinnati, OH 45205For SaleMLS ID #1892256, Amanda J Pertuset, Coldwell Banker Realty. Cincy MLS
- $260,0004 bd2 ba1.3k sqft8294 Daly Rd, Cincinnati, OH 45231For SaleMLS ID #1887447, Denise M Taylor, eXp Realty. Cincy MLS
- $190,0004 bd2 ba1.6k sqft2525 Westwood Northern Blvd, Cincinnati, OH 45211For SaleMLS ID #1885696, Myrkol L Bolden, Keller Williams Seven Hills Re. Cincy MLS
