Welcome to this charming 4-bedroom, 2-full and 1-half bath traditional two-story home in White Oak! Ideally located near shopping, schools, and major highways, this home offers the perfect blend of convenience, comfort, and timeless character. Beautiful hardwood floors throughout both the main and second floors add warmth and personality to the home. The updated full bath and new HVAC system provide modern comfort and peace of mind, while the cozy living spaces are perfect for relaxing and everyday living. Step outside to enjoy inviting outdoor space, ideal for entertaining family and friends or simply unwinding. With plenty of room to make your own, this home is ready for you to create lasting memories. Don't miss your opportunity to make this charming White Oak home your next home!
For sale
$320,000
3412 Thorndale Ct, Cincinnati, OH 45239
4beds
1,872sqft
Single Family Residence
Built in 1966
9,191 Square Feet Lot
$-- Zestimate®
$171/sqft
$-- HOA
What's special
Cozy living spacesInviting outdoor spaceNew hvac system
- 14 days
- 519
- 67
Zillow last checked:
Listing updated:
Listed by:
Sue S Lewis 513-324-8095,
Sibcy Cline, Inc. 513-931-7700,
Meredith L Gorentz 513-846-1994,
Sibcy Cline, Inc.
Source: Cincy MLS,MLS#: 1896396 Originating MLS: Cincinnati Area Multiple Listing Service
Originating MLS: Cincinnati Area Multiple Listing Service
Facts & features
Interior
Bedrooms & bathrooms
- Bedrooms: 4
- Bathrooms: 3
- Full bathrooms: 2
- 1/2 bathrooms: 1
Primary bedroom
- Features: Bath Adjoins, Walk-In Closet(s), Wall-to-Wall Carpet
- Level: Second
- Area: 187
- Dimensions: 17 x 11
Bedroom 2
- Level: Second
- Area: 154
- Dimensions: 14 x 11
Bedroom 3
- Level: Second
- Area: 110
- Dimensions: 11 x 10
Bedroom 4
- Level: Second
- Area: 80
- Dimensions: 10 x 8
Bedroom 5
- Area: 0
- Dimensions: 0 x 0
Primary bathroom
- Features: Tile Floor, Tub w/Shower
Bathroom 1
- Features: Full
- Level: Second
Bathroom 2
- Features: Full
- Level: Second
Bathroom 3
- Features: Partial
- Level: First
Dining room
- Area: 0
- Dimensions: 0 x 0
Family room
- Features: Walkout, Wall-to-Wall Carpet
- Area: 187
- Dimensions: 17 x 11
Kitchen
- Features: Marble/Granite/Slate, Pantry, Planning Desk, Eat-in Kitchen, Laminate Floor, Wood Cabinets, Wood Floor
- Area: 242
- Dimensions: 22 x 11
Living room
- Features: Wood Floor
- Area: 228
- Dimensions: 19 x 12
Office
- Area: 0
- Dimensions: 0 x 0
Heating
- Forced Air, Gas
Cooling
- Central Air
Appliances
- Included: Microwave, Oven/Range, Dishwasher, Refrigerator, Dryer, Electric Cooktop, Washer, Disposal, Gas Water Heater
Features
- Windows: Double Hung, Vinyl
- Basement: Partial,Partially Finished
Interior area
- Total structure area: 1,872
- Total interior livable area: 1,872 sqft
Property
Parking
- Total spaces: 1
- Parking features: On Street, Driveway
- Garage spaces: 1
- Has uncovered spaces: Yes
Features
- Levels: Two
- Stories: 2
- Fencing: Metal
- Has view: Yes
- View description: Trees/Woods
Lot
- Size: 9,191 Square Feet
- Dimensions: 34 x 127
- Features: Less than .5 Acre
Details
- Parcel number: 5500082033900
- Zoning description: Residential
Construction
Type & style
- Home type: SingleFamily
- Architectural style: Traditional
- Property subtype: Single Family Residence
Materials
- Aluminum Siding, Brick
- Foundation: Concrete Perimeter
- Roof: Shingle
Condition
- New construction: No
- Year built: 1966
Utilities & green energy
- Gas: Natural
- Sewer: Public Sewer
- Water: Public
Community & HOA
HOA
- Has HOA: No
Location
- Region: Cincinnati
Financial & listing details
- Price per square foot: $171/sqft
- Tax assessed value: $221,020
- Annual tax amount: $4,198
- Date on market: 10/6/2026
- Listing terms: No Special Financing
Estimated market value
Not available
Estimated sales range
Not available
Not available
Price history
| Date | Event | Price |
|---|---|---|
| 10/6/2026 | Listed for sale | $320,000+16.4%$171/sqft |
Source:  Cincy MLS #1896396 Report a problem Cincy MLS #1896396 Report a problem | ||
| 4/26/2024 | Sold | $275,000+0%$147/sqft |
Source: Cincy MLS #1799864 Report a problem | ||
| 3/24/2024 | Pending sale | $274,900$147/sqft |
Source: Cincy MLS #1799864 Report a problem | ||
| 3/22/2024 | Listed for sale | $274,900$147/sqft |
Source: Cincy MLS #1799864 Report a problem | ||
Public tax history
| Year | Property taxes | Tax assessment |
|---|---|---|
| 2025 | $4,198 +2.3% | $77,357 |
| 2024 | $4,105 -0.5% | $77,357 |
| 2023 | $4,125 +21% | $77,357 +48.3% |
| 2022 | $3,408 +8% | $52,171 |
| 2021 | $3,155 | $52,171 |
| 2020 | $3,155 +13.9% | $52,171 +12% |
| 2019 | $2,770 +5.8% | $46,582 |
| 2018 | $2,618 | $46,582 |
| 2017 | $2,618 +2.6% | $46,582 +5.2% |
| 2016 | $2,551 | $44,293 |
| 2015 | $2,551 -0.2% | $44,293 |
| 2014 | $2,556 +5.9% | $44,293 -1% |
| 2013 | $2,414 -0.2% | $44,737 |
| 2012 | $2,420 +11.4% | $44,737 |
| 2011 | $2,171 -17.4% | $44,737 -22% |
| 2010 | $2,630 +2.3% | $57,365 |
| 2009 | $2,570 +2.5% | $57,365 |
| 2008 | $2,508 +10.5% | $57,365 +0.6% |
| 2007 | $2,270 +10.4% | $57,050 |
| 2006 | $2,056 -0.1% | $57,050 |
| 2005 | $2,059 +6.1% | $57,050 +13.6% |
| 2003 | $1,940 -0.7% | $50,225 |
| 2002 | $1,955 +1.4% | $50,225 +6.7% |
| 2001 | $1,928 +2.8% | $47,075 |
| 2000 | $1,876 | $47,075 |
Find assessor info on the county website
Monthly payment
Est. payment
Payment breakdown
Explore the cost of this home by adjusting the details. Changes won't be saved.Climate risks
Neighborhood: 45239

Similar homes
- $325,0004 bd3 ba2.4k sqft4177 W Fork Rd, Cincinnati, OH 45247For Sale

 MLS ID #1893305, Nicole Wimmer, RE/MAX United Associates. Cincy MLS
 - $379,9004 bd3 ba2.1k sqft5800 W Fork Rd, Cincinnati, OH 45247For Sale
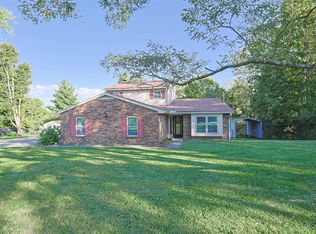 MLS ID #1897399, Matthew R. Riley, Sibcy Cline, Inc.. Cincy MLS
 - $344,9004 bd4 ba1.9k sqft8356 Ashhollow Dr, Cincinnati, OH 45247For Sale
 MLS ID #1894081, Stephanie Cox, Lohmiller Real Estate. Cincy MLS
 - $339,9003 bd3 ba2.1k sqft3926 Harvestridge Dr, Cincinnati, OH 45211For Sale
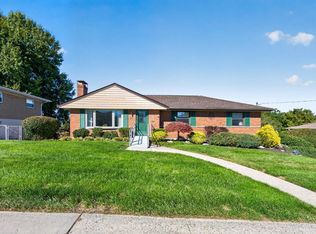 MLS ID #1896504, Diane R. Serraino, eXp Realty. Cincy MLS
 - $219,9003 bd1 ba1.1k sqft5889 Willow Oak Ln, Cincinnati, OH 45239For SaleMLS ID #1894794, William K. Lutts, Align Right Realty Infinity. Cincy MLS
- $299,9993 bd2 ba1.2k sqft2079 Arrowood Pl, Cincinnati, OH 45231For SaleMLS ID #1896312, Joy E. Diegmueller, Sibcy Cline, Inc.. Cincy MLS
- $327,9003 bd2 ba1.5k sqft9099 Arrowhead Ct, Cincinnati, OH 45231For SaleMLS ID #1895988, Douglas A Greer, Comey & Shepherd. Cincy MLS
- $339,9004 bd3 ba2.2k sqft6029 Waldway Ln, Cincinnati, OH 45224For SaleMLS ID #1892795, Kristie Morris, Sibcy Cline, Inc.. Cincy MLS
- $315,0005 bd3 ba2.2k sqft1769 Acreview Dr, Cincinnati, OH 45240For SaleMLS ID #1892759, Dana Smith, Coldwell Banker Realty. Cincy MLS
- $325,0004 bd3 ba1.9k sqft11962 Cedarcreek Dr, Cincinnati, OH 45240For SaleMLS ID #1895494, Bryan Smith, eXp Realty. Cincy MLS
- $329,9003 bd2 ba2k sqft4498 Day Rd, Cincinnati, OH 45252For SaleMLS ID #1891420, Larry L Thinnes, Sibcy Cline, Inc.. Cincy MLS
- $385,0003 bd2 ba2.2k sqft4925 Springdale Rd, Cincinnati, OH 45251For SaleMLS ID #1896178, Daniel Baron, Keller Williams Advisors. Cincy MLS
- $325,0003 bd2 ba1.9k sqft4270 Clifford Rd, Cincinnati, OH 45236For SaleMLS ID #1897500, Cristina T Genung, Comey & Shepherd. Cincy MLS
- $279,9004 bd3 ba1.9k sqft6586 S Oak Knoll Dr, Cincinnati, OH 45224For SaleMLS ID #1887354, Charles R Eads, Comey & Shepherd. Cincy MLS
- $374,9003 bd3 ba1.9k sqft6536 Springmyer Dr, Cincinnati, OH 45248For SaleMLS ID #1895433, Andrew J Childs, Coldwell Banker Realty. Cincy MLS
- $319,9004 bd3 ba1.9k sqft1308 Cleveland Ave, Hamilton, OH 45013For SaleMLS ID #1894095, Noah Zipko, RE/MAX Incompass. Cincy MLS
- $295,0004 bd3 ba2k sqft1727 John Gray Rd, Cincinnati, OH 45240For SaleMLS ID #1891585, Myrkol L. Bolden, Keller Williams Pinnacle Group. Cincy MLS
- $251,0004 bd2 ba2.1k sqft4330 Schulte Dr, Cincinnati, OH 45205For SaleMLS ID #1897522, Derrick M Garcia, Re/Max Time. Cincy MLS
- $279,9004 bd3 ba1.6k sqft3058 Penrose Pl, Cincinnati, OH 45211For SaleMLS ID #1891657, Robert Courts, eXp Realty. Cincy MLS
