This ranch-style home sits on approximately 1.2 acres of land within the Oak Hills school district. The home offers tons of updates with approximately 1,914 square feet of living space with 3 bedrooms and 3 full bathrooms. The main level features living room, a dining area, and an updated kitchen with granite countertops and newer appliances. The primary bedroom includes a private en-suite bathroom. Two additional bedrooms and a full bathroom are also located on the main level. The semi-finished walkout basement provides additional living space, with a family room, a workout or bedroom (no egress), a full bathroom, and a utility room. The home also has a oversized two-car rear entry garage & a shed in the backyard. Recent updates include a newer water heater and HVAC system, as well as LVP flooring throughout the home. The property is situated on a cul-de-sac street, offering a quiet and peaceful setting. Prospective buyers will appreciate the flexibility and versatility of this ranch
For sale
Price cut: $10K (10/7)
$374,900
6536 Springmyer Dr, Cincinnati, OH 45248
3beds
1,914sqft
Single Family Residence
Built in 1982
1.2 Acres Lot
$365,500 Zestimate®
$196/sqft
$-- HOA
What's special
Semi-finished walkout basementUtility roomNewer appliancesShed in the backyardDining area
- 17 days
- 1,115
- 90
Likely to sell faster than
Zillow last checked:
Listing updated:
Listed by:
Andrew J Childs 513-818-5959,
Coldwell Banker Realty 513-922-9400
Source: Cincy MLS,MLS#: 1895433 Originating MLS: Cincinnati Area Multiple Listing Service
Originating MLS: Cincinnati Area Multiple Listing Service
Facts & features
Interior
Bedrooms & bathrooms
- Bedrooms: 3
- Bathrooms: 3
- Full bathrooms: 3
Primary bedroom
- Features: Bath Adjoins, Wall-to-Wall Carpet
- Level: First
- Area: 221
- Dimensions: 17 x 13
Bedroom 2
- Level: First
- Area: 154
- Dimensions: 14 x 11
Bedroom 3
- Level: First
- Area: 154
- Dimensions: 14 x 11
Bedroom 4
- Area: 0
- Dimensions: 0 x 0
Bedroom 5
- Area: 0
- Dimensions: 0 x 0
Primary bathroom
- Features: Shower, Tile Floor
Bathroom 1
- Features: Full
- Level: First
Bathroom 2
- Features: Full
- Level: First
Bathroom 3
- Features: Full
- Level: Lower
Dining room
- Features: Laminate Floor
- Level: First
- Area: 210
- Dimensions: 15 x 14
Family room
- Features: Laminate Floor, Wall-to-Wall Carpet
- Area: 308
- Dimensions: 22 x 14
Kitchen
- Features: Marble/Granite/Slate, Pantry, Eat-in Kitchen, Walkout, Laminate Floor, Wood Cabinets, Wood Floor
- Area: 130
- Dimensions: 13 x 10
Living room
- Features: Wall-to-Wall Carpet, Window Treatment
- Area: 294
- Dimensions: 21 x 14
Office
- Area: 0
- Dimensions: 0 x 0
Heating
- Forced Air, Gas
Cooling
- Ceiling Fan(s), Central Air
Appliances
- Included: Oven/Range, Dishwasher, Refrigerator, Dryer, Washer, Gas Water Heater
Features
- Crown Molding
- Windows: Insulated Windows, Double Hung, Vinyl
- Basement: Full,Concrete,Partially Finished,Walk-Out Access
- Attic: Storage
- Number of fireplaces: 1
- Fireplace features: Brick, Inoperable
Interior area
- Total structure area: 1,914
- Total interior livable area: 1,914 sqft
Property
Parking
- Total spaces: 2
- Parking features: Concrete, Driveway, Garage Door Opener
- Attached garage spaces: 2
- Has uncovered spaces: Yes
Features
- Levels: One
- Stories: 1
- Has view: Yes
- View description: Valley
Lot
- Size: 1.2 Acres
- Dimensions: 96 x 442
- Features: 1 to 4.9 Acres
Details
- Additional structures: Shed(s)
- Parcel number: 5500233008000
- Zoning description: Residential
Construction
Type & style
- Home type: SingleFamily
- Architectural style: Ranch
- Property subtype: Single Family Residence
Materials
- Brick
- Foundation: Concrete Perimeter
- Roof: Shingle
Condition
- New construction: No
- Year built: 1982
Utilities & green energy
- Gas: Natural
- Sewer: Private Sewer, Septic Tank
- Water: Public
Community & HOA
Community
- Subdivision: WURSTER S 9TH SUB
HOA
- Has HOA: No
Location
- Region: Cincinnati
Financial & listing details
- Price per square foot: $196/sqft
- Tax assessed value: $272,000
- Annual tax amount: $4,962
- Date on market: 10/1/2026
- Listing terms: No Special Financing
Estimated market value
$365,500
$347,000 - $384,000
$2,370/mo
Price history
| Date | Event | Price |
|---|---|---|
| 10/7/2026 | Price change | $374,900-2.6%$196/sqft |
Source:  Cincy MLS #1895433 Report a problem Cincy MLS #1895433 Report a problem | ||
| 10/1/2026 | Listed for sale | $384,900+41.5%$201/sqft |
Source: Cincy MLS #1895433 Report a problem | ||
| 2/8/2023 | Sold | $272,000-2.9%$142/sqft |
Source: Cincy MLS #1761058 Report a problem | ||
| 1/7/2023 | Pending sale | $280,000$146/sqft |
Source: Cincy MLS #1761058 Report a problem | ||
| 12/28/2022 | Listed for sale | $280,000$146/sqft |
Source: Cincy MLS #1761058 Report a problem | ||
| 12/3/2021 | Sold | $280,000-3.4%$146/sqft |
Source: Cincy MLS #1717485 Report a problem | ||
| 11/18/2021 | Pending sale | $289,900$151/sqft |
Source: Cincy MLS #1717485 Report a problem | ||
| 10/20/2021 | Price change | $289,900-3.3%$151/sqft |
Source: Cincy MLS #1717485 Report a problem | ||
| 9/30/2021 | Listed for sale | $299,900+30.4%$157/sqft |
Source: Cincy MLS #1717485 Report a problem | ||
| 8/1/2005 | Sold | $230,000$120/sqft |
Source: Public Record Report a problem | ||
Public tax history
| Year | Property taxes | Tax assessment |
|---|---|---|
| 2025 | $4,962 +2.5% | $95,200 |
| 2024 | $4,843 0% | $95,200 |
| 2023 | $4,844 -0.4% | $95,200 +17.5% |
| 2022 | $4,863 +9.9% | $81,046 |
| 2021 | $4,423 | $81,046 |
| 2020 | $4,423 +9.6% | $81,046 +22% |
| 2019 | $4,037 +7.5% | $66,430 |
| 2018 | $3,755 | $66,430 |
| 2017 | $3,755 -2.4% | $66,430 -1.5% |
| 2016 | $3,849 | $67,425 |
| 2015 | $3,849 -0.1% | $67,425 |
| 2014 | $3,854 +6% | $67,425 -1% |
| 2013 | $3,637 +9.7% | $68,107 |
| 2012 | $3,317 +2.1% | $68,107 |
| 2011 | $3,249 -8.9% | $68,107 -13.7% |
| 2010 | $3,566 -3.4% | $78,891 |
| 2009 | $3,690 +8.3% | $78,891 |
| 2008 | $3,408 +2.1% | $78,891 -2% |
| 2007 | $3,339 +4.2% | $80,500 |
| 2006 | $3,205 +4.4% | $80,500 |
| 2005 | $3,069 +40.9% | $80,500 +49.7% |
| 2003 | $2,179 -0.8% | $53,760 |
| 2002 | $2,196 +3.9% | $53,760 +9.6% |
| 2001 | $2,114 +2.6% | $49,070 |
| 2000 | $2,059 | $49,070 |
Find assessor info on the county website
Monthly payment
Est. payment
Payment breakdown
Explore the cost of this home by adjusting the details. Changes won't be saved.Climate risks
Neighborhood: 45248
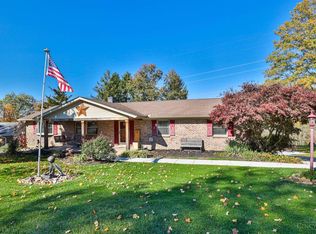
Similar homes
- $439,9003 bd3 ba1.6k sqft6469 Springmyer Dr, Cincinnati, OH 45248For Sale
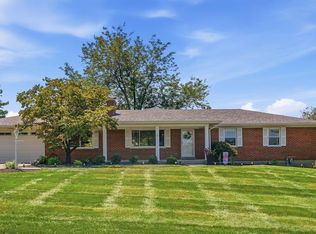
 MLS ID #1895912, Anthony M Luca, Coldwell Banker Realty. Cincy MLS
 - $385,0003 bd2 ba2.2k sqft4925 Springdale Rd, Cincinnati, OH 45251For Sale
 MLS ID #1896178, Daniel Baron, Keller Williams Advisors. Cincy MLS
 - $349,9003 bd3 ba2.1k sqft3926 Harvestridge Dr, Cincinnati, OH 45211For Sale
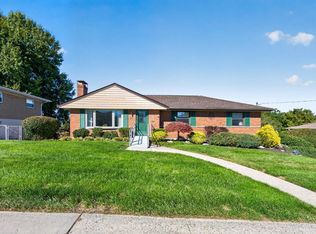 MLS ID #1896504, Diane R. Serraino, eXp Realty. Cincy MLS
 - $555,0003 bd4 ba2.8k sqft3685 Powner Rd, Cincinnati, OH 45248For Sale
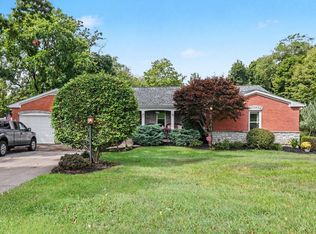 MLS ID #1893100, Holly S. Maloney, eXp Realty. Cincy MLS
 - $325,0003 bd3 ba1.9k sqft6317 W Fork Rd, Cincinnati, OH 45247For SaleMLS ID #1889960, Stefanie A Creech, Comey & Shepherd. Cincy MLS
- $379,9004 bd3 ba2.1k sqft979 Hilliard Dr, Cincinnati, OH 45238For SaleMLS ID #1894143, Brandi N Srader Schildmeyer, Coldwell Banker Realty. Cincy MLS
- $249,9003 bd3 ba1.5k sqft5681 Windview Dr, Cincinnati, OH 45248For SaleMLS ID #1896567, Ronald A Bisher, Coldwell Banker Realty. Cincy MLS
- $399,9994 bd3 ba2.4k sqft6067 Day Rd, Cincinnati, OH 45252For SaleMLS ID #1890745, Mark Schupp, Sibcy Cline, Inc.. Cincy MLS
- $325,0004 bd3 ba2.4k sqft4177 W Fork Rd, Cincinnati, OH 45247For SaleMLS ID #1893305, Nicole Wimmer, RE/MAX United Associates. Cincy MLS
- $325,0003 bd2 ba1.6k sqft5628 Red Oak Ct, Fairfield, OH 45014For SaleMLS ID #1897435, Angela M Kemp, Sibcy Cline, Inc.. Cincy MLS
- $260,0003 bd2 ba1.1k sqft3491 Coral Gables Rd, Cincinnati, OH 45248For SaleMLS ID #1896322, Kathie L. Smith, Sibcy Cline, Inc.. Cincy MLS
- $420,0004 bd4 ba2.2k sqft4576 Runningfawn Dr, Cincinnati, OH 45247For SaleMLS ID #1878007, Jonathan V Price, Coldwell Banker Realty. Cincy MLS
- $444,0004 bd3 ba1.9k sqft1460 Ebenezer Rd, Cincinnati, OH 45233For SaleMLS ID #1884142, Cynda T Parkinson, eXp Realty. Cincy MLS
- $385,0003 bd2 ba1.9k sqft7156 Paddison Rd, Cincinnati, OH 45230For SaleMLS ID #1877519, Amber Hassman, ERA REAL Solutions Realty, LLC. Cincy MLS
- $369,0003 bd3 ba1.7k sqft5289 Charlene Ave, Fairfield, OH 45014For SaleMLS ID #1895175, Jackson Brosier, NavX Realty, LLC. Cincy MLS
- $320,0004 bd3 ba1.8k sqft3412 Thorndale Ct, Cincinnati, OH 45239For SaleMLS ID #1896396, Sue S Lewis, Sibcy Cline, Inc.. Cincy MLS
- $349,9003 bd2 ba1.5k sqft20692 Matterhorn Dr, Lawrenceburg, IN 47025For SaleMLS ID #1892169, Amber N Rouse, Lohmiller Real Estate. Cincy MLS
- $255,0004 bd1 ba1.5k sqft(Undisclosed Address), Cincinnati, OH 45248For SaleMLS ID #1892386, Jennifer L. Diers, Lohmiller Real Estate. Cincy MLS
- $369,0003 bd3 ba1.8k sqft5523 Arnsby Pl, Cincinnati, OH 45227For SaleMLS ID #1895533, Tim Hinde, Coldwell Banker Realty. Cincy MLS
- $350,0003 bd3 ba1.6k sqft1974 Lady Ellen Dr, Cincinnati, OH 45230For SaleMLS ID #1896908, Leann M Starks, RE/MAX Preferred Group. Cincy MLS
