Looking for Anderson Township living that feels like a nature retreat? This home's ample windows & skylights fill the space with natural light, and offer green views wherever you look. Brand new retaining wall & extra precautionary drainage along the driveway will add comfort for MANY years to come. Located on the coveted Paddison Road, this property is at the center of Anderson's greatest assets: Groceries/Shopping/Restaurants/Highway/Library/Hospital/Parks...and MUCH more. Forest Hills Schools (Sherwood Elem, Nagel MS, Turpin HS). HUGE potential for extra finished living space in the basement.
For sale
$385,000
7156 Paddison Rd, Cincinnati, OH 45230
3beds
1,954sqft
Single Family Residence
Built in 1986
0.53 Acres Lot
$370,800 Zestimate®
$197/sqft
$-- HOA
What's special
- 1 day
- 277
- 44
Zillow last checked:
Listing updated:
Listed by:
Amber Hassman 513-405-7300,
ERA REAL Solutions Realty, LLC 513-873-6116
Source: Cincy MLS,MLS#: 1877519 Originating MLS: Cincinnati Area Multiple Listing Service
Originating MLS: Cincinnati Area Multiple Listing Service
Facts & features
Interior
Bedrooms & bathrooms
- Bedrooms: 3
- Bathrooms: 2
- Full bathrooms: 2
Primary bedroom
- Features: Bath Adjoins, Wall-to-Wall Carpet
- Level: First
- Area: 156
- Dimensions: 13 x 12
Bedroom 2
- Level: First
- Area: 117
- Dimensions: 13 x 9
Bedroom 3
- Level: First
- Area: 120
- Dimensions: 10 x 12
Bedroom 4
- Area: 0
- Dimensions: 0 x 0
Bedroom 5
- Area: 0
- Dimensions: 0 x 0
Primary bathroom
- Features: Tub w/Shower
Bathroom 1
- Features: Full
- Level: First
Bathroom 2
- Features: Full
- Level: First
Dining room
- Features: Wood Floor
- Level: First
- Area: 143
- Dimensions: 11 x 13
Family room
- Features: Built-ins/Bookcases, Open Concept, Fireplace, Wood Floor
- Area: 384
- Dimensions: 32 x 12
Kitchen
- Features: Pantry, Solid Surface Ctr, Wood Floor
- Area: 135
- Dimensions: 15 x 9
Living room
- Area: 0
- Dimensions: 0 x 0
Office
- Area: 0
- Dimensions: 0 x 0
Heating
- Electric, Forced Air
Cooling
- Attic Fan, Ceiling Fan(s), Central Air
Appliances
- Included: Microwave, Oven/Range, Dishwasher, Refrigerator, Dryer, Washer, Electric Water Heater
Features
- Windows: Vinyl, Skylight(s)
- Basement: Partial,Ceiling 9'+,Storage Room,Concrete,Partially Finished
- Number of fireplaces: 1
- Fireplace features: Brick, Wood Burning, Family Room
Interior area
- Total structure area: 1,954
- Total interior livable area: 1,954 sqft
Video & virtual tour
Property
Parking
- Total spaces: 2
- Parking features: Driveway, Garage Door Opener
- Garage spaces: 2
- Has uncovered spaces: Yes
Features
- Levels: One
- Stories: 1
- Exterior features: Playset, Fire Pit
- Fencing: Wood
Lot
- Size: 0.53 Acres
- Dimensions: 68' x 361' x 66' x 352'
- Features: .5 to .9 Acres, Busline Near
- Topography: Cleared,Rolling
Details
- Parcel number: 5000273002600
- Zoning description: Residential
Construction
Type & style
- Home type: SingleFamily
- Architectural style: Ranch
- Property subtype: Single Family Residence
Materials
- Brick, Concrete
- Foundation: Concrete Perimeter
- Roof: Shingle
Condition
- New construction: No
- Year built: 1986
Utilities & green energy
- Gas: Natural
- Sewer: Public Sewer
- Water: Public
Community & HOA
Community
- Subdivision: J Eggleston Clough Subdivision
HOA
- Has HOA: No
Location
- Region: Cincinnati
Financial & listing details
- Price per square foot: $197/sqft
- Tax assessed value: $296,410
- Annual tax amount: $6,494
- Date on market: 10/8/2026
- Listing terms: No Special Financing
Estimated market value
$370,800
$352,000 - $389,000
$2,104/mo
Price history
| Date | Event | Price |
|---|---|---|
| 10/8/2026 | Listed for sale | $385,000+165.5%$197/sqft |
Source:  Cincy MLS #1877519 Report a problem Cincy MLS #1877519 Report a problem | ||
| 3/12/2014 | Sold | $145,000+26.1%$74/sqft |
Source: Cincy MLS #1384806 Report a problem | ||
| 10/10/2013 | Sold | $115,000-29.2%$59/sqft |
Source: Public Record Report a problem | ||
| 3/29/2002 | Sold | $162,500$83/sqft |
Source: Cincy MLS #768050 Report a problem | ||
Public tax history
| Year | Property taxes | Tax assessment |
|---|---|---|
| 2025 | $6,495 +2.9% | $103,744 |
| 2024 | $6,312 +5.1% | $103,744 |
| 2023 | $6,004 +44.3% | $103,744 +62.3% |
| 2022 | $4,160 +1.3% | $63,914 |
| 2021 | $4,108 | $63,914 +0% |
| 2020 | $4,108 +9.5% | $63,913 +13% |
| 2019 | $3,752 +6% | $56,560 |
| 2018 | $3,539 | $56,560 |
| 2017 | $3,539 +12% | $56,560 +11.4% |
| 2016 | $3,159 | $50,750 |
| 2015 | $3,159 -4.4% | $50,750 |
| 2014 | $3,305 -25.4% | $50,750 -29.3% |
| 2013 | $4,430 +4.6% | $71,799 |
| 2012 | $4,234 +7.9% | $71,799 |
| 2011 | $3,923 +25.7% | $71,799 +21.4% |
| 2010 | $3,120 +2.4% | $59,150 |
| 2009 | $3,048 +2.3% | $59,150 |
| 2008 | $2,981 +8.2% | $59,150 +4% |
| 2007 | $2,755 +0.7% | $56,875 |
| 2006 | $2,736 +11.3% | $56,875 |
| 2005 | $2,458 -6.7% | $56,875 +3.1% |
| 2003 | $2,634 -0.5% | $55,160 |
| 2002 | $2,648 +7.4% | $55,160 +5.6% |
| 2001 | $2,466 +3.3% | $52,220 |
| 2000 | $2,387 | $52,220 |
Find assessor info on the county website
Monthly payment
Est. payment
Payment breakdown
Explore the cost of this home by adjusting the details. Changes won't be saved.Climate risks
Neighborhood: 45230
Similar homes
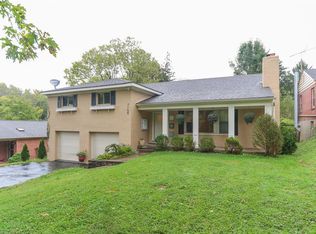
- $389,0003 bd3 ba1.9k sqft7213 Bluecrest Dr, Cincinnati, OH 45230For Sale
 MLS ID #1896502, Michael Alford, Coldwell Banker Realty. Cincy MLS
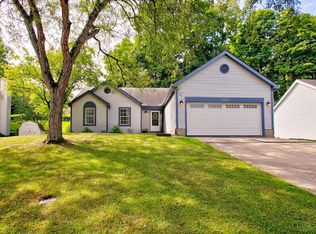
 - $395,0004 bd3 ba2.3k sqft1077 Hawkstone Dr, Cincinnati, OH 45230For Sale
 MLS ID #1896764, Kristi Smith, Sibcy Cline, Inc.. Cincy MLS
 - $--4 bd3 ba2.2k sqft7258 Royalgreen Dr, Cincinnati, OH 45244Auction
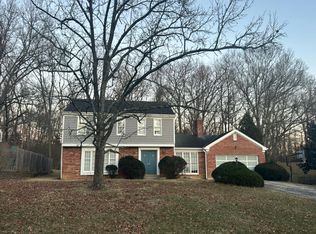 Auction.com 2
 - $380,0003 bd2 ba1.5k sqft1502 Robinway Dr, Cincinnati, OH 45230For Sale

 MLS ID #967709, Angie Quebman, Keller Williams Advisors Rlty. DABR MLS
 - $390,0003 bd2 ba1.4k sqft1087 Doolittle Ln, Cincinnati, OH 45230For SaleMLS ID #1896135, Nat Comisar, Sibcy Cline, Inc.. Cincy MLS
- $275,0002 bd3 ba2.1k sqft6878 Beechmont Ave, Cincinnati, OH 45230For SaleMLS ID #1896557, Robert F Stephens, Comey & Shepherd. Cincy MLS
- $415,0003 bd2 ba1.4k sqft490 Shannon Ln, Cincinnati, OH 45255New ConstructionMLS ID #1896714, Tammy R. Gibbs, eXp Realty. Cincy MLS
- $330,0003 bd2 ba1.4k sqft1431 Collinsdale Ave, Cincinnati, OH 45230For SaleMLS ID #1894459, Monika Deroussel, eXp Realty. Cincy MLS
- $379,0003 bd2 ba2.1k sqft700 Eversole Rd, Cincinnati, OH 45230For SaleMLS ID #1895672, Beth Elekes, ERA REAL Solutions Realty, LLC. Cincy MLS
- $365,0004 bd3 ba2k sqft8542 Holiday Hills Dr, Cincinnati, OH 45255For SaleMLS ID #1896315, Catie S. VanDerVelde, Comey & Shepherd. Cincy MLS
- $329,9003 bd2 ba1.3k sqft1037 Markley Rd, Cincinnati, OH 45230For SaleMLS ID #1894946, Michelle Lee Weadbrock, Reinvest Consultants, LLC. Cincy MLS
- $309,9003 bd2 ba1.3k sqft793 Laverty Ln, Cincinnati, OH 45230For SaleMLS ID #1896741, Christopher D Willman, Coldwell Banker Realty. Cincy MLS
- $365,0004 bd3 ba1.8k sqft6206 Cambridge Ave, Cincinnati, OH 45230For SaleMLS ID #1894637, Dawn Isenhower, Keller Williams Seven Hills Re. Cincy MLS
- $425,0005 bd3 ba2.2k sqft2611 Little Dry Run Rd, Cincinnati, OH 45244For SaleMLS ID #1896248, Monica Weakley, eXp Realty. Cincy MLS
- $549,9004 bd4 ba2.5k sqft6158 Watchview Ct, Cincinnati, OH 45230For SaleMLS ID #1896728, Mary Megois, Keller Williams Advisors. Cincy MLS
- $265,0003 bd2 ba1.2k sqft7099 Beechmont Ave, Cincinnati, OH 45230For SaleMLS ID #1895608, Angelina Kalamaras, Comey & Shepherd. Cincy MLS
- $362,9003 bd2 ba2.5k sqft1019 Rosetree Ln, Cincinnati, OH 45230For SaleMLS ID #1893639, Michelle M Carraro, Comey & Shepherd. Cincy MLS
- $324,9003 bd2 ba1.6k sqft8525 Prilla Ln, Cincinnati, OH 45255For SaleMLS ID #1896448, Sue M Miller, Comey & Shepherd. Cincy MLS
- $439,0004 bd4 ba2k sqft6421 Copperleaf Ln, Cincinnati, OH 45230For SaleMLS ID #1896169, Julia Wallner, ERA REAL Solutions Realty, LLC. Cincy MLS
- $345,0004 bd3 ba1.5k sqft7006 Moorfield Dr, Cincinnati, OH 45230For SaleMLS ID #1881876, Jennifer Vonderbrink, Redfin Corporation. Cincy MLS
