Welcome home! This spacious layout offers the perfect blend of comfort, functionality and entertainment space. Open concept kitchen and dining with first floor laundry. Primary bathroom has just been updated, as well as new carpet throughout the 2nd floor. The ultimate hangout space: basement features a wet bar and projector, perfect for movie nights and hosting friends. Outside has both deck and patio for entertaining, as well as an oversized shed with attached carport ideal for a workshop, hobbies or extra storage. Conveniently located near highways, shopping and local parks-this home has it all! Don't miss this opportunity.
For sale
$365,000
743 Regent Rd, Cincinnati, OH 45245
4beds
1,981sqft
Single Family Residence
Built in 1992
0.4 Acres Lot
$-- Zestimate®
$184/sqft
$-- HOA
What's special
First floor laundrySpacious layoutPatio for entertaining
- 16 hours
- 288
- 27
Zillow last checked:
Listing updated:
Listed by:
Barbara A. Taylor 513-910-3220,
Plum Tree Realty 513-443-5060,
Jessica Alsept 513-207-9060,
Plum Tree Realty
Source: Cincy MLS,MLS#: 1897938 Originating MLS: Cincinnati Area Multiple Listing Service
Facts & features
Interior
Bedrooms & bathrooms
- Bedrooms: 4
- Bathrooms: 3
- Full bathrooms: 2
- 1/2 bathrooms: 1
Primary bedroom
- Features: Bath Adjoins, Vaulted Ceiling(s), Walk-In Closet(s), Wall-to-Wall Carpet
- Level: Second
- Area: 216
- Dimensions: 18 x 12
Bedroom 2
- Level: Second
- Area: 100
- Dimensions: 10 x 10
Bedroom 3
- Level: Second
- Area: 110
- Dimensions: 11 x 10
Bedroom 4
- Level: Second
- Area: 130
- Dimensions: 13 x 10
Bedroom 5
- Area: 0
- Dimensions: 0 x 0
Primary bathroom
- Features: Shower, Double Vanity
Bathroom 1
- Features: Full
- Level: Second
Bathroom 2
- Features: Full
- Level: Second
Dining room
- Features: Open Concept
- Level: First
- Area: 144
- Dimensions: 12 x 12
Family room
- Features: Open Concept, Vinyl Floor, Fireplace, Walkout
- Area: 204
- Dimensions: 17 x 12
Kitchen
- Features: Pantry, Counter Bar, Quartz Counters, Eat-in Kitchen, Tile Floor, Kitchen Island
- Area: 144
- Dimensions: 12 x 12
Living room
- Features: Vinyl Floor
- Area: 156
- Dimensions: 12 x 13
Office
- Area: 0
- Dimensions: 0 x 0
Heating
- Forced Air, Gas
Cooling
- Central Air
Appliances
- Included: Microwave, Oven/Range, Dishwasher, Refrigerator, Dryer, Electric Cooktop, Washer, Disposal, Gas Water Heater
Features
- Vaulted Ceiling(s)
- Windows: Insulated Windows, Double Hung
- Basement: Full,Vinyl Floor,Partially Finished,Glass Block Windows
- Attic: Storage
- Number of fireplaces: 1
- Fireplace features: Gas, Wood Burning, Family Room
Interior area
- Total structure area: 1,981
- Total interior livable area: 1,981 sqft
Video & virtual tour
Property
Parking
- Total spaces: 3
- Parking features: Driveway, Garage Door Opener
- Attached garage spaces: 2
- Carport spaces: 1
- Covered spaces: 3
- Has uncovered spaces: Yes
Features
- Levels: Two
- Stories: 2
- Exterior features: Fire Pit
Lot
- Size: 0.4 Acres
- Features: Less than .5 Acre
Details
- Additional structures: Shed(s)
- Parcel number: 413214E487
- Zoning description: Residential
- Other equipment: Sump Pump
Construction
Type & style
- Home type: SingleFamily
- Architectural style: Colonial
- Property subtype: Single Family Residence
Materials
- Stone, Vinyl Siding
- Foundation: Concrete Perimeter
- Roof: Shingle
Condition
- New construction: No
- Year built: 1992
Utilities & green energy
- Gas: Natural
- Sewer: Public Sewer
- Water: Public
Community & HOA
HOA
- Has HOA: No
Location
- Region: Cincinnati
Financial & listing details
- Price per square foot: $184/sqft
- Tax assessed value: $289,400
- Annual tax amount: $5,098
- Date on market: 10/21/2026
- Listing terms: No Special Financing
Estimated market value
Not available
Estimated sales range
Not available
Not available
Price history
| Date | Event | Price |
|---|---|---|
| 10/21/2026 | Listed for sale | $365,000+112.2%$184/sqft |
Source:  Cincy MLS #1897938 Report a problem | ||
| 8/30/2004 | Sold | $172,000$87/sqft |
Source: Cincy MLS #872663 Report a problem | ||
Public tax history
| Year | Property taxes | Tax assessment |
|---|---|---|
| 2025 | $5,098 -0.2% | $101,290 |
| 2024 | $5,108 -0.1% | $101,290 |
| 2023 | $5,116 +25.1% | $101,290 +44.3% |
| 2022 | $4,089 -0.4% | $70,180 |
| 2021 | $4,106 -0.1% | $70,180 |
| 2020 | $4,110 +34.7% | $70,180 +15.2% |
| 2019 | $3,051 -1% | $60,900 |
| 2018 | $3,082 +1.4% | $60,900 |
| 2017 | $3,041 | $60,900 +12% |
| 2016 | $3,041 +3% | $54,390 |
| 2015 | $2,952 +0.1% | $54,390 |
| 2014 | $2,950 +58% | $54,390 +14.6% |
| 2000 | $1,868 | $47,470 |
Find assessor info on the county website
Monthly payment
Est. payment
Payment breakdown
Explore the cost of this home by adjusting the details. Changes won't be saved.Climate risks
Neighborhood: 45245
Similar homes
- $350,0004 bd3 ba1.7k sqft852 Yorktown Dr, Cincinnati, OH 45245For Sale
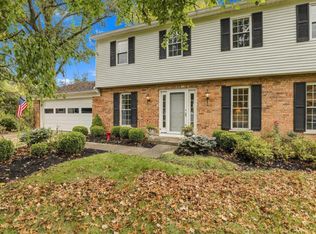
 MLS ID #1897591, Sondra M Parker, Coldwell Banker Realty, Anders. Cincy MLS
- $369,9003 bd3 ba2.4k sqft786 Picket Way, Cincinnati, OH 45245For Sale
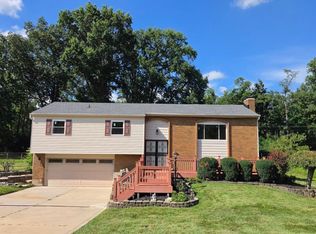 MLS ID #1888763, Tammy J. Will, eXp Realty. Cincy MLS
- $300,0003 bd2 ba1.8k sqft4189 Edinburgh Dr, Cincinnati, OH 45245For Sale
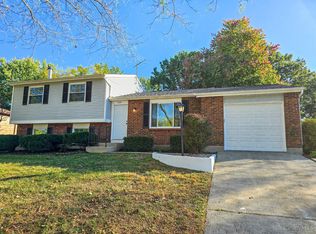 MLS ID #1897260, Nicholas H. Ballinger, Keller Williams Advisors. Cincy MLS
- $334,9003 bd2 ba1.3k sqft4010 Ponder Dr, Cincinnati, OH 45245For Sale
 MLS ID #1896791, Sophia A. Royer, Keller Williams Advisors. Cincy MLS
- $300,0003 bd3 ba1.6k sqft701 Miles Ln, Cincinnati, OH 45245For SaleMLS ID #1888931, Tyler Dietz, Keller Williams Seven Hills Re. Cincy MLS
- $380,0004 bd3 ba1.9k sqft639 Ellen Dr, Cincinnati, OH 45255For SaleMLS ID #1882426, Rachel Thompson, Huff Realty. Cincy MLS
- $350,0003 bd2 ba1.3k sqft4311 Fischer Ln, Cincinnati, OH 45244For SaleMLS ID #1896036, Joseph W Glutz, OwnerLand Realty, Inc.. Cincy MLS
- $415,0003 bd2 ba1.4k sqft490 Shannon Ln, Cincinnati, OH 45255New ConstructionMLS ID #1896714, Tammy R. Gibbs, eXp Realty. Cincy MLS
- $315,0004 bd2 ba1.5k sqft4358 Terrace Dr, Cincinnati, OH 45245For SaleMLS ID #1869763, Shirlee J Wafford, Plum Tree Realty. Cincy MLS
- $289,9003 bd2 ba2.3k sqft4285 Zeller Dr, Cincinnati, OH 45244For SaleMLS ID #1897545, V. Gail Wagner, RE/MAX Preferred Group. Cincy MLS
- $255,0003 bd1 ba1k sqft655 Wilfert Dr, Cincinnati, OH 45245For SaleMLS ID #1888794, Sydney F Gacek, Weichert, REALTORS - R.E. 1790. Cincy MLS
- $355,0004 bd3 ba1.9k sqft8576 Bethany Ln, Cincinnati, OH 45255For SaleMLS ID #1895754, Susan L Cree, Keller Williams Advisors. Cincy MLS
- $324,9003 bd2 ba1.6k sqft8525 Prilla Ln, Cincinnati, OH 45255For SaleMLS ID #1896448, Sue M Miller, Comey & Shepherd. Cincy MLS
- $335,0004 bd2 ba1.5k sqft8418 Clough Pike, Cincinnati, OH 45244For SaleMLS ID #1892188, Jennifer Vonderbrink, Redfin Corporation. Cincy MLS
- $419,0003 bd3 ba1.7k sqft954 London Ct, Cincinnati, OH 45245For SaleMLS ID #1894200, Deborah J. Green, Sibcy Cline, Inc.. Cincy MLS
- $524,9004 bd3 ba2.4k sqft969 Crestpoint Ct, Cincinnati, OH 45245For SaleMLS ID #1896444, Brian D Clark, Century 21 Thacker & Assoc.. Cincy MLS
- $360,0003 bd4 ba2k sqft830 Sunderland Dr, Cincinnati, OH 45255For SaleMLS ID #1887898, Beth A. Wessling, Comey & Shepherd. Cincy MLS
- $359,0002 bd2 ba1.6k sqft4499 Mount Carmel Tobasco Rd, Cincinnati, OH 45244For SaleMLS ID #1894816, Janet M. Meyer, J.A. Trautmann Realty, Inc., W. Cincy MLS
