Beautiful new construction home on a nearly half-acre level lot. This open floor plan offers over 1,400 square feet of finished living space plus a full unfinished basement. Features include 3 bedrooms, 2 bathrooms, laminate flooring, and granite countertops. All bedrooms are wired and braced for ceiling fans. The basement is prepped for a full bath and includes a separate room for storage or shelter. So much potential on the spacious, level lot. Yard leveling and a landscaping package are still to come. Just minutes from the Anderson shopping district.
New construction
$415,000
490 Shannon Ln, Cincinnati, OH 45255
3beds
1,410sqft
Single Family Residence
Built in ----
0.47 Acres Lot
$-- Zestimate®
$294/sqft
$-- HOA
What's special
Open floor planSpacious level lotGranite countertopsNearly half-acre level lotLaminate flooring
- 1 day
- 111
- 12
Zillow last checked:
Listing updated:
Listed by:
Tammy R. Gibbs 513-616-1927,
eXp Realty 216-242-2322
Source: Cincy MLS,MLS#: 1896714 Originating MLS: Cincinnati Area Multiple Listing Service
Originating MLS: Cincinnati Area Multiple Listing Service
Facts & features
Interior
Bedrooms & bathrooms
- Bedrooms: 3
- Bathrooms: 2
- Full bathrooms: 2
Primary bedroom
- Features: Bath Adjoins, Walk-In Closet(s), Wall-to-Wall Carpet
- Level: First
- Area: 168
- Dimensions: 14 x 12
Bedroom 2
- Level: First
- Area: 156
- Dimensions: 13 x 12
Bedroom 3
- Level: First
- Area: 143
- Dimensions: 13 x 11
Bedroom 4
- Area: 0
- Dimensions: 0 x 0
Bedroom 5
- Area: 0
- Dimensions: 0 x 0
Primary bathroom
- Features: Marb/Gran/Slate, Shower, Double Vanity
Bathroom 1
- Features: Full
- Level: First
Bathroom 2
- Features: Full
- Level: First
Dining room
- Area: 0
- Dimensions: 0 x 0
Family room
- Area: 0
- Dimensions: 0 x 0
Great room
- Features: Laminate Floor
- Level: First
- Area: 270
- Dimensions: 18 x 15
Kitchen
- Features: Marble/Granite/Slate, Walkout, Kitchen Island, Laminate Floor, Wood Cabinets
- Area: 130
- Dimensions: 13 x 10
Living room
- Area: 0
- Dimensions: 0 x 0
Office
- Area: 0
- Dimensions: 0 x 0
Heating
- Electric, Forced Air, Heat Pump
Cooling
- Central Air
Appliances
- Included: Microwave, Oven/Range, Dishwasher, Refrigerator, Disposal, Electric Water Heater
Features
- Vaulted Ceiling(s)
- Windows: Double Pane Windows, Vinyl
- Basement: Full,Bath Full Rough-In,Storage Room,Concrete,Unfinished
Interior area
- Total structure area: 1,410
- Total interior livable area: 1,410 sqft
Property
Parking
- Total spaces: 2
- Parking features: Driveway
- Attached garage spaces: 2
- Has uncovered spaces: Yes
Features
- Levels: One
- Stories: 1
Lot
- Size: 0.47 Acres
- Features: Less than .5 Acre
- Topography: Cleared,Level
Details
- Parcel number: 413216A033
Construction
Type & style
- Home type: SingleFamily
- Architectural style: Ranch
- Property subtype: Single Family Residence
Materials
- Vinyl Siding
- Foundation: Concrete Perimeter
- Roof: Shingle
Condition
- New construction: Yes
Details
- Builder name: Maddox Development Co., Llc
Utilities & green energy
- Gas: None
- Sewer: Public Sewer
- Water: Public
Community & HOA
HOA
- Has HOA: No
Location
- Region: Cincinnati
Financial & listing details
- Price per square foot: $294/sqft
- Annual tax amount: $286
- Date on market: 10/8/2026
- Listing terms: No Special Financing
- Road surface type: Paved
Estimated market value
Not available
Estimated sales range
Not available
Not available
Price history
| Date | Event | Price |
|---|---|---|
| 10/8/2026 | Listed for sale | $415,000$294/sqft |
Source:  Cincy MLS #1896714 Report a problem Cincy MLS #1896714 Report a problem | ||
Public tax history
Tax history is unavailable.
Monthly payment
Est. payment
Payment breakdown
Explore the cost of this home by adjusting the details. Changes won't be saved.Climate risks
Neighborhood: 45255
Similar homes
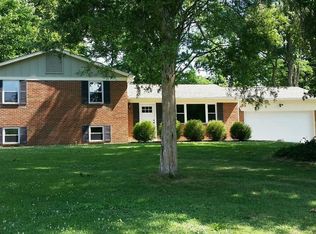
- $324,9003 bd2 ba1.6k sqft8525 Prilla Ln, Cincinnati, OH 45255For Sale
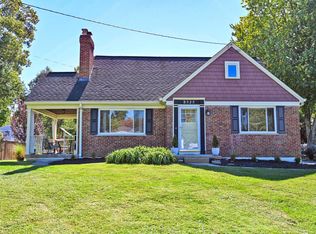
 MLS ID #1896448, Sue M Miller, Comey & Shepherd. Cincy MLS
 - $365,0004 bd3 ba2k sqft8542 Holiday Hills Dr, Cincinnati, OH 45255For Sale
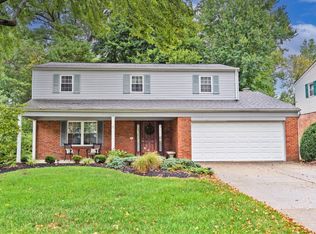 MLS ID #1896315, Catie S. VanDerVelde, Comey & Shepherd. Cincy MLS
 - $385,0003 bd2 ba1.9k sqft7156 Paddison Rd, Cincinnati, OH 45230For Sale
 MLS ID #1877519, Amber Hassman, ERA REAL Solutions Realty, LLC. Cincy MLS
 - $419,9003 bd4 ba2k sqft1258 Immaculate Ln, Cincinnati, OH 45255For Sale
 MLS ID #1893499, Sally H. Roberts, Comey & Shepherd. Cincy MLS
 - $389,0003 bd3 ba1.9k sqft7213 Bluecrest Dr, Cincinnati, OH 45230For SaleMLS ID #1896502, Michael Alford, Coldwell Banker Realty. Cincy MLS
- $365,0004 bd3 ba1.9k sqft8576 Bethany Ln, Cincinnati, OH 45255For SaleMLS ID #1895754, Susan L Cree, Keller Williams Advisors. Cincy MLS
- $380,0004 bd3 ba1.9k sqft639 Ellen Dr, Cincinnati, OH 45255For SaleMLS ID #1882426, Rachel Thompson, Huff Realty. Cincy MLS
- $360,0003 bd4 ba2k sqft830 Sunderland Dr, Cincinnati, OH 45255For SaleMLS ID #1887898, Beth A. Wessling, Comey & Shepherd. Cincy MLS
- $299,9004 bd3 ba1.9k sqft4077 McLean Dr, Cincinnati, OH 45255For SaleMLS ID #1890763, Kimberly Louis, RE/MAX Preferred Group. Cincy MLS
- $350,0003 bd2 ba1.3k sqft4311 Fischer Ln, Cincinnati, OH 45244For SaleMLS ID #1896036, Joseph W Glutz, OwnerLand Realty, Inc.. Cincy MLS
- $289,0003 bd2 ba1.7k sqft1314 Columbus Ave, Cincinnati, OH 45255For SaleMLS ID #1895772, Kenneth J Kordenbrock, eXp Realty. Cincy MLS
- $429,0003 bd3 ba1.7k sqft954 London Ct, Cincinnati, OH 45245For SaleMLS ID #1894200, Deborah J. Green, Sibcy Cline, Inc.. Cincy MLS
- $235,0003 bd2 ba1.3k sqft4232 Mount Carmel Tobasco Rd, Cincinnati, OH 45255For SaleMLS ID #1887782, Danielle Vinson, Plum Tree Realty. Cincy MLS
- $329,9003 bd2 ba1.3k sqft1037 Markley Rd, Cincinnati, OH 45230For SaleMLS ID #1894946, Michelle Lee Weadbrock, Reinvest Consultants, LLC. Cincy MLS
- $275,0002 bd3 ba2.1k sqft6878 Beechmont Ave, Cincinnati, OH 45230For SaleMLS ID #1896557, Robert F Stephens, Comey & Shepherd. Cincy MLS
- $500,0003 bd3 ba1.8k sqft642 Sandker Ln, Cincinnati, OH 45255For SaleMLS ID #1892709, Jennifer L. Young, Century 21 Premiere Properties. Cincy MLS
- $329,0003 bd3 ba1.8k sqft1711 Eight Mile Rd, Cincinnati, OH 45255For SaleMLS ID #1888612, Sarah E Kendall, Keller Williams Advisors Rlty. Cincy MLS
- $380,0003 bd2 ba1.5k sqft1502 Robinway Dr, Cincinnati, OH 45230For Sale
 MLS ID #967709, Angie Quebman, Keller Williams Advisors Rlty. DABR MLS
 - $539,9003 bd3 ba1.9k sqft8016 Hignite Ct, Cincinnati, OH 45255New ConstructionMLS ID #1893708, Alexander A. Hencheck, HMS Real Estate. Cincy MLS
- $349,0004 bd2 ba1.5k sqft8418 Clough Pike, Cincinnati, OH 45244For SaleMLS ID #1892188, Jennifer Vonderbrink, Redfin Corporation. Cincy MLS
