Welcome to this beautifully fully renovated ranch offering convenient first-floor living in a desirable cul-de-sac setting. Thoughtfully updated throughout, this move-in-ready home combines modern finishes with a comfortable, functional layout.
The main level features spacious living areas, an updated kitchen, renovated bathrooms, and comfortable bedrooms--all designed for easy everyday living with everything conveniently located on one floor.
The unfinished walk-out basement provides an abundance of additional space and endless potential for future living areas, a recreation room, home office, gym, or storage. Step outside to enjoy a private yard with plenty of room to relax, entertain, and enjoy the outdoors.
Tucked away on a quiet cul-de-sac, this home offers privacy while still providing convenient access to nearby amenities. With extensive renovations already completed and room to add your own finishing touches, this is a fantastic opportunity for comfortable, low-maintenance living with plenty of potential.
Call today to schedule your private tour before this one is gone!
For sale
Price cut: $5.1K (11/9)
$359,900
10767 Anna Ln, Independence, KY 41051
3beds
1,612sqft
Single Family Residence, Residential
Built in 2012
0.37 Acres Lot
$-- Zestimate®
$223/sqft
$30/mo HOA
What's special
Unfinished walk-out basementThoughtfully updated throughoutDesirable cul-de-sac settingUpdated kitchenQuiet cul-de-sacRenovated bathroomsConvenient first-floor living
- 68 days
- 501
- 36
Zillow last checked:
Listing updated:
Listed by:
Chelsie Vogelpohl 859-609-2751,
Keller Williams Realty Service
Source: NKMLS,MLS#: 645805
Facts & features
Interior
Bedrooms & bathrooms
- Bedrooms: 3
- Bathrooms: 2
- Full bathrooms: 2
Primary bedroom
- Features: Ceiling Fan(s), Carpet Flooring, Walk-In Closet(s), Window Treatments
- Level: First
- Area: 196
- Dimensions: 14 x 14
Bedroom 2
- Features: Ceiling Fan(s), Carpet Flooring
- Level: First
- Area: 132
- Dimensions: 12 x 11
Bedroom 3
- Features: Ceiling Fan(s), Carpet Flooring
- Level: First
- Area: 132
- Dimensions: 12 x 11
Bathroom 2
- Features: Full Finished Bath, Shower, Tub, Tub With Shower, Luxury Vinyl Flooring
- Level: First
- Area: 45
- Dimensions: 5 x 9
Dining room
- Features: Chandelier, Luxury Vinyl Flooring
- Level: First
- Area: 195
- Dimensions: 13 x 15
Kitchen
- Features: Pantry, Recessed Lighting, Luxury Vinyl Flooring
- Level: First
- Area: 168
- Dimensions: 12 x 14
Living room
- Features: Recessed Lighting, Luxury Vinyl Flooring
- Level: First
- Area: 352
- Dimensions: 16 x 22
Primary bath
- Features: Double Vanity, Soaking Tub, Shower, Tub, Luxury Vinyl Flooring
- Level: First
- Area: 72
- Dimensions: 8 x 9
Heating
- Forced Air, Electric
Cooling
- Central Air
Appliances
- Included: Stainless Steel Appliance(s), Electric Cooktop, Electric Oven, Electric Range, Dishwasher, Disposal, Dryer, Microwave, Refrigerator, Washer
- Laundry: Electric Dryer Hookup, Laundry Room, Main Level, Washer Hookup
Features
- Walk-In Closet(s), Storage, Stone Counters, Soaking Tub, Pantry, Open Floorplan, Granite Counters, Eat-in Kitchen, Double Vanity, Chandelier, Breakfast Bar, Ceiling Fan(s), High Ceilings
- Has basement: Yes
Interior area
- Total structure area: 1,612
- Total interior livable area: 1,612 sqft
Property
Parking
- Total spaces: 2
- Parking features: Attached, Driveway, Garage, Garage Faces Front
- Attached garage spaces: 2
- Has uncovered spaces: Yes
Features
- Levels: One
- Stories: 1
- Patio & porch: Deck
- Exterior features: Private Yard
- Has view: Yes
- View description: Neighborhood, Trees/Woods
Lot
- Size: 0.37 Acres
- Dimensions: 16022
- Features: Cul-De-Sac, Sloped, Sloped Down, Wooded
- Residential vegetation: Partially Wooded
Details
- Parcel number: 0190005089.00
- Zoning description: Residential
Construction
Type & style
- Home type: SingleFamily
- Architectural style: Ranch
- Property subtype: Single Family Residence, Residential
Materials
- Brick, Vinyl Siding
- Foundation: Concrete Perimeter, Poured Concrete
- Roof: Shingle
Condition
- Existing Structure
- New construction: No
- Year built: 2012
Utilities & green energy
- Sewer: Public Sewer
- Water: Public
- Utilities for property: Cable Available, Sewer Available, Underground Utilities, Water Available
Community & HOA
Community
- Security: Smoke Detector(s)
- Subdivision: Maher Meadows
HOA
- Has HOA: Yes
- Amenities included: Playground, Trail(s), Management
- Services included: Association Fees
- HOA fee: $360 annually
Location
- Region: Independence
Financial & listing details
- Price per square foot: $223/sqft
- Tax assessed value: $294,400
- Annual tax amount: $2,853
- Date on market: 9/2/2026
- Cumulative days on market: 68 days
Estimated market value
Not available
Estimated sales range
Not available
Not available
Price history
| Date | Event | Price |
|---|---|---|
| 11/9/2026 | Price change | $359,900-1.4%$223/sqft |
Source:  NKMLS #645805 Report a problem | ||
| 9/10/2026 | Listed for sale | $365,000$226/sqft |
Source: NKMLS #645805 Report a problem | ||
| 8/25/2026 | Pending sale | $365,000$226/sqft |
Source: NKMLS #645805 Report a problem | ||
| 8/19/2026 | Listed for sale | $365,000+41.9%$226/sqft |
Source: NKMLS #645805 Report a problem | ||
| 5/18/2026 | Sold | $257,200+47.1%$160/sqft |
Source: Public Record Report a problem | ||
| 8/28/2017 | Sold | $174,900$108/sqft |
Source: Public Record Report a problem | ||
| 7/25/2017 | Pending sale | $174,900$108/sqft |
Source: RE/MAX Affiliates #507147 Report a problem | ||
| 7/22/2017 | Listed for sale | $174,900+8.5%$108/sqft |
Source: RE/MAX Affiliates #507147 Report a problem | ||
| 10/22/2012 | Sold | $161,245$100/sqft |
Source: Public Record Report a problem | ||
Public tax history
| Year | Property taxes | Tax assessment |
|---|---|---|
| 2025 | $2,853 +50.5% | $294,400 +46.4% |
| 2024 | $1,896 -2.9% | $201,100 |
| 2023 | $1,952 -5% | $201,100 |
| 2022 | $2,056 -1.5% | $201,100 |
| 2021 | $2,087 +11.3% | $201,100 +15% |
| 2020 | $1,875 | $174,900 |
| 2019 | $1,875 -20.9% | $174,900 |
| 2018 | $2,369 | $174,900 +8.5% |
| 2017 | $2,369 +14.6% | $161,200 |
| 2015 | $2,067 +1.4% | $161,200 |
| 2014 | $2,038 | $161,200 |
| 2013 | $2,038 | $161,200 +544.8% |
| 2012 | -- | $25,000 |
| 2011 | -- | $25,000 -26.5% |
| 2010 | -- | $34,000 |
| 2009 | -- | $34,000 |
| 2008 | -- | $34,000 |
Find assessor info on the county website
Monthly payment
Est. payment
Payment breakdown
Explore the cost of this home by adjusting the details. Changes won't be saved.Climate risks
Neighborhood: 41051
Nearby schools
Schools provided by the listing agent
- Elementary: Beechgrove Elementary
- Middle: Twenhofel Middle School
- High: Simon Kenton High
Source: NKMLS. This data may not be complete. We recommend contacting the local school district to confirm school assignments for this home.
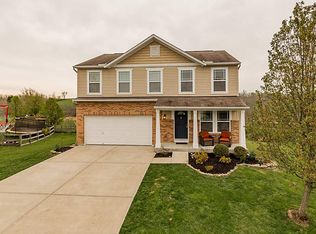
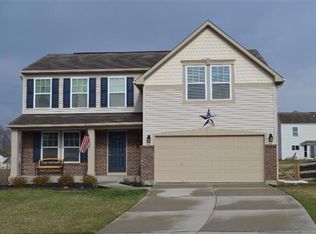
Similar homes
- $330,0003 bd3 ba2.1k sqft10786 Parker Dr, Independence, KY 41051For Sale
 MLS ID #646558, Sherry Clark, Coldwell Banker Realty FM. NKMLS
- $345,0003 bd3 ba1.8k sqft10658 Sinclair Dr, Independence, KY 41051For Sale
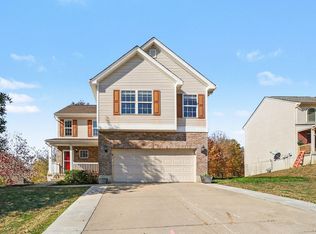 MLS ID #648004, Amy Zimmerman, exp Realty, LLC. NKMLS
- $364,9003 bd4 ba1.8k sqft294 La Salle Ct, Walton, KY 41094For Sale
 MLS ID #647547, Richard Hedger, Huff Realty - Florence. NKMLS
- $360,0003 bd2 ba1.5k sqft1475 Woodside Dr, Florence, KY 41042For Sale
 MLS ID #648111, Nicole McClure, exp Realty, LLC. NKMLS
