
Thoughtfully updated and move-in ready! This 4-bedroom, 2.5-bath Independence home has been cared for down to the details you can notice!
The big-ticket items are done: a brand-new Comfortmaker (by Carrier) HVAC system, new water heater, brand-new permitted back deck, and a new steel front door with upgraded anti-pick locks. The kitchen features granite countertops and tile floors, a brand-new GE dishwasher, and Kenmore appliances that stay.
The primary suite's bath has a new vanity and toilet, the second full bath has a new toilet and faucet, and new ceiling fans and lights brighten the secondary bedrooms. Upstairs laundry room with new shelving, an Express Water 3-stage filtration system in the basement, a spacious yard with steel garden beds, and a porch swing under the deck round it out.
See the full updates list in the documents, check out the virtual tour and video, and schedule your showing today!
Make your dream reality for less with a 2/1 buydown option. Ask your lender for details or ask and we can connect you to one locally to help!
NOTE: Security system is not hardwired and will not remain with the property. The laundry room is hookups only, no washer/dry unit remains. All Kitchen appliances seen DO remain.
For more information on features see our HomeHandoff page, continually being updated, here:
https://home-handoff.com/handoff/10780-brian-drive-independence-ky/preview?src=link
For sale
$350,000
10780 Brian Dr, Independence, KY 41051
4beds
1,869sqft
Single Family Residence, Residential
Built in 2012
0.28 Acres Lot
$344,400 Zestimate®
$187/sqft
$29/mo HOA
What's special
New water heaterBrand-new ge dishwasherKitchen features granite countertopsKenmore appliances that stayBrand-new permitted back deck
- 2 days
- 305
- 17
Zillow last checked:
Listing updated:
Listed by:
Devin Kroner 859-962-7978,
Epique Realty
Source: NKMLS,MLS#: 647619
Facts & features
Interior
Bedrooms & bathrooms
- Bedrooms: 4
- Bathrooms: 3
- Full bathrooms: 2
- 1/2 bathrooms: 1
Primary bedroom
- Features: Carpet Flooring, Bath Adjoins, Cathedral Ceiling(s), Ceiling Fan(s)
- Level: Second
- Area: 180
- Dimensions: 15 x 12
Bedroom 2
- Features: Carpet Flooring
- Level: Second
- Area: 132
- Dimensions: 12 x 11
Bedroom 3
- Features: Carpet Flooring
- Level: Second
- Area: 132
- Dimensions: 12 x 11
Bedroom 4
- Features: Carpet Flooring
- Level: Second
- Area: 120
- Dimensions: 12 x 10
Bathroom 2
- Features: Tub With Shower
- Level: Second
- Area: 4896
- Dimensions: 68 x 72
Bathroom 3
- Description: 1/2 bath, main level
- Features: See Remarks
- Level: First
- Area: 1932
- Dimensions: 42 x 46
Family room
- Features: Carpet Flooring
- Level: First
- Area: 252
- Dimensions: 18 x 14
Kitchen
- Features: Country Kitchen
- Level: First
- Area: 168
- Dimensions: 14 x 12
Living room
- Features: Walk-Out Access
- Level: First
- Area: 216
- Dimensions: 18 x 12
Primary bath
- Features: Double Vanity
- Level: Second
- Area: 627
- Dimensions: 57 x 11
Utility room
- Level: Second
- Area: 48
- Dimensions: 8 x 6
Heating
- Forced Air, Electric
Cooling
- Central Air
Appliances
- Included: Other, Electric Oven, Electric Range, Dishwasher, Disposal, Dryer, Refrigerator, Washer
- Laundry: Electric Dryer Hookup, Laundry Room, Main Level, Washer Hookup
Features
- Kitchen Island, Walk-In Closet(s), Open Floorplan, Granite Counters, Eat-in Kitchen, Ceiling Fan(s)
- Windows: Vinyl Frames
- Basement: Full
Interior area
- Total structure area: 1,869
- Total interior livable area: 1,869 sqft
Video & virtual tour
Property
Parking
- Total spaces: 2
- Parking features: Driveway, Garage, Off Street
- Garage spaces: 2
- Has uncovered spaces: Yes
Features
- Levels: Two
- Stories: 2
- Patio & porch: Deck, Porch
- Has view: Yes
- View description: Neighborhood, Skyline
Lot
- Size: 0.28 Acres
- Dimensions: 124 x 80
- Features: Cleared, Cul-De-Sac, Rolling Slope, Sloped, Sloped Down
Details
- Parcel number: 0190005074.00
- Zoning description: Residential
Construction
Type & style
- Home type: SingleFamily
- Architectural style: Traditional
- Property subtype: Single Family Residence, Residential
Materials
- Brick, Vinyl Siding
- Foundation: Poured Concrete
- Roof: Asphalt,Shingle
Condition
- Existing Structure
- New construction: No
- Year built: 2012
Utilities & green energy
- Sewer: Public Sewer
- Water: Public
- Utilities for property: Cable Available
Community & HOA
Community
- Security: Smoke Detector(s)
- Subdivision: Maher Meadows
HOA
- Has HOA: Yes
- Amenities included: Management
- Services included: Association Fees
- HOA fee: $350 annually
Location
- Region: Independence
Financial & listing details
- Price per square foot: $187/sqft
- Tax assessed value: $291,800
- Annual tax amount: $3,394
- Date on market: 10/16/2026
- Road surface type: Paved
Estimated market value
$344,400
$327,000 - $362,000
$2,407/mo
Price history
| Date | Event | Price |
|---|---|---|
| 10/16/2026 | Listed for sale | $350,000+4.5%$187/sqft |
Source:  NKMLS #647619 Report a problem NKMLS #647619 Report a problem | ||
| 5/15/2025 | Sold | $334,900$179/sqft |
Source: NKMLS #630050 Report a problem | ||
| 4/10/2025 | Pending sale | $334,900$179/sqft |
Source: NKMLS #630050 Report a problem | ||
| 3/18/2025 | Price change | $334,900-2.9%$179/sqft |
Source: NKMLS #630050 Report a problem | ||
| 2/21/2025 | Listed for sale | $344,900+129.9%$185/sqft |
Source: NKMLS #630050 Report a problem | ||
| 1/26/2023 | Listing removed | -- |
Source: Zillow Rentals Report a problem | ||
| 1/20/2023 | Price change | $1,825-1.4%$1/sqft |
Source: Zillow Rentals Report a problem | ||
| 1/12/2023 | Price change | $1,850-1.3%$1/sqft |
Source: Zillow Rentals Report a problem | ||
| 1/6/2023 | Price change | $1,875-1.1%$1/sqft |
Source: Zillow Rentals Report a problem | ||
| 12/30/2022 | Price change | $1,895-1.6%$1/sqft |
Source: Zillow Rentals Report a problem | ||
| 12/22/2022 | Price change | $1,925-1.3%$1/sqft |
Source: Zillow Rentals Report a problem | ||
| 12/10/2022 | Listed for rent | $1,950+25.8%$1/sqft |
Source: Zillow Rentals Report a problem | ||
| 3/21/2019 | Listing removed | $1,550$1/sqft |
Source: WRI Property Management Report a problem | ||
| 3/15/2019 | Listed for rent | $1,550$1/sqft |
Source: WRI Property Management Report a problem | ||
| 4/24/2018 | Sold | $150,000-4.3%$80/sqft |
Source: Public Record Report a problem | ||
| 10/12/2012 | Sold | $156,685$84/sqft |
Source: Public Record Report a problem | ||
Public tax history
| Year | Property taxes | Tax assessment |
|---|---|---|
| 2025 | $3,394 +53.8% | $291,800 +62% |
| 2024 | $2,206 -2.9% | $180,100 |
| 2023 | $2,273 -1.4% | $180,100 |
| 2022 | $2,305 -1.5% | $180,100 |
| 2021 | $2,340 +8.7% | $180,100 +15% |
| 2020 | $2,154 | $156,600 |
| 2019 | $2,154 +1.2% | $156,600 |
| 2018 | $2,129 | $156,600 |
| 2017 | $2,129 +5.9% | $156,600 |
| 2015 | $2,010 +1.4% | $156,600 |
| 2014 | $1,982 | $156,600 |
| 2013 | $1,982 | $156,600 +526.4% |
| 2012 | -- | $25,000 |
| 2011 | -- | $25,000 -26.5% |
| 2010 | -- | $34,000 |
| 2009 | -- | $34,000 |
| 2008 | -- | $34,000 |
Find assessor info on the county website
Monthly payment
Est. payment
Payment breakdown
Explore the cost of this home by adjusting the details. Changes won't be saved.Climate risks
Neighborhood: 41051
Nearby schools
Schools provided by the listing agent
- Elementary: Beechgrove Elementary
- Middle: Twenhofel Middle School
- High: Simon Kenton High
Source: NKMLS. This data may not be complete. We recommend contacting the local school district to confirm school assignments for this home.


Similar homes
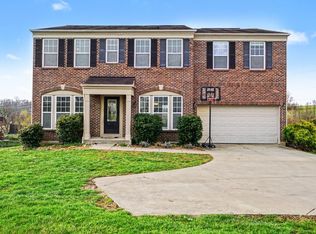
- $365,0003 bd2 ba1.6k sqft10767 Anna Ln, Independence, KY 41051For Sale
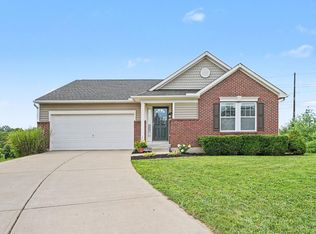 MLS ID #645805, Chelsie Vogelpohl, Keller Williams Realty Service. NKMLS
 - $389,9004 bd3 ba2k sqft283 Chardonnay Valley, Walton, KY 41094For Sale
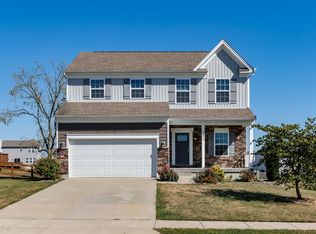 MLS ID #647298, Thomas Stegman, Huff Realty - Ft. Mitchell. NKMLS
 - $374,9004 bd4 ba2.3k sqft6263 Holm Oak Ct, Independence, KY 41051For Sale
 MLS ID #645610, Adam Marit, Real Link LLC. NKMLS
 - $380,0003 bd2 ba1.4k sqft10725 Shadywood Dr, Independence, KY 41051For Sale
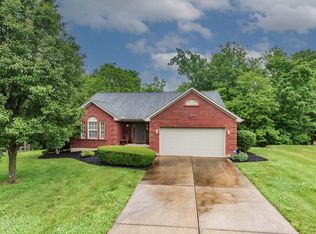 MLS ID #643072, David Slusser, Flat Fee MLS. NKMLS
 - $379,9004 bd3 ba2.1k sqft5800 W Fork Rd, Cincinnati, OH 45247For Sale
 MLS ID #1897399, Matthew R. Riley, Sibcy Cline, Inc.. Cincy MLS
 - $315,0003 bd2 ba1.4k sqft225 Compass Ct, New Richmond, OH 45157For SaleMLS ID #1896368, Jacqueline R. Ober, eXp Realty. Cincy MLS
