Move in ready! All new carpeting in the 4 bedrooms, and freshly painted. Open floor concept on first floor, kitchen with island and granite counter tops fully equipped with refrigerator, dishwasher, and range. Large custom 20 X 16 deck with gated railing. Large fenced yard great for pets and children!
For sale
$389,900
283 Chardonnay Valley, Walton, KY 41094
4beds
2,035sqft
Single Family Residence, Residential
Built in 2018
0.31 Acres Lot
$-- Zestimate®
$192/sqft
$31/mo HOA
What's special
Freshly paintedKitchen with islandGranite counter tops
- 16 days
- 222
- 27
Likely to sell faster than
Zillow last checked:
Listing updated:
Listed by:
Thomas Stegman 859-630-6801,
Huff Realty - Ft. Mitchell
Source: NKMLS,MLS#: 647298
Facts & features
Interior
Bedrooms & bathrooms
- Bedrooms: 4
- Bathrooms: 3
- Full bathrooms: 2
- 1/2 bathrooms: 1
Primary bedroom
- Features: Ceiling Fan(s), Carpet Flooring
- Level: Second
- Area: 221
- Dimensions: 17 x 13
Bedroom 2
- Features: Ceiling Fan(s), Carpet Flooring
- Level: Second
- Area: 110
- Dimensions: 11 x 10
Bedroom 3
- Features: Ceiling Fan(s), Carpet Flooring
- Level: Second
- Area: 110
- Dimensions: 11 x 10
Bedroom 4
- Features: Ceiling Fan(s), Carpet Flooring
- Level: Second
- Area: 110
- Dimensions: 11 x 10
Bathroom 2
- Features: Tub With Shower
- Level: Second
- Area: 40
- Dimensions: 8 x 5
Dining room
- Features: Ceiling Fan(s), Luxury Vinyl Flooring
- Level: First
- Area: 285
- Dimensions: 19 x 15
Great room
- Features: Luxury Vinyl Flooring
- Level: First
- Area: 182
- Dimensions: 14 x 13
Kitchen
- Features: Kitchen Island, Luxury Vinyl Flooring
- Level: First
- Area: 304
- Dimensions: 19 x 16
Laundry
- Features: Built-in Features, Laminate Flooring
- Level: Second
- Area: 36
- Dimensions: 6 x 6
Living room
- Features: Luxury Vinyl Flooring
- Level: First
- Area: 130
- Dimensions: 10 x 13
Primary bath
- Features: Double Vanity, Shower With Bench, Soaking Tub
- Level: Second
- Area: 100
- Dimensions: 10 x 10
Heating
- Forced Air
Cooling
- Central Air
Appliances
- Included: Stainless Steel Appliance(s), Electric Range, Dishwasher, Disposal, Microwave, Refrigerator
- Laundry: Electric Dryer Hookup, Upper Level, Washer Hookup
Features
- Kitchen Island, Soaking Tub, Pantry, Open Floorplan, Granite Counters, Eat-in Kitchen, Double Vanity, Breakfast Bar, Ceiling Fan(s)
- Windows: Vinyl Clad Window(s)
Interior area
- Total structure area: 2,035
- Total interior livable area: 2,035 sqft
Property
Parking
- Total spaces: 6
- Parking features: Attached, Driveway, Garage, Garage Door Opener, Garage Faces Front, Off Street, On Street
- Attached garage spaces: 2
- Has uncovered spaces: Yes
Features
- Levels: Two
- Stories: 2
- Patio & porch: Covered, Deck, Porch
- Fencing: Wire,Wood
- Has view: Yes
- View description: Neighborhood
Lot
- Size: 0.31 Acres
- Dimensions: 75 x 175
- Features: Cleared, Sloped Down
Details
- Parcel number: 0210001312.00
- Zoning description: Residential
Construction
Type & style
- Home type: SingleFamily
- Architectural style: Traditional
- Property subtype: Single Family Residence, Residential
Materials
- Vertical Siding, Brick, Stone, Vinyl Siding
- Foundation: Poured Concrete
- Roof: Asphalt,Composition
Condition
- Existing Structure
- New construction: No
- Year built: 2018
Utilities & green energy
- Sewer: Public Sewer
- Water: Public
- Utilities for property: Cable Available, Natural Gas Available, Sewer Available, Underground Utilities, Water Available
Community & HOA
Community
- Security: Smoke Detector(s)
- Subdivision: Aosta Valley
HOA
- Has HOA: Yes
- Amenities included: Playground, Pool, Management
- HOA fee: $375 annually
Location
- Region: Walton
Financial & listing details
- Price per square foot: $192/sqft
- Tax assessed value: $335,700
- Annual tax amount: $3,971
- Date on market: 10/6/2026
- Road surface type: Paved
Estimated market value
Not available
Estimated sales range
Not available
Not available
Price history
| Date | Event | Price |
|---|---|---|
| 10/6/2026 | Listed for sale | $389,900-6%$192/sqft |
Source:  NKMLS #647298 Report a problem | ||
| 10/6/2026 | Listing removed | -- |
Source: Owner Report a problem | ||
| 9/22/2026 | Listed for sale | $415,000+76.6%$204/sqft |
Source: Owner Report a problem | ||
| 2/20/2019 | Sold | $234,990$115/sqft |
Source: Public Record Report a problem | ||
| 11/13/2018 | Listing removed | $234,990$115/sqft |
Source: Maronda Homes Report a problem | ||
| 10/19/2018 | Price change | $234,990-4.1%$115/sqft |
Source: Maronda Homes Report a problem | ||
| 7/25/2018 | Price change | $244,990-2%$120/sqft |
Source: Maronda Homes Report a problem | ||
| 6/20/2018 | Price change | $249,990+3.7%$123/sqft |
Source: Maronda Homes Report a problem | ||
| 5/9/2018 | Listed for sale | $240,985+473.8%$118/sqft |
Source: Maronda Homes Report a problem | ||
| 1/3/2018 | Sold | $42,000$21/sqft |
Source: Public Record Report a problem | ||
Public tax history
| Year | Property taxes | Tax assessment |
|---|---|---|
| 2025 | $3,971 +38.8% | $335,700 +42.9% |
| 2024 | $2,861 -3.4% | $234,900 |
| 2023 | $2,962 -2% | $234,900 |
| 2022 | $3,023 -1.9% | $234,900 |
| 2021 | $3,083 -3.4% | $234,900 |
| 2020 | $3,191 | $234,900 +6.8% |
| 2019 | $3,191 +479.6% | $219,900 +423.6% |
| 2018 | $551 | $42,000 |
Find assessor info on the county website
Monthly payment
Est. payment
Payment breakdown
Explore the cost of this home by adjusting the details. Changes won't be saved.Climate risks
Neighborhood: 41094
Nearby schools
Schools provided by the listing agent
- Elementary: Walton-Verona Elementary
- Middle: Walton-Verona Middle
- High: Walton-Verona High
Source: NKMLS. This data may not be complete. We recommend contacting the local school district to confirm school assignments for this home.

Similar homes
- $425,0004 bd4 ba2.4k sqft10975 Appaloosa Dr, Walton, KY 41094For Sale
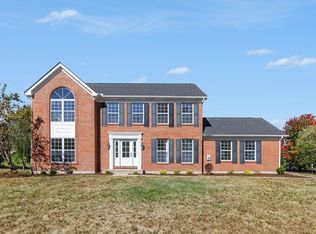 MLS ID #647334, Brooke Roscoe, Keller Williams Realty Service. NKMLS
- $350,0004 bd3 ba1.8k sqft10780 Brian Dr, Independence, KY 41051For Sale
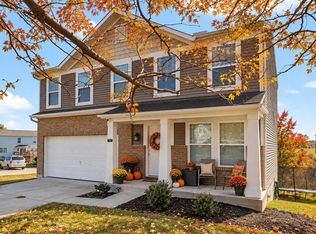 MLS ID #647619, Devin Kroner, Epique Realty. NKMLS
- $419,9004 bd3 ba2.3k sqft488 Winchester Dr, Walton, KY 41094New Construction
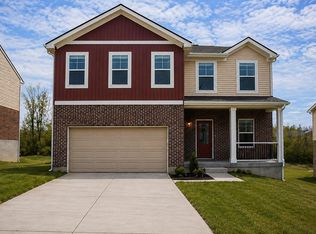 NKMLS
- $365,0003 bd2 ba1.6k sqft10767 Anna Ln, Independence, KY 41051For Sale
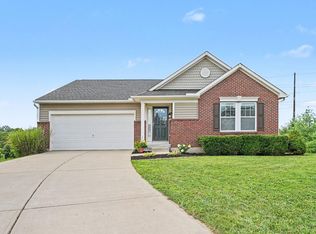 MLS ID #645805, Chelsie Vogelpohl, Keller Williams Realty Service. NKMLS
