Perfect ''MULTI GENERATIONAL'' design featuring a Fully Finished Lower Level ''apartment'' with large kitchen, ''family room'' w/full sized window AND walkout PLUS private bedroom and full bath. 1st floor is complemented with a ''flex'' room aka possible 5th bedroom/office/ playroom. Family room boasts corner fireplace, walkout to large deck overlooking wooded backyard of mature trees. Next...the kitchen + storage abounds. From the double pantry... to a separate utility closet... to the island... plus abundant cabinetry & counterspace. Take a LOOK at the Primary bathroom. OMG gorgeous! NEWLY elevated to ''HOME SHOW'' status featuring very custom double shower, floor to ceiling marble tile, gorgeous white soaking tub, double vanity w/double sinks postured on stunning marble tile. NEW upscale custom lighting in each bedroom & throughout the house.
Walk in closets in upstairs bedrooms Convenient 2nd floor laundry. PLUS additional Flex space offers room for you to set up ''gym'' or study or quiet place for reading or ???? with built in desk. How would you use your BONUS space?
IMMEDIATE Occupancy
Newer schools ~ Cooper High School
Longbranch Elementary
Camp Ernst Middle
ACHOSA Home Warranty
For sale
Price cut: $9.9K (7/21)
$375,000
2756 Pebble Creek Way, Florence, KY 41042
4beds
2,921sqft
:
Get pre-qualified$2,589/mo
Single Family Residence, Residential
Built in 2007
9,147 Square Feet Lot
$-- Zestimate®
$128/sqft
$25/mo HOA
What's special
- 74 days |
- 2,055 |
- 126 |
Zillow last checked:
Listing updated:
Listed by:
Vickie House 859-512-7070,
RE/MAX Victory + Affiliates
Source: NKMLS,MLS#: 642490
Facts & features
Interior
Bedrooms & bathrooms
- Bedrooms: 4
- Bathrooms: 4
- Full bathrooms: 3
- 1/2 bathrooms: 1
Primary bedroom
- Features: Carpet Flooring, Walk-In Closet(s), Bath Adjoins, Ceiling Fan(s)
- Level: Second
- Area: 196.54
- Dimensions: 16.11 x 12.2
Bedroom 2
- Features: Carpet Flooring, Walk-In Closet(s), Ceiling Fan(s)
- Level: Second
- Area: 148.87
- Dimensions: 13.4 x 11.11
Bedroom 3
- Features: Carpet Flooring, Walk-In Closet(s)
- Level: Second
- Area: 139.1
- Dimensions: 13 x 10.7
Bedroom 4
- Description: Double Closet
- Features: Carpet Flooring
- Level: Lower
- Area: 141.62
- Dimensions: 14.6 x 9.7
Bathroom 2
- Description: Full Bath
- Features: Tub With Shower
- Level: Lower
- Area: 1
- Dimensions: 1 x 1
Other
- Features: Walk-Out Access, Carpet Flooring, Closet(s), Storage
- Level: Lower
- Area: 273.88
- Dimensions: 16.7 x 16.4
Bonus room
- Description: Deck
- Features: See Remarks
- Level: First
- Area: 170
- Dimensions: 17 x 10
Bonus room
- Description: Front Covered Porch
- Features: See Remarks
- Level: First
- Area: 175
- Dimensions: 25 x 7
Breakfast room
- Description: Built-In Desk
- Features: Walk-Out Access
- Level: First
- Area: 120
- Dimensions: 12 x 10
Dining room
- Description: Also can be used as Primary Bedroom or Office
- Features: Luxury Vinyl Flooring
- Level: First
- Area: 148.2
- Dimensions: 13 x 11.4
Entry
- Features: Closet(s), Entrance Foyer
- Level: First
- Area: 50
- Dimensions: 10 x 5
Family room
- Features: Fireplace(s), Ceiling Fan(s)
- Level: First
- Area: 306.21
- Dimensions: 17.7 x 17.3
Kitchen
- Features: Walk-Out Access, Kitchen Island, Eat-in Kitchen, Pantry, Wood Cabinets
- Level: First
- Area: 132.24
- Dimensions: 11.6 x 11.4
Kitchen
- Description: Counter Bar
- Features: Walk-Out Access, Wood Cabinets
- Level: Lower
- Area: 160.6
- Dimensions: 14.6 x 11
Laundry
- Features: See Remarks
- Level: Second
- Area: 192
- Dimensions: 16 x 12
Other
- Description: Storage/Mechanical Room
- Features: See Remarks
- Level: Lower
- Area: 84
- Dimensions: 12 x 7
Primary bath
- Features: Ceramic Tile Flooring, Double Vanity, Shower, Soaking Tub
- Level: Second
- Area: 84.8
- Dimensions: 10.6 x 8
Heating
- Forced Air
Cooling
- Central Air
Appliances
- Included: Electric Cooktop, Electric Oven, Electric Range, Dishwasher, Disposal, Dryer, Refrigerator, Washer
- Laundry: Upper Level
Features
- Kitchen Island, Pantry, High Speed Internet, Entrance Foyer, Eat-in Kitchen, Double Vanity, Chandelier, Breakfast Bar, Built-in Features, Ceiling Fan(s), Central Vacuum
- Doors: Multi Panel Doors
- Windows: Slider Window(s)
- Basement: Full
- Number of fireplaces: 1
- Fireplace features: Ceramic, Gas
Interior area
- Total structure area: 2,921
- Total interior livable area: 2,921 sqft
Property
Parking
- Total spaces: 2
- Parking features: Attached, Driveway, Garage, Garage Door Opener, Garage Faces Front, On Street
- Attached garage spaces: 2
- Has uncovered spaces: Yes
Features
- Levels: Two
- Stories: 2
- Patio & porch: Deck, Porch
Lot
- Size: 9,147 Square Feet
- Dimensions: 154 x 60 x 152 x 60
- Features: Sloped
Details
- Parcel number: 050.0010444.00
- Zoning description: Residential
Construction
Type & style
- Home type: SingleFamily
- Architectural style: Traditional
- Property subtype: Single Family Residence, Residential
Materials
- Brick
- Foundation: Poured Concrete
- Roof: Composition
Condition
- Existing Structure
- New construction: No
- Year built: 2007
Utilities & green energy
- Sewer: Public Sewer
- Water: Public
- Utilities for property: Sewer Available, Water Available
Community & HOA
Community
- Security: Smoke Detector(s)
- Subdivision: Pebble Creek
HOA
- Has HOA: Yes
- Amenities included: Management
- Services included: Association Fees
- HOA fee: $300 annually
Location
- Region: Florence
Financial & listing details
- Price per square foot: $128/sqft
- Tax assessed value: $313,000
- Annual tax amount: $3,435
- Date on market: 5/11/2026
- Cumulative days on market: 75 days
- Road surface type: Paved
Estimated market value
Not available
Estimated sales range
Not available
Not available
Price history
| Date | Event | Price |
|---|---|---|
| 7/21/2026 | Price change | $375,000-2.6%$128/sqft |
Source:  NKMLS #642490 Report a problem NKMLS #642490 Report a problem | ||
| 6/30/2026 | Price change | $384,900-3.8%$132/sqft |
Source: NKMLS #642490 Report a problem | ||
| 5/30/2026 | Price change | $399,900-3.6%$137/sqft |
Source: NKMLS #642490 Report a problem | ||
| 5/12/2026 | Listed for sale | $415,000+32.6%$142/sqft |
Source: NKMLS #642490 Report a problem | ||
| 4/5/2022 | Sold | $313,000+49.3%$107/sqft |
Source: Public Record Report a problem | ||
| 9/19/2007 | Sold | $209,705$72/sqft |
Source: Public Record Report a problem | ||
Public tax history
| Year | Property taxes | Tax assessment |
|---|---|---|
| 2024 | $3,435 -3.5% | $313,000 |
| 2023 | $3,559 +58.8% | $313,000 +56.1% |
| 2022 | $2,241 -0.2% | $200,500 |
| 2021 | $2,246 -4.9% | $200,500 |
| 2020 | $2,360 | $200,500 +8.1% |
| 2019 | $2,360 +8.6% | $185,560 |
| 2018 | $2,174 +2.9% | $185,560 |
| 2017 | $2,112 | $185,560 |
| 2015 | $2,112 -9.2% | $185,560 -11.5% |
| 2013 | $2,326 | $209,710 |
| 2012 | -- | $209,710 |
| 2011 | -- | $209,710 |
| 2010 | -- | $209,710 |
| 2009 | -- | $209,710 |
Find assessor info on the county website
Monthly payment
Est. payment
Payment breakdown
Explore the cost of this home by adjusting the details. Changes won't be saved.Climate risks
Neighborhood: 41042
Nearby schools
GreatSchools rating
- 8/10Longbranch Elementary SchoolGrades: PK-5Distance: 1.2 mi
- 6/10Ballyshannon Middle SchoolGrades: 6-8Distance: 2.3 mi
- 8/10Randall K. Cooper High SchoolGrades: 9-12Distance: 1.2 mi
Schools provided by the listing agent
- Elementary: Longbranch
- Middle: Camp Ernst Middle School
- High: Cooper High School
Source: NKMLS. This data may not be complete. We recommend contacting the local school district to confirm school assignments for this home.
- $345,7004 bd3 ba1.5k sqft2760 Pebble Creek Way, Florence, KY 41042Off Market
- $369,8004 bd3 ba1.9k sqft2752 Pebble Creek Way, Florence, KY 41042Off Market
- $360,6004 bd3 ba1.8k sqft2764 Pebble Creek Way, Florence, KY 41042Off Market
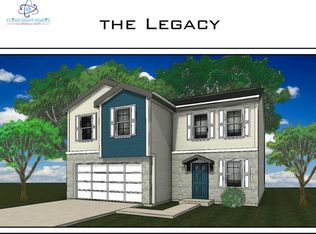
- $355,3004 bd3 ba2k sqft2748 Pebble Creek Way, Florence, KY 41042Off Market

- $350,7004 bd3 ba2k sqft2755 Pebble Creek Way, Florence, KY 41042Off Market
- $338,1003 bd2 ba1.5k sqft2751 Pebble Creek Way, Florence, KY 41042Off Market
- $295,0003 bd4 ba-- sqft2744 Pebble Creek Way, Florence, KY 41042Sold
- $331,8003 bd2 ba1.4k sqft2759 Pebble Creek Way, Florence, KY 41042Off Market
A local agent can set up tours, give advice and negotiate with sellers.
A local lender can help you make sure your offer is ready when you are.
Similar homes
- $349,0004 bd3 ba2k sqft6254 Fairoaks Dr, Florence, KY 41042For Sale
 MLS ID #643444, John Lorms Home Team, Keller Williams Realty Service. NKMLS
 - $329,9003 bd3 ba1.6k sqft2681 Hilltop Ct, Florence, KY 41042For Sale
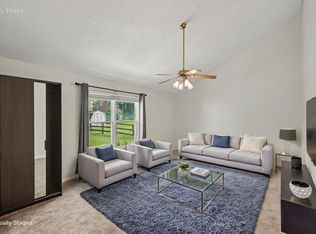 MLS ID #644884, Carl Kappes, RE/MAX Victory + Affiliates. NKMLS
 - $340,0003 bd4 ba2.6k sqft1810 Promontory Dr, Florence, KY 41042For Sale
 MLS ID #643809, Josh Irwin, Haven Homes Group. NKMLS
 - $369,9004 bd2 ba1.5k sqft7001 Lucia Dr, Burlington, KY 41005For Sale
 MLS ID #643644, The Apex Group, Keller Williams Realty Service. NKMLS
 - $425,0004 bd4 ba3.5k sqft8442 Woodcreek Dr, Florence, KY 41042For SaleMLS ID #644417, Sara Scheyer Arnett, RE/MAX Victory + Affiliates. NKMLS
- $365,0003 bd3 ba1.5k sqft1129 Cayton Rd, Florence, KY 41042For SaleMLS ID #644544, Melissa Maxwell, ERA Real Solutions Realty. NKMLS
- $364,0004 bd3 ba1.9k sqft3387 Mary Teal Ln, Burlington, KY 41005For SaleMLS ID #644964, Caldwell Group, eXp Realty, LLC. NKMLS
- $325,0004 bd3 ba2k sqft38 Achates Dr, Florence, KY 41042For SaleMLS ID #644591, Carl Kappes, RE/MAX Victory + Affiliates. NKMLS
- $394,9954 bd3 ba1.7k sqft7412 Indian Ridge Way, Burlington, KY 41005For SaleMLS ID #644387, Steven Briner, Simple Fee Realty. NKMLS
- $357,0003 bd3 ba2.1k sqft1654 Saint Annes Ct, Florence, KY 41042For SaleMLS ID #643810, Scott Oyler, Coldwell Banker Realty. NKMLS
- $399,9003 bd4 ba1.9k sqft795 Elizabeth Dr, Florence, KY 41042For SaleMLS ID #642922, Chad Stice, Coldwell Banker Realty. NKMLS
- $495,0005 bd4 ba4.2k sqft7001 Shadetree Ct, Florence, KY 41042For SaleMLS ID #644318, Brandon Stamper, Plum Tree Realty. NKMLS
- $415,0004 bd3 ba2.1k sqft4847 Dartmouth Dr, Burlington, KY 41005For SaleMLS ID #644385, Brian Smith, Keller Williams Realty Service. NKMLS
- $344,4003 bd3 ba2.1k sqft1704 Braeburn Ct, Florence, KY 41042For SaleMLS ID #644325, Jacob Seafort, Huff Realty - Florence. NKMLS
- $400,0004 bd3 ba2.2k sqft3322 Kingsburg Ct, Erlanger, KY 41018For SaleMLS ID #644720, Lindsay Heeger, eXp Realty LLC. NKMLS
- $309,0003 bd3 ba1.6k sqft1880 Quarry Oaks Dr, Florence, KY 41042For SaleMLS ID #641798, Holly Maloney, eXp Realty, LLC. NKMLS
- $514,9005 bd5 ba2.5k sqft1153 Appomattox Dr, Florence, KY 41042For SaleMLS ID #643681, Shane Achor, Coldwell Banker Realty. NKMLS
- $429,0004 bd4 ba2.5k sqft10324 Stonewall Ct, Independence, KY 41051For SaleMLS ID #644818, Matthew Miller, Resource Realty Partners. NKMLS
- $539,0004 bd4 ba3.4k sqft8397 Saint Louis Blvd, Union, KY 41091For SaleMLS ID #643896, Kathy Sandel, Coldwell Banker Realty FM. NKMLS
- $459,9004 bd3 ba3.1k sqft6596 Gordon Blvd, Union, KY 41091For SaleMLS ID #644089, Missy Bricking, Keller Williams Realty Service. NKMLS
