Price Reduced! Back On Market Due To Buyer Financing Falling Through A Week Before Closing*Ready For Immediate Occupancy!
Brand New Roof May 2026*3 Finished Levels On Low Traffic Cul-De-Sac Street In Cooper High School District*Freshly Painted Neutral Decor Spans All Levels*Desirable Island Kitchen Opens To Vaulted Family Rm*1st Floor & LL Laundry Hookups*All Appliances Stay*Formal Living & Dining Rooms*Private Primary Suite With Walk-In Closet*Ceiling Fans*LL Rec-Rm/Den/Bonus Rm*Expansive Patio Opens To Level Fenced Yard With Cozy Storage Shed
Pending
$329,900
2681 Hilltop Ct, Florence, KY 41042
3beds
1,632sqft
:
Get pre-qualified$2,256/mo
Single Family Residence, Residential
Built in 1999
9,147 Square Feet Lot
$-- Zestimate®
$202/sqft
$-- HOA
What's special
Level fenced yardExpansive patioAll appliances stayFreshly painted neutral decorBrand new roofCozy storage shedDesirable island kitchen
- 9 days |
- 757 |
- 24 |
Likely to sell faster than
Zillow last checked:
Listing updated:
Listed by:
Carl Kappes 859-866-0347,
RE/MAX Victory + Affiliates
Source: NKMLS,MLS#: 644884
Facts & features
Interior
Bedrooms & bathrooms
- Bedrooms: 3
- Bathrooms: 3
- Full bathrooms: 2
- 1/2 bathrooms: 1
Primary bedroom
- Features: Ceiling Fan(s), Carpet Flooring, Walk-In Closet(s)
- Level: Second
- Area: 192
- Dimensions: 16 x 12
Bedroom 2
- Features: Carpet Flooring
- Level: Second
- Area: 110
- Dimensions: 11 x 10
Bedroom 3
- Features: Carpet Flooring
- Level: Second
- Area: 110
- Dimensions: 11 x 10
Bonus room
- Features: Carpet Flooring
- Level: Lower
- Area: 264
- Dimensions: 24 x 11
Breakfast room
- Features: Walk-Out Access
- Level: First
- Area: 88
- Dimensions: 11 x 8
Dining room
- Features: Chandelier, Carpet Flooring
- Level: First
- Area: 120
- Dimensions: 12 x 10
Entry
- Features: Closet(s)
- Level: First
- Area: 72
- Dimensions: 9 x 8
Family room
- Features: Carpet Flooring
- Level: First
- Area: 234
- Dimensions: 18 x 13
Kitchen
- Features: Kitchen Island, Pantry, Wood Cabinets
- Level: First
- Area: 99
- Dimensions: 11 x 9
Laundry
- Features: See Remarks
- Level: First
- Area: 35
- Dimensions: 7 x 5
Living room
- Features: Carpet Flooring
- Level: First
- Area: 144
- Dimensions: 12 x 12
Heating
- Forced Air
Cooling
- Central Air
Appliances
- Included: Electric Cooktop, Electric Oven, Dishwasher, Disposal, Dryer, Microwave, Refrigerator, Washer
- Laundry: Main Level
Features
- Kitchen Island, Walk-In Closet(s), Pantry, Entrance Foyer, Eat-in Kitchen, Chandelier, Ceiling Fan(s)
- Doors: Multi Panel Doors
- Windows: Picture Window(s), Vinyl Clad Window(s)
- Basement: Full
Interior area
- Total structure area: 1,632
- Total interior livable area: 1,632 sqft
Property
Parking
- Total spaces: 2
- Parking features: Driveway, Garage, Garage Faces Front
- Garage spaces: 2
- Has uncovered spaces: Yes
Features
- Levels: Two
- Stories: 2
- Patio & porch: Patio
- Fencing: Wood
Lot
- Size: 9,147 Square Feet
- Dimensions: 140 x irr
Details
- Parcel number: 051.0002049.00
- Zoning description: Residential
Construction
Type & style
- Home type: SingleFamily
- Architectural style: Traditional
- Property subtype: Single Family Residence, Residential
Materials
- Brick, Vinyl Siding
- Foundation: Poured Concrete
- Roof: Shingle
Condition
- New construction: No
- Year built: 1999
Utilities & green energy
- Sewer: Public Sewer
- Water: Public
Community & HOA
HOA
- Has HOA: No
Location
- Region: Florence
Financial & listing details
- Price per square foot: $202/sqft
- Tax assessed value: $270,000
- Annual tax amount: $2,514
- Date on market: 7/22/2026
- Cumulative days on market: 62 days
Estimated market value
Not available
Estimated sales range
Not available
Not available
Price history
| Date | Event | Price |
|---|---|---|
| 7/26/2026 | Pending sale | $329,900$202/sqft |
Source:  NKMLS #644884 Report a problem NKMLS #644884 Report a problem | ||
| 7/21/2026 | Listed for sale | $329,900-2.9%$202/sqft |
Source: NKMLS #644884 Report a problem | ||
| 7/19/2026 | Listing removed | $339,900$208/sqft |
Source: NKMLS #641627 Report a problem | ||
| 7/7/2026 | Price change | $339,900-1.7%$208/sqft |
Source: NKMLS #641627 Report a problem | ||
| 6/20/2026 | Price change | $345,900-1.1%$212/sqft |
Source: NKMLS #641627 Report a problem | ||
| 6/8/2026 | Price change | $349,900-1.4%$214/sqft |
Source: NKMLS #641627 Report a problem | ||
| 5/27/2026 | Price change | $355,000+2.6%$218/sqft |
Source: NKMLS #641627 Report a problem | ||
| 4/19/2026 | Pending sale | $345,900$212/sqft |
Source: NKMLS #641627 Report a problem | ||
| 4/16/2026 | Listed for sale | $345,900+28.1%$212/sqft |
Source: NKMLS #641627 Report a problem | ||
| 6/3/2021 | Sold | $270,000+1.9%$165/sqft |
Source:  Metro Search Inc. LLC DBA Apex MLS #1584557 Report a problem Metro Search Inc. LLC DBA Apex MLS #1584557 Report a problem | ||
| 6/2/2021 | Pending sale | $265,000$162/sqft |
Source:  Huff Realty #548228 Report a problem Huff Realty #548228 Report a problem | ||
| 5/12/2021 | Listed for sale | $265,000$162/sqft |
Source: Huff Realty #548228 Report a problem | ||
| 5/3/2021 | Pending sale | $265,000$162/sqft |
Source: Metro Search Inc. LLC DBA Apex MLS #1584557 Report a problem | ||
| 4/30/2021 | Listed for sale | $265,000+66.7%$162/sqft |
Source: NKMLS #548228 Report a problem | ||
| 1/11/2005 | Sold | $159,000+536%$97/sqft |
Source: Public Record Report a problem | ||
| 9/10/1998 | Sold | $25,000$15/sqft |
Source: Public Record Report a problem | ||
Public tax history
| Year | Property taxes | Tax assessment |
|---|---|---|
| 2024 | $2,514 -4.1% | $270,000 |
| 2023 | $2,621 +2.4% | $270,000 |
| 2022 | $2,559 +113.9% | $270,000 +62.3% |
| 2021 | $1,196 -26.2% | $166,400 |
| 2020 | $1,620 | $166,400 |
| 2019 | $1,620 +9% | $166,400 +7.7% |
| 2018 | $1,487 +31.3% | $154,550 |
| 2017 | $1,132 | $154,550 |
| 2015 | $1,132 -27.2% | $154,550 -6.7% |
| 2013 | $1,555 | $165,560 |
| 2012 | -- | $165,560 |
| 2011 | -- | $165,560 |
| 2010 | -- | $165,560 |
| 2009 | -- | $165,560 |
Find assessor info on the county website
Monthly payment
Est. payment
Payment breakdown
Explore the cost of this home by adjusting the details. Changes won't be saved.Climate risks
Neighborhood: 41042
Nearby schools
GreatSchools rating
- 8/10Erpenbeck Elementary SchoolGrades: PK-5Distance: 0.9 mi
- 4/10Ockerman Middle SchoolGrades: 6-8Distance: 1.5 mi
- 8/10Randall K. Cooper High SchoolGrades: 9-12Distance: 1.7 mi
Schools provided by the listing agent
- Elementary: Erpenbeck Elementary
- Middle: Ockerman Middle School
- High: Cooper High School
Source: NKMLS. This data may not be complete. We recommend contacting the local school district to confirm school assignments for this home.
- $332,0003 bd2 ba1.8k sqft2685 Hilltop Ct, Florence, KY 41042Off Market
- $350,0004 bd3 ba2.5k sqft8976 Steeple Bush Dr, Florence, KY 41042Sold
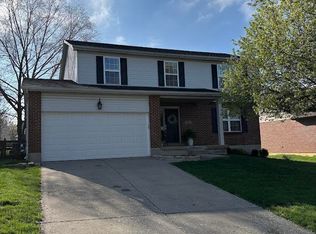
- $320,7003 bd2 ba1.3k sqft8980 Steeple Bush Dr, Florence, KY 41042Off Market

- $299,9003 bd3 ba1.5k sqft2689 Hilltop Ct, Florence, KY 41042Sold
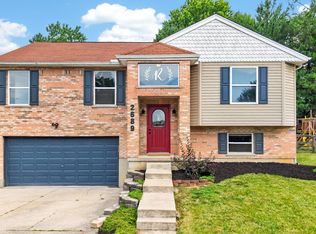
- $313,7003 bd2 ba1.4k sqft8972 Steeple Bush Dr, Florence, KY 41042Off Market
- $355,8005 bd2 ba1.8k sqft2680 Hilltop Ct, Florence, KY 41042Off Market
- $329,3003 bd2 ba1.4k sqft2684 Hilltop Ct, Florence, KY 41042Off Market
- $365,0003 bd3 ba1.3k sqft2691 Hilltop Ct, Florence, KY 41042Sold
A local agent can set up tours, give advice and negotiate with sellers.
A local lender can help you make sure your offer is ready when you are.
Similar homes
- $325,0004 bd3 ba2k sqft38 Achates Dr, Florence, KY 41042For Sale
 MLS ID #644591, Carl Kappes, RE/MAX Victory + Affiliates. NKMLS
 - $349,0004 bd3 ba2k sqft6254 Fairoaks Dr, Florence, KY 41042For Sale
 MLS ID #643444, John Lorms Home Team, Keller Williams Realty Service. NKMLS
 - $365,0003 bd2 ba1.3k sqft303 Center Park Dr, Florence, KY 41042For Sale
 MLS ID #644438, Melissa Maxwell, ERA Real Solutions Realty. NKMLS
 - $309,0003 bd3 ba1.6k sqft1880 Quarry Oaks Dr, Florence, KY 41042For Sale
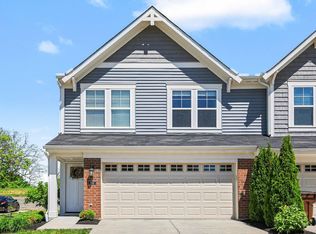 MLS ID #641798, Holly Maloney, eXp Realty, LLC. NKMLS
 - $300,0003 bd4 ba2.4k sqft8540 Wiltshire Way, Florence, KY 41042For SaleMLS ID #644524, Mike Parker, Huff Realty - Florence. NKMLS
- $320,0003 bd3 ba1.3k sqft7280 Ridge Edge Ct #A, Florence, KY 41042For SaleMLS ID #644121, Amy Miller, Simple Fee Realty. NKMLS
- $399,9003 bd4 ba1.9k sqft795 Elizabeth Dr, Florence, KY 41042For SaleMLS ID #642922, Chad Stice, Coldwell Banker Realty. NKMLS
- $325,0003 bd3 ba1k sqft6766 Crisler Ct, Burlington, KY 41005For SaleMLS ID #644257, Jacob Burdine, Cahill Real Estate Services. NKMLS
- $389,9004 bd4 ba2.3k sqft10420 Blacksmith Pl, Florence, KY 41042For SaleMLS ID #644221, Team Sanders, Sibcy Cline, REALTORS-Florence. NKMLS
- $319,9003 bd3 ba1.5k sqft3202 Campaign Dr, Hebron, KY 41048For SaleMLS ID #644889, Greg Ryan, Huff Realty - Florence. NKMLS
- $344,4003 bd3 ba2.1k sqft1704 Braeburn Ct, Florence, KY 41042For SaleMLS ID #644325, Jacob Seafort, Huff Realty - Florence. NKMLS
- $212,0002 bd2 ba1.3k sqft1164 Periwinkle Dr, Florence, KY 41042For SaleMLS ID #645054, John Hamlet, Sibcy Cline, REALTORS-CC. NKMLS
- $364,0004 bd3 ba1.9k sqft3387 Mary Teal Ln, Burlington, KY 41005For SaleMLS ID #644964, Caldwell Group, eXp Realty, LLC. NKMLS
- $219,9002 bd2 ba1.3k sqft1604 Ashley Ct APT 201, Florence, KY 41042For SaleMLS ID #645203, Sara Mirus, eXp Realty, LLC. NKMLS
- $369,9004 bd2 ba1.5k sqft7001 Lucia Dr, Burlington, KY 41005For SaleMLS ID #643644, The Apex Group, Keller Williams Realty Service. NKMLS
- $349,9003 bd3 ba1.8k sqft1351 Theodore Pl, Erlanger, KY 41018For SaleMLS ID #643172, Flor McNally, Keller Williams Advisors. NKMLS
- $309,0003 bd3 ba1.4k sqft14 Hillside Ave, Wilder, KY 41071For SaleMLS ID #645196, M. Douglas Spitz, Coldwell Banker Realty. NKMLS
- $394,9954 bd3 ba1.7k sqft7412 Indian Ridge Way, Burlington, KY 41005For SaleMLS ID #644387, Steven Briner, Simple Fee Realty. NKMLS
- $329,0004 bd2 ba2.1k sqft1708 Tuppence Trl, Lawrenceburg, IN 47025For SaleMLS ID #207989, Ashley Howe. MLS of Southeastern Indiana
- $349,9003 bd4 ba1.6k sqft11312 Sheffield Ln, Walton, KY 41094For SaleMLS ID #644111, The Berens Team, Keller Williams Realty Service. NKMLS
