Welcome to 1604 Ashley Ct #201 in the GORGEOUS and amenity-PACKED Tara at Plantation Point neighborhood! This NO STEP first floor condo offers a spacious living area, 2 bedrooms, each with a walk-in closet and connected full bath, and a study that could act as a bonus bedroom, craft room, or library! Step outside to a serene back deck with views of greenery and the vibes of vacation. The condo includes an in-unit washer and dryer hookup, a new HVAC system in 2022, and a new Water Heater in 2023, allowing you to move in with TRUE peace of mind! Just unpack and enjoy! And enjoy you will - with 2 community pools, 2 clubhouses, a fitness center, and beautiful walking paths along the ponds and extraordinary landscaping, not to mention an HOA that covers water, sanitation and trash. When looking for a low maintenance lifestyle in a well established community, 1604 Ashley Ct #201 checks ALL the boxes, and then some! Come see it, it lives better than it looks!!
For sale
Price cut: $9K (6/29)
$220,000
1604 Ashley Ct APT 201, Florence, KY 41042
2beds
1,357sqft
:
Get pre-qualified$1,989/mo
Condominium, Residential
Built in 2002
-- sqft lot
$-- Zestimate®
$162/sqft
$441/mo HOA
What's special
- 29 days |
- 652 |
- 19 |
Likely to sell faster than
Zillow last checked:
Listing updated:
Listed by:
Sara Mirus 859-835-6553,
eXp Realty, LLC,
The Favorite Team 888-624-6448,
eXp Realty, LLC
Source: NKMLS,MLS#: 644156
Facts & features
Interior
Bedrooms & bathrooms
- Bedrooms: 2
- Bathrooms: 2
- Full bathrooms: 2
Primary bedroom
- Level: First
- Area: 195
- Dimensions: 15 x 13
Bedroom 2
- Level: First
- Area: 192
- Dimensions: 16 x 12
Bathroom 2
- Level: First
- Area: 56
- Dimensions: 8 x 7
Other
- Level: First
- Area: 104
- Dimensions: 13 x 8
Breakfast room
- Level: First
- Area: 130
- Dimensions: 13 x 10
Kitchen
- Level: First
- Area: 143
- Dimensions: 13 x 11
Living room
- Level: First
- Area: 368
- Dimensions: 23 x 16
Primary bath
- Level: First
- Area: 72
- Dimensions: 12 x 6
Heating
- Electric
Cooling
- Central Air
Appliances
- Included: Electric Cooktop, Electric Oven, Dishwasher, Dryer, Microwave, Refrigerator, Washer
Features
- Number of fireplaces: 1
- Fireplace features: Inoperable, Wood Burning
Interior area
- Total structure area: 1,357
- Total interior livable area: 1,357 sqft
Property
Parking
- Total spaces: 1
- Parking features: Driveway, Garage, Garage Faces Front, Off Street
- Garage spaces: 1
- Has uncovered spaces: Yes
Features
- Levels: One
- Stories: 1
- Patio & porch: Deck
Lot
- Size: 871 Square Feet
Details
- Parcel number: 062.0034201.25
Construction
Type & style
- Home type: Condo
- Architectural style: Traditional
- Property subtype: Condominium, Residential
- Attached to another structure: Yes
Materials
- Brick, Vinyl Siding
- Foundation: Poured Concrete
- Roof: Shingle
Condition
- New construction: No
- Year built: 2002
Utilities & green energy
- Sewer: Public Sewer
- Water: Public
Community & HOA
Community
- Subdivision: Tara At Plantation Pointe
HOA
- Has HOA: Yes
- HOA fee: $441 monthly
Location
- Region: Florence
Financial & listing details
- Price per square foot: $162/sqft
- Tax assessed value: $166,000
- Annual tax amount: $1,156
- Date on market: 6/29/2026
- Cumulative days on market: 62 days
Estimated market value
Not available
Estimated sales range
Not available
Not available
Price history
| Date | Event | Price |
|---|---|---|
| 6/29/2026 | Price change | $220,000-3.9%$162/sqft |
Source:  NKMLS #644156 Report a problem NKMLS #644156 Report a problem | ||
| 5/27/2026 | Listed for sale | $229,000+73.5%$169/sqft |
Source: NKMLS #642967 Report a problem | ||
| 7/6/2016 | Sold | $132,000-2.1%$97/sqft |
Source: Public Record Report a problem | ||
| 5/4/2016 | Listed for sale | $134,900+5.4%$99/sqft |
Source: Visual Tour #454866 Report a problem | ||
| 11/26/2013 | Sold | $128,000-3%$94/sqft |
Source: Public Record Report a problem | ||
| 9/20/2013 | Listed for sale | $132,000-7.4%$97/sqft |
Source: Keller Williams Realty Services #424204 Report a problem | ||
| 11/7/2006 | Sold | $142,500+6.6%$105/sqft |
Source: Public Record Report a problem | ||
| 10/31/2002 | Sold | $133,720$99/sqft |
Source: Public Record Report a problem | ||
Public tax history
| Year | Property taxes | Tax assessment |
|---|---|---|
| 2024 | $1,156 -3.9% | $166,000 |
| 2023 | $1,203 +26.3% | $166,000 +17.7% |
| 2022 | $952 -0.2% | $141,000 |
| 2021 | $955 -27.2% | $141,000 |
| 2020 | $1,311 | $141,000 +6.8% |
| 2019 | $1,311 +8% | $132,000 |
| 2018 | $1,214 +32.9% | $132,000 |
| 2017 | $914 | $132,000 +3.1% |
| 2015 | $914 +5.8% | $128,000 -10.2% |
| 2013 | $864 | $142,500 |
| 2012 | -- | $142,500 |
| 2011 | -- | $142,500 |
| 2010 | -- | $142,500 |
| 2009 | -- | $142,500 |
Find assessor info on the county website
Monthly payment
Est. payment
Payment breakdown
Explore the cost of this home by adjusting the details. Changes won't be saved.Climate risks
Neighborhood: 41042
Nearby schools
GreatSchools rating
- 8/10Erpenbeck Elementary SchoolGrades: PK-5Distance: 0.4 mi
- 4/10Ockerman Middle SchoolGrades: 6-8Distance: 1.5 mi
- 9/10Larry A. Ryle High SchoolGrades: 9-12Distance: 2.2 mi
Schools provided by the listing agent
- Elementary: Erpenbeck Elementary
- Middle: Gray Middle School
- High: Ryle High
Source: NKMLS. This data may not be complete. We recommend contacting the local school district to confirm school assignments for this home.
- $198,8002 bd2 ba1.5k sqft1600 Ashley Ct APT 101, Florence, KY 41042Off Market

- $183,6002 bd2 ba1.1k sqft1600 Ashley Ct UNIT 102, Florence, KY 41042Off Market
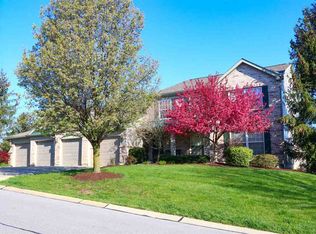
- $224,4002 bd2 ba1.5k sqft1600 Ashley Ct APT 301, Florence, KY 41042Off Market
- $194,0002 bd2 ba1.1k sqft1600 Ashley Ct APT 302, Florence, KY 41042Off Market
- $205,0002 bd2 ba1.1k sqft1600 Ashley Ct APT 202, Florence, KY 41042Sold
- $218,0002 bd2 ba1.5k sqft1608 Ashley Ct APT 304, Florence, KY 41042Sold
- $199,3002 bd2 ba1.5k sqft1604 Ashley Ct APT 101, Florence, KY 41042Off Market
- $175,7002 bd2 ba1.1k sqft1604 Ashley Ct APT 102, Florence, KY 41042Off Market
A local agent can set up tours, give advice and negotiate with sellers.
A local lender can help you make sure your offer is ready when you are.
Similar homes
- $225,0002 bd2 ba1.5k sqft1632 Ashley Ct APT 104, Florence, KY 41042For Sale
 MLS ID #644027, The Vories Team, Keller Williams Realty Service. NKMLS
 - $229,5002 bd2 ba1.3k sqft1505 Atlanta Ct #201, Florence, KY 41042For Sale
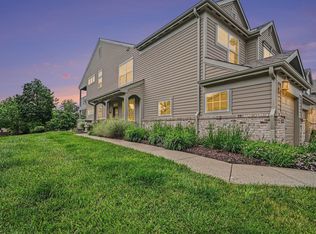 MLS ID #642863, Teresa Schultz, exp Realty, LLC. NKMLS
 - $184,9002 bd2 ba1.2k sqft1840 Mimosa Trl, Florence, KY 41042For Sale
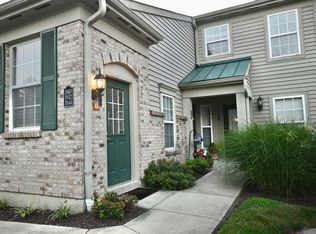 MLS ID #644413, Stephanie Benedetti, RE/MAX Victory + Affiliates. NKMLS
 - $160,0002 bd2 ba1k sqft1172 Retriever Way Unit 305, Florence, KY 41042For Sale
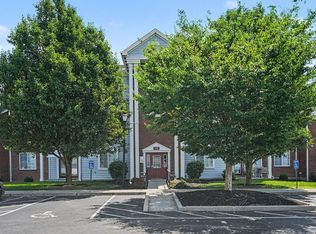 MLS ID #644825, William Santiago, Haven Homes Group. NKMLS
 - $260,0002 bd3 ba1.5k sqft1518 Taramore Dr #303, Florence, KY 41042For SaleMLS ID #638947, Melissa Van Treeck, Simple Fee Realty. NKMLS
- $164,9002 bd2 ba1.1k sqft38 Rio Grande Cir APT 2, Florence, KY 41042For SaleMLS ID #644785, Robert Courts, exp Realty, LLC. NKMLS
- $168,0002 bd2 ba1k sqft401 Poinsetta Ct APT 12, Florence, KY 41042For SaleMLS ID #645027, Derrick Grandstaff, Huff Realty - Florence. NKMLS
- $219,9002 bd2 ba1.2k sqft1964 Tanners Cove Rd, Hebron, KY 41048For SaleMLS ID #645056, Donald Gorman, Horan Rosenhagen Real Estate. NKMLS
- $163,0002 bd2 ba956 sqft31 Rio Grande Cir APT 11, Florence, KY 41042For SaleMLS ID #643254, Tonya Harris, Keller Williams Realty Service. NKMLS
- $255,0003 bd2 ba1.6k sqft609 Radnor Ln, Walton, KY 41094For SaleMLS ID #645042, Tiffany Caldwell, Haven Homes Group. NKMLS
- $250,0003 bd2 ba1.7k sqft2174 Serenity Ct #201D, Union, KY 41091For SaleMLS ID #644023, Aileen Taylor, Huff Realty - Florence. NKMLS
- $250,0003 bd1 ba1.1k sqft23 Edwards Ave, Florence, KY 41042For SaleMLS ID #642745, Nikki Culbertson, Culbertson Real Estate Group. NKMLS
- $230,0003 bd2 ba1.3k sqft7099 Putters Point, Burlington, KY 41005For SaleMLS ID #644681, Martha Leach, Huff Realty - Florence. NKMLS
- $320,0003 bd3 ba1.3k sqft7280 Ridge Edge Ct #A, Florence, KY 41042For SaleMLS ID #644121, Amy Miller, Simple Fee Realty. NKMLS
- $175,0002 bd1 ba992 sqft4249 Briarwood Dr APT 1, Independence, KY 41051For SaleMLS ID #644954, Shelli Stinson, eXp Realty LLC. NKMLS
- $220,0002 bd3 ba1.1k sqft5286 Country Club Ln, Burlington, KY 41005For SaleMLS ID #641195, Thomas Cahill, eXp Realty, LLC. NKMLS
- $231,9002 bd2 ba1.2k sqft3927 Spire Cir, Erlanger, KY 41018For SaleMLS ID #642210, The Brock Hart Home Group, Keller Williams Realty Service. NKMLS
- $228,0003 bd2 ba1.1k sqft8022 Putters Point, Burlington, KY 41005For SaleMLS ID #643310, Curt Curley, Huff Realty - Florence. NKMLS
- $225,0002 bd2 ba1.5k sqft2250 Devlin Pl Unit 104, Crescent Springs, KY 41017For SaleMLS ID #644420, Kimberly Nachazel, eXp Realty, LLC. NKMLS
- $214,9992 bd2 ba1.1k sqft927 Summitridge Ln, Erlanger, KY 41018For SaleMLS ID #644744, Madison Eisenman, Sibcy Cline, REALTORS-CC. NKMLS
