This condo located in Burlington KY is move in ready. Fresh paint throughout. It has a large primary suite and lots of closet space. A spacious kitchen with first floor washer and dryer included. An electric range,dishwasher, microwave and refrigerator included. A second bedroom on the first floor and an enormous living room with 2 sky lights and sliding doors leading to a scenic patio. The first floor has beautiful hardwood floors in the dining area, kitchen, entry and half bath. The basement level offers a gigantic entertainment area, another full bath, a bonus room, and also a large area for storage and mechanicals. The HVAC system has been meticulously maintained as can be seen by the service stamps located on the unit. A large capacity electric water heater to provide ample hot water at all times. The unit has a home owners association that takes great care of the properties. recently putting a new roof on the unit last year to provide years of comfort. They provide snow removal in the winter and access to a pool in the summer. The landscaping is taken care of for you with regular mowing and fresh mulch just put in on 3/31/2026. This is a small community located just minutes from multiple grocery stores, many dining options and multiple golf courses. Although there is no bus line this property is located just a few minutes from both interstates 275 and 75, offering convenient commuting options.
Pending
Price cut: $10K (8/25)
$210,000
5286 Country Club Ln, Burlington, KY 41005
2beds
1,196sqft
Condominium, Residential, Single Family Residence
Built in 1996
-- sqft lot
$-- Zestimate®
$176/sqft
$290/mo HOA
What's special
Refrigerator includedSpacious kitchenLots of closet spaceLarge primary suite
- 150 days
- 45
- 0
Zillow last checked:
Listing updated:
Listed by:
Thomas Cahill 859-393-2187,
eXp Realty, LLC
Source: NKMLS,MLS#: 641195
Facts & features
Interior
Bedrooms & bathrooms
- Bedrooms: 2
- Bathrooms: 3
- Full bathrooms: 2
- 1/2 bathrooms: 1
Primary bedroom
- Description: larger primary bedroom that connects to a divided bath. the shower room separates from restroom area
- Features: Bath Adjoins, Ceiling Fan(s), Carpet Flooring
- Level: First
- Area: 182
- Dimensions: 14 x 13
Bedroom 2
- Features: Ceiling Fan(s), Carpet Flooring
- Level: First
- Area: 99
- Dimensions: 11 x 9
Bathroom 2
- Features: Hardwood Floors, Full Finished Half Bath
- Level: First
- Area: 36
- Dimensions: 6 x 6
Bathroom 3
- Description: also has an exhaust fan
- Features: Full Finished Half Bath, Laminate Flooring, Shower
- Level: Second
- Area: 40
- Dimensions: 5 x 8
Other
- Features: Ceiling Fan(s), Carpet Flooring
- Level: Second
- Area: 336
- Dimensions: 24 x 14
Bonus room
- Description: this is the primary entry. divides the bedroom from the bath and shower areas
- Features: Closet(s), Carpet Flooring
- Level: First
- Area: 315
- Dimensions: 63 x 5
Dining room
- Features: Hardwood Floors
- Level: First
- Area: 126
- Dimensions: 14 x 9
Entry
- Features: Entrance Foyer, Hardwood Floors
- Level: First
- Area: 105
- Dimensions: 15 x 7
Kitchen
- Description: kitchen includes electric range, dishwasher, and over range microwave. also a stainless steel refrigerator. It walks out to the garage. also
- Features: Hardwood Floors, Wood Cabinets
- Level: First
- Area: 190
- Dimensions: 19 x 10
Living room
- Description: features 2 skylights and sliding door leading to concrete patio in back yard
- Features: Ceiling Fan(s), Carpet Flooring, Skylight(s), See Remarks
- Level: First
- Area: 224
- Dimensions: 16 x 14
Other
- Description: was used as a bedroom although doesn't contain an egress
- Features: Ceiling Fan(s), Closet(s), Carpet Flooring
- Level: Second
- Area: 120
- Dimensions: 12 x 10
Primary bath
- Description: features a closet
- Features: Hardwood Floors
- Level: First
- Area: 36
- Dimensions: 6 x 6
Primary bath
- Features: Shower
- Level: First
- Area: 30
- Dimensions: 6 x 5
Utility room
- Description: concrete flooring. concrete was cut away to add drain tile and a sump pump to rectify a foundation settling issue. there are 2 sump pumps(one in front of house and second is in back along the west wall. furnace and water heater are located in this area and the owner left extra filters for the furnace as well as documentation of service records
- Features: Storage
- Level: Second
- Area: 391
- Dimensions: 23 x 17
Heating
- Forced Air, Electric
Cooling
- Central Air
Appliances
- Included: Electric Range, Dishwasher, Dryer, Microwave, Refrigerator, Washer
- Laundry: Main Level
Features
- Storage, Pantry, Entrance Foyer, Cathedral Ceiling(s), Ceiling Fan(s)
- Doors: Multi Panel Doors
- Windows: Vinyl Frames
- Basement: Partial
- Attic: Storage
Interior area
- Total structure area: 1,196
- Total interior livable area: 1,196 sqft
Property
Parking
- Total spaces: 1
- Parking features: Attached, Driveway, Garage, Garage Door Opener, Garage Faces Front, Off Street, On Street
- Attached garage spaces: 1
- Has uncovered spaces: Yes
Accessibility
- Accessibility features: None
Features
- Levels: One
- Stories: 1
- Patio & porch: Patio
- Exterior features: Lighting
- Has view: Yes
- View description: Neighborhood, Trees/Woods
Lot
- Size: 1,306 Square Feet
- Features: Cleared, Level
Details
- Additional parcels included: unit 10d ph tall trees townhomes 49l236
- Parcel number: 049.0019010.04
- Zoning description: Residential
- Other equipment: Sump Pump
Construction
Type & style
- Home type: Condo
- Architectural style: Traditional
- Property subtype: Condominium, Residential, Single Family Residence
- Attached to another structure: Yes
Materials
- Brick, Vinyl Siding
- Foundation: Poured Concrete
- Roof: Asphalt,Shingle
Condition
- Existing Structure
- New construction: No
- Year built: 1996
Utilities & green energy
- Sewer: Public Sewer
- Water: Public
- Utilities for property: Cable Available
Community & HOA
Community
- Security: Smoke Detector(s)
HOA
- Has HOA: Yes
- Amenities included: Landscaping, Pool, Management
- Services included: Electricity, Maintenance Grounds, Maintenance Structure, Snow Removal, Trash, Water
- HOA fee: $290 monthly
Location
- Region: Burlington
Financial & listing details
- Price per square foot: $176/sqft
- Tax assessed value: $150,000
- Annual tax amount: $1,142
- Date on market: 5/14/2026
- Cumulative days on market: 150 days
- Road surface type: Paved
Estimated market value
Not available
Estimated sales range
Not available
Not available
Price history
| Date | Event | Price |
|---|---|---|
| 9/4/2026 | Pending sale | $210,000$176/sqft |
Source:  NKMLS #641195 Report a problem NKMLS #641195 Report a problem | ||
| 8/25/2026 | Price change | $210,000-4.5%$176/sqft |
Source: NKMLS #641195 Report a problem | ||
| 7/25/2026 | Price change | $220,000-4.3%$184/sqft |
Source: eXp Realty #641195 Report a problem | ||
| 7/9/2026 | Price change | $230,000-4.2%$192/sqft |
Source: eXp Realty #641195 Report a problem | ||
| 6/8/2026 | Price change | $240,000-7.7%$201/sqft |
Source: NKMLS #641195 Report a problem | ||
| 6/5/2026 | Pending sale | $260,000$217/sqft |
Source: NKMLS #641195 Report a problem | ||
| 5/13/2026 | Price change | $260,000-5.4%$217/sqft |
Source: NKMLS #641195 Report a problem | ||
| 4/26/2026 | Price change | $274,900-3.5%$230/sqft |
Source: NKMLS #641195 Report a problem | ||
| 4/3/2026 | Listed for sale | $285,000+190.8%$238/sqft |
Source: NKMLS #641195 Report a problem | ||
| 4/2/1998 | Sold | $98,000$82/sqft |
Source: Public Record Report a problem | ||
Public tax history
| Year | Property taxes | Tax assessment |
|---|---|---|
| 2025 | $1,142 -0.8% | $150,000 |
| 2024 | $1,151 -2.6% | $150,000 |
| 2023 | $1,182 +0.6% | $150,000 |
| 2022 | $1,175 +62.5% | $150,000 +38.9% |
| 2021 | $723 -12.3% | $108,000 |
| 2020 | $824 | $108,000 |
| 2019 | $824 -1.5% | $108,000 |
| 2018 | $837 +9% | $108,000 |
| 2017 | $767 | $108,000 |
| 2015 | $767 -33% | $108,000 |
| 2013 | $1,146 | $108,000 |
| 2012 | -- | $108,000 |
| 2011 | -- | $108,000 |
| 2010 | -- | $108,000 |
| 2009 | -- | $108,000 |
Find assessor info on the county website
Monthly payment
Est. payment
Payment breakdown
Explore the cost of this home by adjusting the details. Changes won't be saved.Climate risks
Neighborhood: 41005
Nearby schools
Schools provided by the listing agent
- Elementary: Stephens Elementary
- Middle: Conner Middle School
- High: Conner Senior High
Source: NKMLS. This data may not be complete. We recommend contacting the local school district to confirm school assignments for this home.
Similar homes
- $225,0003 bd2 ba1.1k sqft8022 Putters Point, Burlington, KY 41005For Sale
 MLS ID #646663, Curt Curley, Huff Realty - Florence. NKMLS
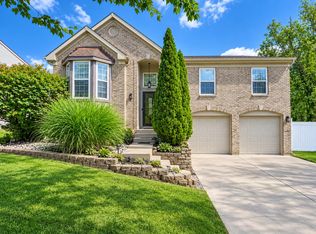
 - $295,0003 bd3 ba1k sqft2454 Ferdinand Dr, Burlington, KY 41005For Sale
 MLS ID #646735, Tawnda Cross, Huff Realty - Florence. NKMLS
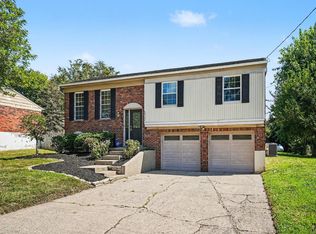
 - $279,9003 bd3 ba1.2k sqft5932 Carlton Dr, Burlington, KY 41005For Sale
 MLS ID #646856, James Mirick, Pivot Realty Group. NKMLS
 - $210,0002 bd2 ba1.5k sqft1548 Butler Ct APT 301, Florence, KY 41042For Sale
 MLS ID #646578, Traci Browne, eXp Realty, LLC. NKMLS
 - $210,0002 bd2 ba1k sqft550 Tusculum Ave, Cincinnati, OH 45226For Sale
 MLS ID #1893991, Travis K Cannon, Keller Williams Seven Hills Re. Cincy MLS
 - $182,0002 bd2 ba1.2k sqft4300 Regency Ridge Ct APT 208, Cincinnati, OH 45248For SaleMLS ID #1892666, Bradley Schultz, Sibcy Cline, Inc.. Cincy MLS
- $209,0002 bd2 ba1.2k sqft10516 West Rd Unit 26, Harrison, OH 45030For SaleMLS ID #1896417, Victor C. Godbey, Sibcy Cline, Inc.. Cincy MLS
- $210,0002 bd2 ba1k sqft622 Heritage Sq, Harrison, OH 45030For SaleMLS ID #1894307, Zachary A Marshall, Coldwell Banker Realty. Cincy MLS
- $175,0002 bd2 ba1.2k sqft4350 Regency Ridge Ct APT 304, Cincinnati, OH 45248For SaleMLS ID #1894566, Diane R. Serraino, eXp Realty. Cincy MLS
- $199,0002 bd2 ba1.2k sqft4921 N Arbor Woods Ct APT 308, Cincinnati, OH 45248For SaleMLS ID #1895936, Lori L. OBrien, Sibcy Cline, Inc.. Cincy MLS
- $140,0002 bd2 ba1k sqft4482 Mayhew Ave APT 5, Cincinnati, OH 45238For SaleMLS ID #1890421, Jacalyn J Pangallo, OwnerLand Realty, Inc.. Cincy MLS
