Welcome to this beautifully updated first-floor condo offering comfortable, low-maintenance living in a private and peaceful setting! This 2-bedroom, 2-bath home features convenient one-level living and an enclosed solarium that provides additional flexible living space-perfect for relaxing, reading, or enjoying your morning coffee. Thoughtfully updated & move-in ready, this condo is designed for easy living. A detached 1-car garage provides added convenience and storage. The monthly $240 HOA fee includes water, sewer, trash, exterior maintenance, & hazard insurance, helping simplify homeownership. Located with convenient access to shopping, dining, major expressways, & everyday amenities, while still offering a quiet residential setting. Secure condo community adds an extra layer of peace of mind. No dogs permitted; service dogs permitted in accordance with applicable requirements. Don't miss this opportunity to enjoy updated, low-maintenance condo living in Harrison!
For sale
$209,000
10516 West Rd Unit 26, Harrison, OH 45030
2beds
1,236sqft
Condominium
Built in 2002
-- sqft lot
$-- Zestimate®
$169/sqft
$240/mo HOA
What's special
Beautifully updated first-floor condoConvenient one-level living
- 23 days
- 203
- 10
Zillow last checked:
Listing updated:
Listed by:
Victor C. Godbey 513-378-2074,
Sibcy Cline, Inc. 513-367-1900
Source: Cincy MLS,MLS#: 1896417 Originating MLS: Cincinnati Area Multiple Listing Service
Facts & features
Interior
Bedrooms & bathrooms
- Bedrooms: 2
- Bathrooms: 2
- Full bathrooms: 2
Primary bedroom
- Features: Bath Adjoins, Walk-In Closet(s), Wall-to-Wall Carpet
- Level: First
- Area: 204
- Dimensions: 17 x 12
Bedroom 2
- Level: First
- Area: 132
- Dimensions: 12 x 11
Bedroom 3
- Area: 0
- Dimensions: 0 x 0
Bedroom 4
- Area: 0
- Dimensions: 0 x 0
Bedroom 5
- Area: 0
- Dimensions: 0 x 0
Primary bathroom
- Features: Shower, Double Vanity
Bathroom 1
- Features: Full
- Level: First
Bathroom 2
- Features: Full
- Level: First
Dining room
- Features: Laminate Floor
- Level: First
- Area: 130
- Dimensions: 13 x 10
Family room
- Area: 0
- Dimensions: 0 x 0
Kitchen
- Features: Pantry, Eat-in Kitchen, Laminate Floor, Wood Cabinets
- Area: 130
- Dimensions: 13 x 10
Living room
- Features: Closet, Walkout, Laminate Floor
- Area: 280
- Dimensions: 20 x 14
Office
- Area: 0
- Dimensions: 0 x 0
Heating
- Electric, Heat Pump
Cooling
- Ceiling Fan(s), Central Air
Appliances
- Included: Ice Maker, Oven/Range, Dishwasher, Refrigerator, Dryer, Washer, Disposal, Water Softener, Electric Water Heater
- Laundry: In Unit
Features
- Doors: Multi Panel Doors
- Windows: Double Hung, Double Pane Windows, Vinyl
- Basement: None
Interior area
- Total structure area: 1,236
- Total interior livable area: 1,236 sqft
Property
Parking
- Total spaces: 1
- Parking features: Off Street, Garage Door Opener
- Garage spaces: 1
Features
- Levels: One
- Stories: 1
- Has view: Yes
- View description: City
Lot
- Features: Busline Near
Details
- Parcel number: 5610020044900
- Zoning description: Residential
Construction
Type & style
- Home type: Condo
- Architectural style: Traditional
- Property subtype: Condominium
Materials
- Brick
- Foundation: Slab
- Roof: Shingle
Condition
- New construction: No
- Year built: 2002
Utilities & green energy
- Gas: None
- Sewer: Public Sewer
- Water: Public
Community & HOA
Community
- Security: Fire Sprinkler System
HOA
- Has HOA: Yes
- Services included: Insurance, Sewer, Trash, Water
- HOA fee: $240 monthly
Location
- Region: Harrison
Financial & listing details
- Price per square foot: $169/sqft
- Tax assessed value: $144,760
- Annual tax amount: $2,268
- Date on market: 10/6/2026
- Listing terms: No Special Financing
Estimated market value
Not available
Estimated sales range
Not available
Not available
Price history
| Date | Event | Price |
|---|---|---|
| 10/6/2026 | Listed for sale | $209,000+115.7%$169/sqft |
Source:  Cincy MLS #1896417 Report a problem | ||
| 4/30/2011 | Listing removed | $96,900$78/sqft |
Source: Preferred Real Estate Group, Inc #1228949 Report a problem | ||
| 4/28/2011 | Price change | $96,900-1.6%$78/sqft |
Source: Preferred Real Estate Group, Inc #1228949 Report a problem | ||
| 12/17/2010 | Price change | $98,500-3.4%$80/sqft |
Source: Preferred Real Estate Group, Inc #1228949 Report a problem | ||
| 10/31/2010 | Price change | $102,000-2.8%$83/sqft |
Source: Preferred Real Estate Group, Inc #1228949 Report a problem | ||
| 9/17/2010 | Listed for sale | $104,900-4.5%$85/sqft |
Source: Preferred Real Estate Group, Inc #1228949 Report a problem | ||
| 8/7/2010 | Listing removed | $109,900$89/sqft |
Source: Unlimited Real Estate Services #1228949 Report a problem | ||
| 7/3/2010 | Listed for sale | $109,900-2.3%$89/sqft |
Source: RE/MAX Unlimited #1228949 Report a problem | ||
| 4/5/2007 | Sold | $112,500+5.2%$91/sqft |
Source: Cincy MLS #1043336 Report a problem | ||
| 6/28/2002 | Sold | $106,900$86/sqft |
Source: Cincy MLS #767938 Report a problem | ||
Public tax history
| Year | Property taxes | Tax assessment |
|---|---|---|
| 2025 | $2,268 +0.4% | $50,666 |
| 2024 | $2,259 -0.8% | $50,666 |
| 2023 | $2,276 +45.9% | $50,666 +66.8% |
| 2022 | $1,560 +0% | $30,380 |
| 2021 | $1,560 | $30,380 |
| 2020 | $1,560 -4.9% | $30,380 |
| 2019 | $1,640 +5.9% | $30,380 |
| 2018 | $1,549 | $30,380 |
| 2017 | $1,549 +8.9% | $30,380 +1.8% |
| 2016 | $1,422 | $29,841 |
| 2015 | $1,422 +4.9% | $29,841 |
| 2014 | $1,356 -2.7% | $29,841 -2% |
| 2013 | $1,393 -0.3% | $30,450 |
| 2012 | $1,398 +1.8% | $30,450 |
| 2011 | $1,373 -20.8% | $30,450 -22.7% |
| 2010 | $1,734 +1.6% | $39,375 |
| 2009 | $1,706 +1.9% | $39,375 |
| 2008 | $1,674 +48% | $39,375 +5.2% |
| 2007 | $1,131 +1% | $37,415 |
| 2006 | $1,120 +0.4% | $37,415 |
| 2005 | $1,116 -2.2% | $37,415 +3.1% |
| 2003 | $1,141 | $36,295 |
| 2002 | -- | -- |
Find assessor info on the county website
Monthly payment
Est. payment
Payment breakdown
Explore the cost of this home by adjusting the details. Changes won't be saved.Climate risks
Neighborhood: 45030
Similar homes
- $189,9002 bd2 ba1.2k sqft10490 West Rd Unit 69, Harrison, OH 45030For Sale

 MLS ID #1896327, Myra A Clary, Sibcy Cline, Inc.. Cincy MLS
- $204,0002 bd2 ba1k sqft622 Heritage Sq, Harrison, OH 45030For Sale
 MLS ID #1894307, Zachary A Marshall, Coldwell Banker Realty. Cincy MLS
- $305,0003 bd2 ba1.3k sqft120 Hopping Ct, Harrison, OH 45030For Sale
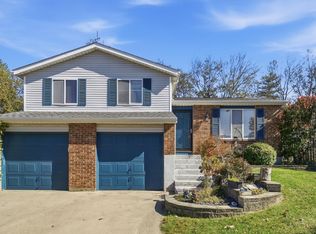 MLS ID #1897345, Ashley S Enneking, Coldwell Banker Realty. Cincy MLS
- $305,0004 bd2 ba1.7k sqft10699 West Rd, Harrison, OH 45030For Sale
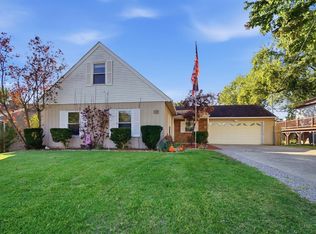 MLS ID #1897928, Anissa Lawhorn Howe, Coldwell Banker Realty. Cincy MLS
- $179,9002 bd2 ba1.1k sqft3314 Emerald Lakes Dr Unit 29, Cincinnati, OH 45211For SaleMLS ID #1898563, Kathie L. Smith, Sibcy Cline, Inc.. Cincy MLS
- $180,0002 bd2 ba1.2k sqft821 Neeb Rd APT 1, Cincinnati, OH 45233For SaleMLS ID #1893828, Lisa McCarthy, Coldwell Banker Realty. Cincy MLS
- $189,9002 bd2 ba1.2k sqft5461 Michelles Oak Ct APT J, Cincinnati, OH 45248For SaleMLS ID #1896071, Daniel A Kaiser, Coldwell Banker Realty. Cincy MLS
- $209,0002 bd2 ba1.2k sqft5621 Regimental Pl, Cincinnati, OH 45239For SaleMLS ID #1897386, Jerry T. Garrison, Keller Williams Advisors. Cincy MLS
- $177,0002 bd2 ba1.2k sqft4300 Regency Ridge Ct APT 208, Cincinnati, OH 45248For SaleMLS ID #1892666, Bradley Schultz, Sibcy Cline, Inc.. Cincy MLS
- $150,0002 bd2 ba1.1k sqft9901 Regatta Dr Unit 105, Colerain Twp, OH 45252For SaleMLS ID #1897940, Julia Arnold, Sibcy Cline, Inc.. Cincy MLS
- $259,9002 bd2 ba1.2k sqft3503 Chestnut Park Ln #102, Cleves, OH 45002For SaleMLS ID #1898653, Beth A Boyer, Hoeting, REALTORS. Cincy MLS
- $169,9002 bd2 ba1.2k sqft8773 Carrousel Park Cir Unit 155, Cincinnati, OH 45251For SaleMLS ID #1877968, Ron D Minges, Sibcy Cline, Inc.. Cincy MLS
- $164,9002 bd2 ba1.1k sqft4220 Endeavor Dr Unit 101, Cincinnati, OH 45252For Sale
 MLS ID #965206, John M Bissman, Keller Williams Advisors Rlty. DABR MLS
- $239,0003 bd2 ba1.1k sqft954 Crossing Pointe, Cincinnati, OH 45231For SaleMLS ID #1890362, Mike R. Langley, Keller Williams Pinnacle Group. Cincy MLS
- $154,9002 bd2 ba1.1k sqft9800 Regatta Dr Unit 101, Cincinnati, OH 45252For SaleMLS ID #1894575, Emma L. Berger, Keller Williams Advisors. Cincy MLS
- $157,0002 bd2 ba1.1k sqft9860 Regatta Dr Unit 305, Cincinnati, OH 45252For SaleMLS ID #1896528, Ashley S Enneking, Coldwell Banker Realty. Cincy MLS
- $179,9002 bd2 ba1.2k sqft4921 N Arbor Woods Ct APT 308, Cincinnati, OH 45248For SaleMLS ID #1895936, Lori L. OBrien, Sibcy Cline, Inc.. Cincy MLS
- $163,0002 bd2 ba1k sqft3383 Emerald Lakes Dr Unit 2d, Cincinnati, OH 45211For SaleMLS ID #1889958, Timothy J Shumrick, Coldwell Banker Realty. Cincy MLS
