Welcome to Yacht Club and one of its most sought after addresses! This 3rd floor unit has soaring cathedral ceilings and an open, airy feel that's hard to find at this price. This thoughtfully updated 2bed, 2 bath split plan condo has been refreshed throughout with new flooring, painted kitchen cabinets and updated guest bath. The woodburning fireplace is a classic focal point in the open living space. Step out to your private deck and take in the peaceful, well maintained grounds. Enjoy effortless turnkey living with an equipped kitchen, in-unit laundry, and an HOA ($255/mo) that covers water, trash, exterior maintenance, snow removal, and landscaping. A second HOA ($198 semi-annually) adds resort style amenities pool, tennis and basketball courts, and a clubhouse. Steps from walking trails and a quick stroll to Pebble Creek Golf Course and Colerain Park. Enjoy the tax breaks of homeownership without giving up your weekends doing yard work; schedule a showing today!
For sale
Price cut: $4.5K (7/10)
$167,500
9860 Regatta Dr Unit 305, Cincinnati, OH 45252
2beds
1,109sqft
Condominium, Townhouse
Built in 1994
-- sqft lot
$-- Zestimate®
$151/sqft
$255/mo HOA
What's special
Private deckOpen living spaceSoaring cathedral ceilingsIn-unit laundryOpen airy feelUpdated guest bathPeaceful well maintained grounds
- 64 days |
- 335 |
- 7 |
Likely to sell faster than
Zillow last checked:
Listing updated:
Listed by:
Robin B. Creighton 513-256-1314,
Coldwell Banker Realty 513-321-9944
Source: Cincy MLS,MLS#: 1881649 Originating MLS: Cincinnati Area Multiple Listing Service
Originating MLS: Cincinnati Area Multiple Listing Service
Facts & features
Interior
Bedrooms & bathrooms
- Bedrooms: 2
- Bathrooms: 2
- Full bathrooms: 2
Primary bedroom
- Features: Bath Adjoins, Walk-In Closet(s), Wall-to-Wall Carpet
- Level: First
- Area: 208
- Dimensions: 16 x 13
Bedroom 2
- Level: First
- Area: 176
- Dimensions: 16 x 11
Bedroom 3
- Area: 0
- Dimensions: 0 x 0
Bedroom 4
- Area: 0
- Dimensions: 0 x 0
Bedroom 5
- Area: 0
- Dimensions: 0 x 0
Primary bathroom
- Features: Shower
Bathroom 1
- Features: Full
- Level: First
Bathroom 2
- Features: Full
- Level: First
Dining room
- Features: Chandelier, Open
- Level: First
- Area: 99
- Dimensions: 11 x 9
Family room
- Area: 0
- Dimensions: 0 x 0
Kitchen
- Features: Pantry, Galley, Wood Cabinets
- Area: 90
- Dimensions: 10 x 9
Living room
- Features: Walkout, Fireplace
- Area: 273
- Dimensions: 21 x 13
Office
- Area: 0
- Dimensions: 0 x 0
Heating
- Electric
Cooling
- Central Air
Appliances
- Included: Dishwasher, Microwave, Oven/Range, Refrigerator, Gas Water Heater
- Laundry: In Unit
Features
- High Ceilings, Vaulted Ceiling(s)
- Windows: Vinyl
- Basement: None
- Number of fireplaces: 1
- Fireplace features: Marble, Wood Burning, Living Room
Interior area
- Total structure area: 1,109
- Total interior livable area: 1,109 sqft
Property
Parking
- Parking features: Other
Features
- Levels: One
- Stories: 1
- Exterior features: Balcony
Lot
- Features: Other
Details
- Parcel number: 5100183033100
- Zoning description: Residential
Construction
Type & style
- Home type: Townhouse
- Architectural style: Traditional
- Property subtype: Condominium, Townhouse
Materials
- Brick, Vinyl Siding
- Foundation: Slab
- Roof: Shingle
Condition
- New construction: No
- Year built: 1994
Utilities & green energy
- Gas: None
- Sewer: Public Sewer
- Water: Public
Community & HOA
Community
- Features: Tennis Court(s), Walk/Run Paths, Water Features
HOA
- Has HOA: Yes
- Services included: Trash, Water, Community Landscaping
- HOA fee: $255 monthly
- HOA name: Advantage
- Second HOA fee: $198 other
Location
- Region: Cincinnati
Financial & listing details
- Price per square foot: $151/sqft
- Annual tax amount: $2,612
- Date on market: 6/17/2026
- Listing terms: No Special Financing
Estimated market value
Not available
Estimated sales range
Not available
Not available
Price history
| Date | Event | Price |
|---|---|---|
| 7/10/2026 | Price change | $167,500-2.6%$151/sqft |
Source:  Cincy MLS #1881649 Report a problem Cincy MLS #1881649 Report a problem | ||
| 6/17/2026 | Listed for sale | $172,000+135.6%$155/sqft |
Source: Cincy MLS #1881649 Report a problem | ||
| 8/5/2016 | Listing removed | $73,000$66/sqft |
Source: Comey & Shepherd #1500665 Report a problem | ||
| 6/28/2016 | Listed for sale | $73,000-4.6%$66/sqft |
Source: Comey & Shepherd #1500665 Report a problem | ||
| 6/6/2013 | Listing removed | $76,500$69/sqft |
Source: Comey & Shepherd Realtors #1356007 Report a problem | ||
| 5/7/2013 | Listed for sale | $76,500+1.3%$69/sqft |
Source: Comey & Shepherd Realtors #1356007 Report a problem | ||
| 11/28/2012 | Listing removed | $75,500$68/sqft |
Source: Comey & Shepherd Realtors #1298378 Report a problem | ||
| 7/11/2012 | Price change | $75,500-1.3%$68/sqft |
Source: Comey & Shepherd Realtors #1298378 Report a problem | ||
| 6/8/2012 | Price change | $76,500-1.8%$69/sqft |
Source: Comey & Shepherd Realtors #1298378 Report a problem | ||
| 4/13/2012 | Price change | $77,900-2.5%$70/sqft |
Source: Comey & Shepherd Realtors #1298378 Report a problem | ||
| 1/28/2012 | Listed for sale | $79,900+2.4%$72/sqft |
Source: Comey & Shepherd Realtors #1298378 Report a problem | ||
| 6/19/2009 | Sold | $78,000-12.4%$70/sqft |
Source: Cincy MLS #1159504 Report a problem | ||
| 7/24/2000 | Sold | $89,000$80/sqft |
Source: Cincy MLS #711166 Report a problem | ||
Public tax history
Tax history is unavailable.
Monthly payment
Est. payment
Payment breakdown
Explore the cost of this home by adjusting the details. Changes won't be saved.Climate risks
Neighborhood: Dry Ridge
Nearby schools
GreatSchools rating
- 6/10Colerain Elementary SchoolGrades: K-5Distance: 1.5 mi
- 6/10Colerain Middle SchoolGrades: 6-8Distance: 1 mi
- 5/10Colerain High SchoolGrades: 9-12Distance: 1.5 mi
- $169,6002 bd2 ba1.1k sqft9850 Regatta Dr #33101, Cincinnati, OH 45252Off Market

- $165,6002 bd2 ba1.1k sqft9850 Regatta Dr #33102, Cincinnati, OH 45252Off Market
- $165,7002 bd2 ba1.1k sqft9850 Regatta Dr #33103, Cincinnati, OH 45252Off Market
- $175,0002 bd2 ba1.1k sqft9850 Regatta Dr #33104, Cincinnati, OH 45252Sold
- $172,0002 bd2 ba1.1k sqft9850 Regatta Dr #33201, Cincinnati, OH 45252Sold
- $170,5002 bd2 ba1.1k sqft9850 Regatta Dr #33202, Cincinnati, OH 45252Off Market
- $174,7002 bd2 ba1.1k sqft9850 Regatta Dr #33203, Cincinnati, OH 45252Off Market
- $167,9002 bd2 ba1.1k sqft9850 Regatta Dr #33204, Cincinnati, OH 45252Off Market
- $174,0002 bd2 ba1.1k sqft9850 Regatta Dr #33301, Cincinnati, OH 45252Sold
A local agent can set up tours, give advice and negotiate with sellers.
A local lender can help you make sure your offer is ready when you are.
Similar homes
- $169,9002 bd2 ba1.2k sqft9940 Regatta Dr Unit 302, Cincinnati, OH 45252For Sale

 MLS ID #965124, Michael Stylski, Comey & Shepherd REALTORS. DABR MLS
 - $159,9002 bd2 ba1.1k sqft4281 Defender Drive, Colerain Twp, OH 45252For Sale
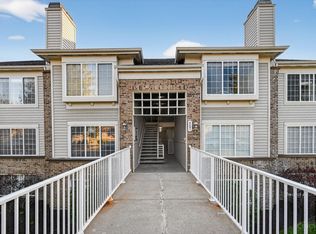 MLS ID #1874932, Ashley M. Mueller. eXp Realty
 - $175,9002 bd2 ba1.1k sqft9805 Regatta Dr Unit 301, Cincinnati, OH 45252For Sale
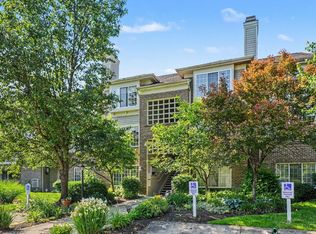
 MLS ID #1880138, Thomas L Taulbee, Pivot Realty Group, LLC. Cincy MLS
 - $155,0002 bd2 ba1.1k sqft9800 Regatta Dr Unit 101, Cincinnati, OH 45252For Sale
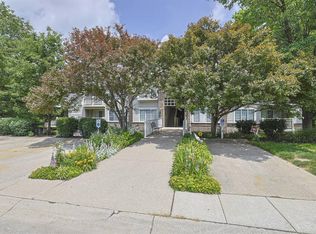 MLS ID #1884242, Emma L. Berger, Sibcy Cline, Inc.. Cincy MLS
 - $159,9002 bd2 ba1.1k sqft4281 Defender Dr Unit 104, Colerain Twp, OH 45252For SaleMLS ID #1874932, Ashley M. Mueller, eXp Realty. Cincy MLS
- $159,9002 bd2 ba1.2k sqft3345 Lindsay Lane, Colerain Twp, OH 45251For SaleMLS ID #1890602, Kevin E Hildebrand. eXp Realty
- $165,0002 bd2 ba952 sqft3414 N Bend Rd APT 2, Cincinnati, OH 45239For SaleMLS ID #1889496, Ralph Blanton, Coldwell Banker Heritage. Cincy MLS
- $158,0002 bd2 ba1k sqft3414 N Bend Rd APT 8, Cincinnati, OH 45239For SaleMLS ID #1886101, Dylan Koch, Plum Tree Realty. Cincy MLS
- $174,0002 bd2 ba1.2k sqft8773 Carrousel Park Cir Unit 155, Cincinnati, OH 45251For SaleMLS ID #1877968, Ron D Minges, Sibcy Cline, Inc.. Cincy MLS
- $175,0002 bd2 ba1k sqft8794 Carrousel Park Cir Unit 137, Cincinnati, OH 45251For SaleMLS ID #1887226, Jamie K. Mick, Keller Williams Seven Hills Re. Cincy MLS
- $160,0002 bd2 ba991 sqft9319 Winton Rd APT 2, Cincinnati, OH 45231For SaleMLS ID #1886496, Angela M Walker, Real of Ohio. Cincy MLS
- $158,9002 bd2 ba1.1k sqft3543 Jessup Rd APT 2B, Cincinnati, OH 45239For SaleMLS ID #1877212, Matthew Wielgos, Plum Tree Realty. Cincy MLS
- $149,0002 bd2 ba1.2k sqft8753 Carrousel Park Cir Unit 99, Cincinnati, OH 45251For SaleMLS ID #1885098, Benjamin Wourms, Glasshouse Realty Group. Cincy MLS
- $147,9002 bd2 ba1k sqft3181 Preserve Ln APT 1D, Cincinnati, OH 45239For SaleMLS ID #1889138, Melissa Webster, Sibcy Cline, Inc.. Cincy MLS
- $159,0002 bd2 ba1k sqft11753 Rose Ln #2, Cincinnati, OH 45246For SaleMLS ID #1884625, Nicholas Motz, eXp Realty. Cincy MLS
- $145,0002 bd2 ba1k sqft3151 Preserve Ln APT 3A, Colerain Twp, OH 45239For SaleMLS ID #1880379, Kyle Sticklen, Sibcy Cline, Inc.. Cincy MLS
- $189,9002 bd2 ba1.2k sqft4350 Regency Ridge Court, Green Twp, OH 45248For SaleMLS ID #1889928, Diane R. Serraino. eXp Realty
- $189,9002 bd2 ba1.2k sqft4350 Regency Ridge Ct APT 304, Cincinnati, OH 45248For SaleMLS ID #1889928, Diane R. Serraino, eXp Realty. Cincy MLS
- $140,0002 bd2 ba1.1k sqft5354 Werk Rd Unit 8, Cincinnati, OH 45248For SaleMLS ID #1890459, Jacalyn J Pangallo, OwnerLand Realty, Inc.. Cincy MLS
- $139,5002 bd2 ba954 sqft1544 W Galbraith Road, North College Hill, OH 45231For SaleMLS ID #1888885, Christopher Ferneding. eXp Realty
