Beautifully updated first-floor condo in an intimate, private complex! Step inside with ease - no steps to the building or the unit - making everyday living effortless and accessible. Inside, you'll find generously sized rooms that offer comfort and flexibility, freshly painted w/ clean, modern palette. The kitchen shines with newer appliances, pantry. A dedicated separate utility area keeps laundry and storage neatly out of the way. Enjoy the convenience of your own 1-car garage, plus the peace and quiet that comes with living in a small, well-maintained community. This is low-maintenance living at its finest. Owner is offering flooring allowance, so you can make this move in ready, and - your very own! Don't miss your chance to call 11753 Rose Ln home!
For sale
$164,000
11753 Rose Ln #2, Cincinnati, OH 45246
2beds
1,044sqft
:
Get pre-qualified$1,647/mo
Condominium, Townhouse
Built in 1985
0.59 Acres Lot
$161,500 Zestimate®
$157/sqft
$395/mo HOA
What's special
Dedicated separate utility areaBeautifully updated first-floor condoGenerously sized rooms
- 30 days |
- 474 |
- 29 |
Zillow last checked:
Listing updated:
Listed by:
Nicholas Motz 513-615-1999,
eXp Realty 216-242-2322
Source: Cincy MLS,MLS#: 1884625 Originating MLS: Cincinnati Area Multiple Listing Service
Originating MLS: Cincinnati Area Multiple Listing Service
Facts & features
Interior
Bedrooms & bathrooms
- Bedrooms: 2
- Bathrooms: 2
- Full bathrooms: 1
- 1/2 bathrooms: 1
Primary bedroom
- Features: Bath Adjoins, Walk-In Closet(s), Wall-to-Wall Carpet, Window Treatment
- Level: First
- Area: 192
- Dimensions: 16 x 12
Bedroom 2
- Level: First
- Area: 120
- Dimensions: 12 x 10
Bedroom 3
- Area: 0
- Dimensions: 0 x 0
Bedroom 4
- Area: 0
- Dimensions: 0 x 0
Bedroom 5
- Area: 0
- Dimensions: 0 x 0
Primary bathroom
- Features: Tile Floor, Tub w/Shower
Bathroom 1
- Features: Full
- Level: First
Bathroom 2
- Features: Partial
- Level: First
Dining room
- Features: Walkout, Window Treatment, WW Carpet
- Level: First
- Area: 120
- Dimensions: 12 x 10
Family room
- Area: 0
- Dimensions: 0 x 0
Kitchen
- Features: Pantry, Eat-in Kitchen, Window Treatment, Wood Cabinets, Laminate Floor
- Area: 100
- Dimensions: 10 x 10
Living room
- Features: Walkout, Wall-to-Wall Carpet, Fireplace, Window Treatment
- Area: 252
- Dimensions: 21 x 12
Office
- Area: 0
- Dimensions: 0 x 0
Heating
- Electric, Forced Air
Cooling
- Central Air
Appliances
- Included: Dishwasher, Disposal, Microwave, Oven/Range, Electric Water Heater
Features
- Crown Molding, Natural Woodwork, Ceiling Fan(s), Recessed Lighting
- Windows: Double Hung, Vinyl, ENERGY STAR Qualified Windows
- Basement: None
- Number of fireplaces: 1
- Fireplace features: Brick, Wood Burning, Living Room
Interior area
- Total structure area: 1,044
- Total interior livable area: 1,044 sqft
Video & virtual tour
Property
Parking
- Total spaces: 1
- Parking features: 1 Assigned, Garage Door Opener
- Attached garage spaces: 1
Accessibility
- Accessibility features: Accessibility Features, Accessible Approach with Ramp
Features
- Levels: One
- Stories: 1
- Patio & porch: Covered Deck/Patio, Porch
Lot
- Size: 0.59 Acres
- Features: Other, Busline Near
- Topography: Level,Rolling
Details
- Parcel number: 5990050059800
- Zoning description: Residential
Construction
Type & style
- Home type: Townhouse
- Architectural style: Ranch
- Property subtype: Condominium, Townhouse
Materials
- Aluminum Siding, Brick
- Foundation: Slab
- Roof: Shingle
Condition
- New construction: No
- Year built: 1985
Utilities & green energy
- Electric: 220 Volts
- Gas: Natural
- Sewer: Public Sewer
- Water: Public
- Utilities for property: Cable Connected
Green energy
- Energy efficient items: Yes
Community & HOA
Community
- Security: Smoke Alarm
- Subdivision: HAMLET MANOR CONDOMINIUM PHASE 1
HOA
- Has HOA: Yes
- Services included: Insurance, Trash, Community Landscaping
- HOA fee: $395 monthly
- HOA name: PMI Buckeye Services
Location
- Region: Cincinnati
Financial & listing details
- Price per square foot: $157/sqft
- Annual tax amount: $2,178
- Date on market: 6/25/2026
- Listing terms: No Special Financing
Estimated market value
$161,500
$153,000 - $170,000
$1,689/mo
Price history
| Date | Event | Price |
|---|---|---|
| 6/25/2026 | Listed for sale | $164,000$157/sqft |
Source:  Cincy MLS #1884625 Report a problem Cincy MLS #1884625 Report a problem | ||
Public tax history
Tax history is unavailable.
Monthly payment
Est. payment
Payment breakdown
Explore the cost of this home by adjusting the details. Changes won't be saved.Climate risks
Neighborhood: 45246
Nearby schools
GreatSchools rating
- 8/10Springdale Elementary SchoolGrades: PK-5Distance: 0.4 mi
- 6/10Princeton Community Middle SchoolGrades: 6-8Distance: 2.5 mi
- 8/10Princeton High SchoolGrades: 9-12Distance: 2.6 mi
- $149,9002 bd1 ba1k sqft11751 Rose Ln, Cincinnati, OH 45246Sold
- $164,0002 bd2 ba1k sqft11753 Rose Ln, Cincinnati, OH 45246For Sale
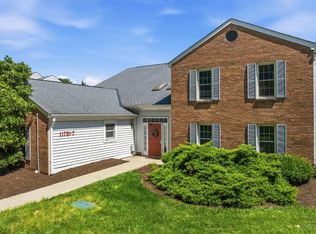
- $162,7002 bd1 ba1k sqft11755 Rose Ln, Cincinnati, OH 45246Off Market
- $143,1002 bd1 ba1k sqft11757 Rose Ln, Cincinnati, OH 45246Off Market

- $149,0002 bd1 ba1k sqft11751 Rose Ln #1, Cincinnati, OH 45246Sold
- $159,8002 bd2 ba-- sqft11759 Rose Ln, Springdale, OH 45246Off Market
- $157,2002 bd2 ba1k sqft11759 Rose Ln, Cincinnati, OH 45246Off Market
- $169,3002 bd2 ba1.1k sqft11761 Rose Ln, Cincinnati, OH 45246Off Market
A local agent can set up tours, give advice and negotiate with sellers.
A local lender can help you make sure your offer is ready when you are.
Similar homes
- $159,9002 bd2 ba1.1k sqft5654 Bridgetown Rd Unit 28, Cincinnati, OH 45248For Sale

 MLS ID #1887489, Cody King, Coldwell Banker Realty. Cincy MLS
 - $169,9993 bd2 ba1.5k sqft3495 Amberway Ct, Cincinnati, OH 45251For Sale
 MLS ID #1885994, Robert R Smith, Coldwell Banker Realty. Cincy MLS
 - $224,9002 bd2 ba1.1k sqft2 Boxwood Ct, Cincinnati, OH 45246For Sale
 MLS ID #1885283, Douglas B Turner, Robinson Sotheby's Internat'l. Cincy MLS
 - $184,5002 bd2 ba1k sqft120 Carrington Ln APT 312, Loveland, OH 45140For Sale
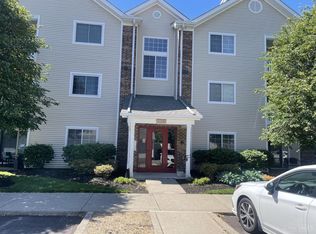 MLS ID #1888131, Tamra J Berry, Comey & Shepherd. Cincy MLS
 - $215,0003 bd3 ba1.5k sqft31 Eland Ct, Fairfield, OH 45014For SaleMLS ID #1887554, Flor D McNally, Keller Williams Advisors. Cincy MLS
- $169,9002 bd2 ba1.1k sqft610 Carrington Pl APT 312, Loveland, OH 45140For SaleMLS ID #1887282, Anne C Hawkins, eXp Realty. Cincy MLS
- $165,0002 bd2 ba998 sqft12171 Regency Run Ct APT 1, Cincinnati, OH 45240For SaleMLS ID #1884728, Leslie Spurlock, Century 21 Thacker & Assoc.. Cincy MLS
- $162,5002 bd2 ba1.1k sqft4281 Defender Drive, Colerain Twp, OH 45252For SaleMLS ID #1874932, Ashley M. Mueller. eXp Realty
- $178,0002 bd2 ba1k sqft8794 Carrousel Park Cir Unit 137, Cincinnati, OH 45251For SaleMLS ID #1887226, Jamie K. Mick, Keller Williams Seven Hills Re. Cincy MLS
- $162,5002 bd2 ba1.1k sqft4281 Defender Dr Unit 104, Colerain Twp, OH 45252For SaleMLS ID #1874932, Ashley M. Mueller, eXp Realty. Cincy MLS
- $155,0002 bd1 ba1.1k sqft2192 Pinney Ln, Cincinnati, OH 45231For SaleMLS ID #1870885, Jeff W. Bray, Keller Williams Distinctive RE. Cincy MLS
- $167,5002 bd2 ba1.1k sqft9860 Regatta Dr Unit 305, Cincinnati, OH 45252For SaleMLS ID #1881649, Robin B. Creighton, Coldwell Banker Realty. Cincy MLS
- $172,0002 bd2 ba1.2k sqft9821 Regatta Dr Unit 303, Cincinnati, OH 45252For SaleMLS ID #1878991, Joshua Endsley, Lohmiller Real Estate. Cincy MLS
- $160,0002 bd2 ba1k sqft3414 N Bend Rd APT 8, Cincinnati, OH 45239For SaleMLS ID #1886101, Dylan Koch, Plum Tree Realty. Cincy MLS
- $175,9002 bd2 ba1.1k sqft9805 Regatta Dr Unit 301, Cincinnati, OH 45252For SaleMLS ID #1880138, Thomas L Taulbee, Pivot Realty Group, LLC. Cincy MLS
- $149,0002 bd2 ba1.2k sqft8753 Carrousel Park Cir Unit 99, Cincinnati, OH 45251For SaleMLS ID #1885098, Benjamin Wourms, Glasshouse Realty Group. Cincy MLS
- $179,9002 bd4 ba1.5k sqft1610 Gelhot Dr APT 207, Fairfield, OH 45014For SaleMLS ID #1866074, Kathie L. Smith, Sibcy Cline, Inc.. Cincy MLS
- $139,0002 bd2 ba996 sqft3930 Mack Rd APT 132, Fairfield, OH 45014For SaleMLS ID #1885495, Lawrence E Beebe, Comey & Shepherd. Cincy MLS
- $155,0002 bd2 ba1k sqft5342 Werk Rd #A-7, Cincinnati, OH 45248For SaleMLS ID #1883504, Julie Rose, Coldwell Banker Realty. Cincy MLS
- $165,0002 bd2 ba1.3k sqft2100 Fulton Ave Unit A1, Cincinnati, OH 45206For SaleMLS ID #1882462, Thomas F Williams Jr, Keller Williams Seven Hills Re. Cincy MLS
