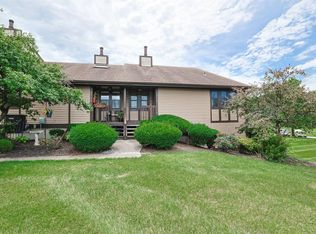
Updated Ranch Condo in Fairfield w/ 3 Bedrooms & 3 Full Bathrooms, Bright Open Living Room w/ Vaulted Ceiling, Spacious Eat-In Kitchen Featuring Stainless Steel Appliances, Stylish Tile Backsplash, Ample Cabinetry, Open Dining Area w/ Exposed Wood Beams, Generous Primary Suite w/ Large Closet & Private Ensuite Bathroom, Fully Finished Lower Level Offering Expansive Family Room, Full Bathroom & Flexible Living Space, Laundry Room + Exceptional Storage, Covered Front Porch, 1 Car Attached Garage, Mature Landscaping & Low-Maintenance Living, Move-In Ready & Conveniently Located Near Shopping, Dining, Parks & Highways! Check Out Video Tour!Not FHA Approved.
For sale
$215,000
31 Eland Ct, Fairfield, OH 45014
3beds
1,508sqft
:
Get pre-qualifiedN/A
Condominium, Townhouse
Built in 1984
2,365 Square Feet Lot
$-- Zestimate®
$143/sqft
$362/mo HOA
What's special
Stylish tile backsplashCovered front porchStainless steel appliancesMature landscapingAmple cabinetrySpacious eat-in kitchen
- 3 days |
- 435 |
- 17 |
Zillow last checked:
Listing updated:
Listed by:
Flor D McNally 513-866-3636,
Keller Williams Advisors 513-227-9151
Source: Cincy MLS,MLS#: 1887554 Originating MLS: Cincinnati Area Multiple Listing Service
Originating MLS: Cincinnati Area Multiple Listing Service
Facts & features
Interior
Bedrooms & bathrooms
- Bedrooms: 3
- Bathrooms: 3
- Full bathrooms: 3
Primary bedroom
- Features: Bath Adjoins, Window Treatment
- Level: First
- Area: 182
- Dimensions: 14 x 13
Bedroom 2
- Level: First
- Area: 154
- Dimensions: 14 x 11
Bedroom 3
- Level: Lower
- Area: 144
- Dimensions: 12 x 12
Bedroom 4
- Area: 0
- Dimensions: 0 x 0
Bedroom 5
- Area: 0
- Dimensions: 0 x 0
Primary bathroom
- Features: Shower
Bathroom 1
- Features: Full
- Level: First
Bathroom 2
- Features: Full
- Level: First
Bathroom 3
- Features: Full
- Level: Lower
Dining room
- Features: WW Carpet
- Level: First
- Area: 156
- Dimensions: 12 x 13
Family room
- Features: Laminate Floor
- Area: 300
- Dimensions: 25 x 12
Kitchen
- Features: Vinyl Floor, Wood Cabinets
- Area: 143
- Dimensions: 11 x 13
Living room
- Features: Laminate Floor
- Area: 182
- Dimensions: 14 x 13
Office
- Area: 0
- Dimensions: 0 x 0
Heating
- Gas
Cooling
- Central Air
Appliances
- Included: Dishwasher, Oven/Range, Refrigerator, Gas Water Heater
Features
- Beamed Ceilings, Vaulted Ceiling(s)
- Windows: Vinyl
- Basement: Full,Concrete,Finished,Laminate Floor
Interior area
- Total structure area: 1,508
- Total interior livable area: 1,508 sqft
Video & virtual tour
Property
Parking
- Total spaces: 1
- Parking features: Off Street, Driveway
- Attached garage spaces: 1
- Has uncovered spaces: Yes
Features
- Levels: Two
- Stories: 2
- Fencing: Privacy
Lot
- Size: 2,365 Square Feet
Details
- Parcel number: A0700196000102
- Zoning description: Residential
Construction
Type & style
- Home type: Townhouse
- Architectural style: Traditional
- Property subtype: Condominium, Townhouse
Materials
- Brick, Vinyl Siding
- Foundation: Concrete Perimeter
- Roof: Shingle
Condition
- New construction: No
- Year built: 1984
Utilities & green energy
- Gas: Natural
- Sewer: Public Sewer
- Water: Public
Community & HOA
HOA
- Has HOA: Yes
- Services included: Trash, Community Landscaping
- HOA fee: $362 monthly
- HOA name: Eclipse Management
Location
- Region: Fairfield
Financial & listing details
- Price per square foot: $143/sqft
- Tax assessed value: $146,630
- Annual tax amount: $1,912
- Date on market: 7/25/2026
- Listing terms: No Special Financing
Estimated market value
Not available
Estimated sales range
Not available
Not available
Price history
| Date | Event | Price |
|---|---|---|
| 7/25/2026 | Listed for sale | $215,000+16.2%$143/sqft |
Source:  Cincy MLS #1887554 Report a problem Cincy MLS #1887554 Report a problem | ||
| 8/19/2024 | Sold | $185,000$123/sqft |
Source:  DABR MLS #914792 Report a problem DABR MLS #914792 Report a problem | ||
| 7/19/2024 | Pending sale | $185,000$123/sqft |
Source: Cincy MLS #1810482 Report a problem | ||
| 7/12/2024 | Listed for sale | $185,000$123/sqft |
Source: Cincy MLS #1810482 Report a problem | ||
| 7/5/2024 | Pending sale | $185,000$123/sqft |
Source: Cincy MLS #1810482 Report a problem | ||
| 7/3/2024 | Listed for sale | $185,000+138.7%$123/sqft |
Source: Cincy MLS #1810482 Report a problem | ||
| 10/13/2011 | Sold | $77,500$51/sqft |
Source: Public Record Report a problem | ||
Public tax history
| Year | Property taxes | Tax assessment |
|---|---|---|
| 2025 | $1,912 +0.7% | $51,320 |
| 2024 | $1,900 +10.3% | $51,320 +9.2% |
| 2023 | $1,722 +2% | $46,980 +32.9% |
| 2022 | $1,688 +15.8% | $35,340 +1.6% |
| 2021 | $1,458 -3.9% | $34,770 |
| 2020 | $1,517 +6.5% | $34,770 +23.2% |
| 2019 | $1,424 +1.9% | $28,220 |
| 2018 | $1,398 -1% | $28,220 |
| 2017 | $1,412 +4.3% | $28,220 +9.5% |
| 2016 | $1,354 +5% | $25,760 |
| 2015 | $1,289 -0.4% | $25,760 |
| 2014 | $1,294 | $25,760 -5% |
| 2013 | $1,294 +47.1% | $27,130 |
| 2012 | $879 | $27,130 -15.2% |
| 2011 | $879 -11.4% | $31,990 -5.9% |
| 2010 | $993 +3.1% | $33,978 |
| 2009 | $963 -7.7% | $33,978 -7.7% |
| 2008 | $1,043 +6.6% | $36,820 +14.4% |
| 2007 | $978 -28% | $32,183 |
| 2006 | $1,359 +2.8% | $32,183 |
| 2005 | $1,322 +9.4% | $32,183 +13% |
| 2004 | $1,209 +12.4% | $28,483 |
| 2003 | $1,076 +5.8% | $28,483 |
| 2002 | $1,017 +0.7% | $28,483 +11% |
| 2001 | $1,009 +0.4% | $25,669 |
| 2000 | $1,006 | $25,669 |
Find assessor info on the county website
Monthly payment
Est. payment
Payment breakdown
Explore the cost of this home by adjusting the details. Changes won't be saved.Climate risks
Neighborhood: 45014
Nearby schools
GreatSchools rating
- 5/10Fairfield Compass ElementaryGrades: K-5Distance: 1.9 mi
- 6/10Crossroads Middle SchoolGrades: 6-8Distance: 2.8 mi
- 5/10Fairfield High SchoolGrades: 9-12Distance: 2.1 mi
- $201,9003 bd2 ba1.2k sqft29 Eland Ct, Fairfield, OH 45014Off Market
- $187,7002 bd1 ba1.5k sqft27 Eland Ct, Fairfield, OH 45014Off Market
- $1,470-- bd-- ba-- sqftCaribou Ct, Fairfield, OH 45014Off Market
- $650-- bd-- ba-- sqftCaribou Ct, Fairfield, OH 45014Off Market
- $910-- bd-- ba-- sqftCaribou Ct, Fairfield, OH 45014Off Market
- $210,6002 bd2 ba1.9k sqft25 Eland Ct, Fairfield, OH 45014Off Market
- $212,8002 bd2 ba1.2k sqft23 Eland Ct, Fairfield, OH 45014Off Market
- $187,4002 bd2 ba1.5k sqft32 Eland Ct, Fairfield, OH 45014Off Market
A local agent can set up tours, give advice and negotiate with sellers.
A local lender can help you make sure your offer is ready when you are.
Similar homes
- $220,0003 bd3 ba1.5k sqft42 Applewood Dr, Fairfield, OH 45014For Sale

 MLS ID #1887210, Brit M Roberts, Coldwell Banker Realty. Cincy MLS
 - $217,9002 bd2 ba1.4k sqft124 Chapel Hill Dr, Fairfield, OH 45014For Sale
 MLS ID #1886625, Rodney Muterspaw, Berkshire Hathaway HomeService. Cincy MLS
 - $224,0002 bd2 ba1.8k sqft5 Springbok Dr, Fairfield, OH 45014For Sale
 MLS ID #1882504, Michael T Maley, Comey & Shepherd. Cincy MLS
 - $242,0002 bd2 ba1.8k sqft3715 Mack Rd, Fairfield, OH 45014For Sale
 MLS ID #1882376, Sylvia M. Young, Sibcy Cline, Inc.. Cincy MLS
 - $229,9992 bd2 ba903 sqft4623 River Rd, Fairfield, OH 45014For SaleMLS ID #1887366, Daisy Jimenez-Fabian, Fortune Vine Realty. Cincy MLS
- $250,0002 bd1 ba1.2k sqft5501 Vonderhaar Ct, Fairfield, OH 45014For SaleMLS ID #1885222, Betty Little, Coldwell Banker Realty. Cincy MLS
- $210,0002 bd3 ba1.8k sqft17 Woodview Ct, Cincinnati, OH 45246For SaleMLS ID #1878658, LeJacob Gibbs, Pivot Realty Group, LLC. Cincy MLS
- $206,0002 bd2 ba1.3k sqft5254 Pros Dr, West Chester, OH 45069For SaleMLS ID #1881193, Jeffrey M Bosse, RE/MAX Preferred Group. Cincy MLS
- $164,0002 bd2 ba1k sqft11753 Rose Ln #2, Cincinnati, OH 45246For SaleMLS ID #1884625, Nicholas Motz, eXp Realty. Cincy MLS
- $185,0002 bd2 ba1.1k sqft7878 Jessies Way APT 301, Fairfield Township, OH 45011For SaleMLS ID #1888022, Lynn D. Murphy-Dickerscheid, eXp Realty. Cincy MLS
- $224,9002 bd2 ba1.1k sqft2 Boxwood Ct, Cincinnati, OH 45246For SaleMLS ID #1885283, Douglas B Turner, Robinson Sotheby's Internat'l. Cincy MLS
- $249,9993 bd2 ba1.4k sqft10757 Shadowridge Ln, Cincinnati, OH 45240For SaleMLS ID #1887364, Daisy Jimenez-Fabian, Fortune Vine Realty. Cincy MLS
- $159,9993 bd2 ba1.5k sqft3495 Amberway Ct, Cincinnati, OH 45251For SaleMLS ID #1885994, Robert R Smith, Coldwell Banker Realty. Cincy MLS
- $255,0003 bd2 ba1.5k sqft487 Brunswick Dr, Cincinnati, OH 45240For Sale
 MLS ID #964616, Oscar Asesyan, Coldwell Banker Realty. DABR MLS
 - $289,0003 bd4 ba2.1k sqft4 Old Duxbury Ct, Fairfield, OH 45014For SaleMLS ID #1873810, Carol Dominguez, Keller Williams Advisors. Cincy MLS
- $210,0003 bd2 ba780 sqft4072 W Fork Rd, Cincinnati, OH 45247For SaleMLS ID #1887998, Robin Jones, eXp Realty. Cincy MLS
- $319,0003 bd2 ba1.6k sqft2086 Resor Rd, Fairfield, OH 45014For SaleMLS ID #1877128, Daniel J. Beirne, Opendoor Brokerage LLC. Cincy MLS
- $245,0003 bd4 ba1.4k sqft7545 Welsley Trce Unit 28, West Chester, OH 45069For SaleMLS ID #1884839, Caryn Weckstein, Coldwell Banker Heritage. Cincy MLS
- $219,9003 bd2 ba1.7k sqft8769 Zodiac Dr, Cincinnati, OH 45231For SaleMLS ID #1880812, Timothy Settles, Trelora Realty, Inc. Cincy MLS
- $235,0002 bd2 ba952 sqft5392 Gantzfield Ct, Cincinnati, OH 45241For SaleMLS ID #1885744, Denis M Joseph, Real of Ohio. Cincy MLS
