Enjoy low-maintenance living in this move-in ready 3-bedroom, 2 full and 1 half bath townhouse condo in Fairfield's Applewood Village at Wildwood! The finished walkout lower level with a full bath offers flexible living space ideal for a family room, guest suite, home office, or workout area. Relax on the walkout deck, private patio, or enclosed courtyard overlooking peaceful wooded views and walking trails. The spacious primary bedroom features a walk-in closet and adjoining Jack-and-Jill bath shared with the two additional bedrooms. A convenient first-floor powder room, assigned carport, and off-street parking add everyday convenience. All kitchen appliances plus the washer and dryer convey. Enjoy fantastic community amenities including two pools, playground, tennis, pickleball and basketball courts, dog park, a clubhouse, and fitness center.
Pending
$220,000
42 Applewood Dr, Fairfield, OH 45014
3beds
1,500sqft
Condominium
Built in 1974
-- sqft lot
$216,400 Zestimate®
$147/sqft
$394/mo HOA
What's special
Private patioConvenient first-floor powder roomWalkout deckSpacious primary bedroomAssigned carportOff-street parkingWalk-in closet
- 27 days |
- 461 |
- 35 |
Likely to sell faster than
Zillow last checked:
Listing updated:
Listed by:
Brit M Roberts 513-328-5484,
Coldwell Banker Realty 513-474-5000
Source: Cincy MLS,MLS#: 1887210 Originating MLS: Cincinnati Area Multiple Listing Service
Originating MLS: Cincinnati Area Multiple Listing Service
Facts & features
Interior
Bedrooms & bathrooms
- Bedrooms: 3
- Bathrooms: 3
- Full bathrooms: 2
- 1/2 bathrooms: 1
Primary bedroom
- Features: Bath Adjoins, Wall-to-Wall Carpet
- Level: Second
- Area: 192
- Dimensions: 16 x 12
Bedroom 2
- Level: Second
- Area: 140
- Dimensions: 14 x 10
Bedroom 3
- Level: Second
- Area: 120
- Dimensions: 12 x 10
Bedroom 4
- Area: 0
- Dimensions: 0 x 0
Bedroom 5
- Area: 0
- Dimensions: 0 x 0
Primary bathroom
- Features: Tile Floor, Tub w/Shower
Bathroom 1
- Features: Full
- Level: Second
Bathroom 2
- Features: Partial
- Level: First
Bathroom 3
- Features: Full
- Level: Lower
Dining room
- Features: Laminate Floor, Chandelier, Wood Floor, Formal
- Level: First
- Area: 110
- Dimensions: 11 x 10
Family room
- Features: Walkout, Laminate Floor
- Area: 600
- Dimensions: 25 x 24
Kitchen
- Features: Eat-in Kitchen, Tile Floor, Galley, Wood Cabinets
- Area: 209
- Dimensions: 19 x 11
Living room
- Features: Wood Floor, Laminate Floor
- Area: 195
- Dimensions: 15 x 13
Office
- Area: 0
- Dimensions: 0 x 0
Heating
- Electric
Cooling
- Central Air
Appliances
- Included: Dishwasher, Dryer, Microwave, Oven/Range, Refrigerator, Washer, Electric Water Heater
- Laundry: In Unit
Features
- Ceiling Fan(s)
- Windows: Vinyl
- Basement: Full,Finished
Interior area
- Total structure area: 1,500
- Total interior livable area: 1,500 sqft
Video & virtual tour
Property
Parking
- Total spaces: 1
- Parking features: Off Street
- Carport spaces: 1
Features
- Levels: Two
- Stories: 2
- Patio & porch: Deck, Patio, Porch
- Has view: Yes
- View description: Trees/Woods
Lot
- Size: 775 Square Feet
- Features: Less than .5 Acre
Details
- Parcel number: A0700141000026
- Zoning description: Residential
Construction
Type & style
- Home type: Condo
- Architectural style: Traditional
- Property subtype: Condominium
Materials
- Brick, Vinyl Siding
- Foundation: Concrete Perimeter
- Roof: Shingle
Condition
- New construction: No
- Year built: 1974
Utilities & green energy
- Gas: None
- Sewer: Public Sewer
- Water: Public
Community & HOA
Community
- Subdivision: Applewood Village
HOA
- Has HOA: Yes
- Services included: Trash, Clubhouse, Community Landscaping, Pool, Tennis
- HOA fee: $394 monthly
Location
- Region: Fairfield
Financial & listing details
- Price per square foot: $147/sqft
- Annual tax amount: $2,060
- Date on market: 7/23/2026
- Listing terms: No Special Financing
Estimated market value
$216,400
$206,000 - $227,000
$1,800/mo
Price history
| Date | Event | Price |
|---|---|---|
| 7/29/2026 | Pending sale | $220,000$147/sqft |
Source:  Cincy MLS #1887210 Report a problem Cincy MLS #1887210 Report a problem | ||
| 7/23/2026 | Listed for sale | $220,000+83.3%$147/sqft |
Source: Cincy MLS #1887210 Report a problem | ||
| 7/26/2006 | Sold | $120,000+11.6%$80/sqft |
Source: Cincy MLS #1007762 Report a problem | ||
| 9/15/2000 | Sold | $107,500$72/sqft |
Source: Cincy MLS #691399 Report a problem | ||
Public tax history
Tax history is unavailable.
Monthly payment
Est. payment
Payment breakdown
Explore the cost of this home by adjusting the details. Changes won't be saved.Climate risks
Neighborhood: 45014
Nearby schools
GreatSchools rating
- 5/10Fairfield Compass ElementaryGrades: K-5Distance: 1.4 mi
- 6/10Crossroads Middle SchoolGrades: 6-8Distance: 2.1 mi
- 5/10Fairfield High SchoolGrades: 9-12Distance: 1.5 mi
- $199,4003 bd3 ba1.5k sqft42 Applewood Dr #42, Fairfield, OH 45014Off Market
- $204,0003 bd1 ba1.2k sqft43 Applewood Dr #43, Fairfield, OH 45014Sold
- $204,0002 bd2 ba1.2k sqft43 Applewood Dr, Fairfield, OH 45014Sold
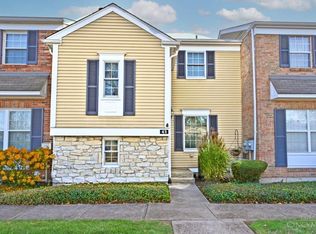
- $199,3002 bd2 ba1.5k sqft41 Applewood Dr #41, Fairfield, OH 45014Off Market
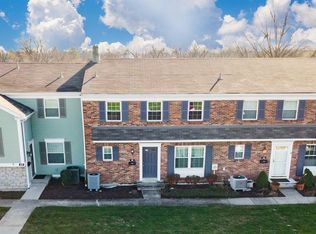
- $187,3002 bd2 ba1.5k sqft41 Applewood Dr, Fairfield, OH 45014Off Market
- $204,7003 bd1 ba1.5k sqft44 Applewood Dr #44, Fairfield, OH 45014Off Market
- $191,6003 bd1 ba1.9k sqft44 Applewood Dr, Fairfield, OH 45014Off Market
- $190,0002 bd1 ba1.2k sqft40 Applewood Dr #40, Fairfield, OH 45014Sold
A local agent can set up tours, give advice and negotiate with sellers.
A local lender can help you make sure your offer is ready when you are.
Similar homes
- $215,9003 bd4 ba1.6k sqft33 Wildwood Dr, Fairfield, OH 45014For Sale

 MLS ID #1888184, Kevin T Conley, Plum Tree Realty. Cincy MLS
 - $249,7002 bd2 ba1.2k sqft4880 Pleasant Ave, Fairfield, OH 45014For Sale
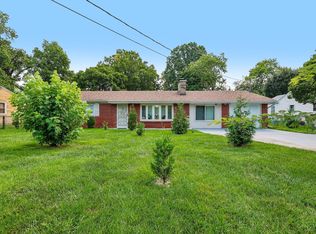 MLS ID #1890316, Jeffrey T. Campbell, TG Real Estate. Cincy MLS
 - $239,0003 bd2 ba1.1k sqft954 Crossing Pointe, Cincinnati, OH 45231For Sale
 MLS ID #1890362, Mike R. Langley, Keller Williams Pinnacle Group. Cincy MLS
 - $235,0003 bd2 ba1.2k sqft766 Hargrove Way, Cincinnati, OH 45240For Sale
 MLS ID #1889445, Dawn D Hail, Plum Tree Realty. Cincy MLS
 - $260,0003 bd2 ba1.5k sqft5752 Lake Superior Dr, Fairfield, OH 45014For SaleMLS ID #1880845, Denis M Joseph, Real of Ohio. Cincy MLS
- $235,0002 bd2 ba1.3k sqft8171 Autumn Woods Ln APT 103, West Chester, OH 45069For SaleMLS ID #1890015, Ala Jreisat, Keller Williams Advisors. Cincy MLS
- $138,0002 bd2 ba1k sqft1572 Gelhot Dr APT 127, Fairfield, OH 45014For SaleMLS ID #1889659, Amy D Barkett, Coldwell Banker Realty. Cincy MLS
- $237,0002 bd4 ba1.3k sqft5244 Pros Dr, West Chester, OH 45069For SaleMLS ID #1888858, Deborah S Morgan, Coldwell Banker Realty. Cincy MLS
- $199,9002 bd2 ba1.3k sqft4908 Columbia Cir, Hamilton, OH 45011For SaleMLS ID #1887843, Christopher R Sandker, Coldwell Banker Realty. Cincy MLS
- $195,0002 bd2 ba1k sqft5138 Cassidy Pass Drive, West Chester, OH 45011For SaleMLS ID #1883085, Robin Jones. eXp Realty
- $195,0002 bd2 ba1k sqft5138 Cassidy Pass Dr #38, Hamilton, OH 45011For SaleMLS ID #1883085, Robin Jones, eXp Realty. Cincy MLS
- $209,9002 bd4 ba1.6k sqft4974 Columbia Cir, Hamilton, OH 45011For SaleMLS ID #1879327, Oscar Asesyan, Coldwell Banker Realty. Cincy MLS
- $134,0002 bd2 ba930 sqft1575 Gelhot Dr APT 85, Fairfield, OH 45014For SaleMLS ID #1884154, Elizabeth Gerbus Akeley, Comey & Shepherd. Cincy MLS
- $180,0003 bd3 ba1.9k sqft51 Aspen Ct, Cincinnati, OH 45246For SaleMLS ID #1889178, Kellie L Barter, Weichert, REALTORS - R.E. 1790. Cincy MLS
- $185,0002 bd2 ba1.1k sqft7878 Jessies Way APT 301, Fairfield Township, OH 45011For SaleMLS ID #1888022, Lynn D. Murphy-Dickerscheid, eXp Realty. Cincy MLS
- $185,0002 bd2 ba1.1k sqft7878 Jessies Way, Fairfield Twp, OH 45011For SaleMLS ID #1888022, Lynn D. Murphy-Dickerscheid. eXp Realty
- $195,0002 bd2 ba1.2k sqft4941 N Arbor Woods Ct APT 203, Cincinnati, OH 45248For SaleMLS ID #1890379, Timothy J. Wilson, Coldwell Banker Realty. Cincy MLS
- $255,0003 bd2 ba1.5k sqft487 Brunswick Dr, Cincinnati, OH 45240For Sale
 MLS ID #964616, Oscar Asesyan, Coldwell Banker Realty. DABR MLS
 - $175,0002 bd2 ba1.1k sqft7900 Jessies Way APT 302, Hamilton, OH 45011For SaleMLS ID #1885847, Justin Helton, Achievers Elite Realty. Cincy MLS
- $189,9002 bd2 ba1.2k sqft4350 Regency Ridge Ct APT 304, Cincinnati, OH 45248For SaleMLS ID #1889928, Diane R. Serraino, eXp Realty. Cincy MLS
