Welcome to Lake Princeton! This beautifully maintained 2-bedroom condo features 2 full baths w/direct access from the bedrooms and 2 half baths, offering comfortable living with a partially finished basement for added space and flexibility. The updated kitchen showcases rich wood cabinetry, new countertops, and a full suite of stainless steel appliances. Unwind on your private deck while enjoying breathtaking sunset views overlooking the pond. Residents also enjoy access to the community pool, with water, sewer, trash, and exterior maintenance all included in the HOA.
For sale
Price cut: $5.9K (8/30)
$204,000
4974 Columbia Cir, Hamilton, OH 45011
2beds
1,616sqft
Condominium, Townhouse
Built in 1983
649 Square Feet Lot
$-- Zestimate®
$126/sqft
$410/mo HOA
What's special
Private deckUpdated kitchenRich wood cabinetryNew countertops
- 39 days
- 275
- 29
Zillow last checked:
Listing updated:
Listed by:
Oscar Asesyan 513-800-9299,
Coldwell Banker Realty 513-891-8500
Source: Cincy MLS,MLS#: 1893329 Originating MLS: Cincinnati Area Multiple Listing Service
Originating MLS: Cincinnati Area Multiple Listing Service
Facts & features
Interior
Bedrooms & bathrooms
- Bedrooms: 2
- Bathrooms: 4
- Full bathrooms: 2
- 1/2 bathrooms: 2
Primary bedroom
- Features: Bath Adjoins, Walk-In Closet(s), Dressing Area
- Level: Second
- Area: 210
- Dimensions: 15 x 14
Bedroom 2
- Level: Second
- Area: 140
- Dimensions: 14 x 10
Bedroom 3
- Area: 0
- Dimensions: 0 x 0
Bedroom 4
- Area: 0
- Dimensions: 0 x 0
Bedroom 5
- Area: 0
- Dimensions: 0 x 0
Primary bathroom
- Features: Tile Floor, Tub w/Shower
Bathroom 1
- Features: Full
- Level: Second
Bathroom 2
- Features: Full
- Level: Second
Bathroom 3
- Features: Partial
- Level: First
Bathroom 4
- Features: Partial
- Level: Lower
Dining room
- Features: Walkout
- Level: First
- Area: 130
- Dimensions: 13 x 10
Family room
- Features: Walkout
- Area: 270
- Dimensions: 18 x 15
Kitchen
- Features: Eat-in Kitchen, Galley, Wood Cabinets, Laminate Floor
- Area: 99
- Dimensions: 11 x 9
Living room
- Area: 0
- Dimensions: 0 x 0
Office
- Area: 0
- Dimensions: 0 x 0
Heating
- Electric, Forced Air
Cooling
- Central Air
Appliances
- Included: Dishwasher, Dryer, Microwave, Oven/Range, Refrigerator, Washer, Electric Water Heater
Features
- Windows: Vinyl, Insulated Windows
- Basement: Full,Finished
Interior area
- Total structure area: 1,616
- Total interior livable area: 1,616 sqft
Property
Parking
- Total spaces: 1
- Parking features: 1 Assigned, Other
Features
- Levels: Two
- Stories: 2
Lot
- Size: 649 Square Feet
- Features: Less than .5 Acre
Details
- Parcel number: M5620251000062
- Zoning description: Residential
Construction
Type & style
- Home type: Townhouse
- Architectural style: Colonial
- Property subtype: Condominium, Townhouse
Materials
- Brick
- Foundation: Concrete Perimeter
- Roof: Shingle
Condition
- New construction: No
- Year built: 1983
Utilities & green energy
- Gas: None
- Sewer: Public Sewer
- Water: Public
Community & HOA
HOA
- Has HOA: Yes
- Services included: Sewer, Trash, Water, Pool
- HOA fee: $410 monthly
Location
- Region: Hamilton
Financial & listing details
- Price per square foot: $126/sqft
- Annual tax amount: $2,902
- Date on market: 9/9/2026
- Listing terms: No Special Financing
Estimated market value
Not available
Estimated sales range
Not available
Not available
Price history
| Date | Event | Price |
|---|---|---|
| 8/30/2026 | Price change | $204,000-2.8%$126/sqft |
Source:  Cincy MLS #1879327 Report a problem Cincy MLS #1879327 Report a problem | ||
| 5/15/2026 | Listed for sale | $209,900+3.1%$130/sqft |
Source: Cincy MLS #1879327 Report a problem | ||
| 5/14/2025 | Sold | $203,500-1.2%$126/sqft |
Source: Cincy MLS #1832431 Report a problem | ||
| 4/13/2025 | Pending sale | $206,000$127/sqft |
Source: Cincy MLS #1832431 Report a problem | ||
| 4/11/2025 | Price change | $206,000-1.9%$127/sqft |
Source: Cincy MLS #1832431 Report a problem | ||
| 3/6/2025 | Listed for sale | $210,000+13.5%$130/sqft |
Source: Cincy MLS #1832431 Report a problem | ||
| 2/13/2023 | Sold | $185,000-2.6%$114/sqft |
Source: Cincy MLS #1761643 Report a problem | ||
| 1/23/2023 | Pending sale | $189,900$118/sqft |
Source: Cincy MLS #1761643 Report a problem | ||
| 1/19/2023 | Price change | $189,900-2.6%$118/sqft |
Source: Cincy MLS #1761643 Report a problem | ||
| 1/11/2023 | Listed for sale | $195,000+50.1%$121/sqft |
Source: Cincy MLS #1761643 Report a problem | ||
| 6/16/2020 | Sold | $129,900$80/sqft |
Source: Cincy MLS #1662351 Report a problem | ||
Public tax history
Tax history is unavailable.
Monthly payment
Est. payment
Payment breakdown
Explore the cost of this home by adjusting the details. Changes won't be saved.Climate risks
Neighborhood: 45011
- $203,5002 bd4 ba1.6k sqft4974 Columbia Cir #25-119, West Chester, OH 45011Sold

- $207,5003 bd2 ba1.2k sqft4972 Columbia Cir #25-120, West Chester, OH 45011Off Market
- $---- bd-- ba-- sqft4972 Columbia Cir, Hamilton, OH 45011Off Market
- $226,0003 bd4 ba1.6k sqft4976 Columbia Cir #25-118, West Chester, OH 45011Off Market
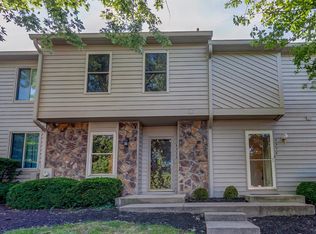
Similar homes
- $189,9002 bd2 ba1.3k sqft4908 Columbia Cir, Hamilton, OH 45011For Sale

 MLS ID #1887843, Christopher R Sandker, Coldwell Banker Realty. Cincy MLS
 - $199,9002 bd2 ba1.4k sqft124 Chapel Hill Dr, Fairfield, OH 45014For Sale
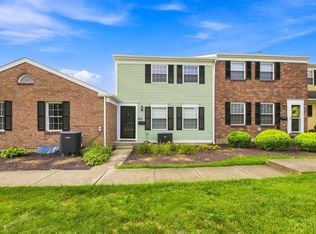 MLS ID #1897506, Dawne B. Chapman, Coldwell Banker Realty. Cincy MLS
 - $210,0002 bd2 ba1.4k sqft125 Chapel Hill Dr, Fairfield, OH 45014For Sale
 MLS ID #1895799, Jean Beaver, Coldwell Banker Realty. Cincy MLS
 - $159,0002 bd2 ba970 sqft5250 Muhlhauser Rd, Hamilton, OH 45011For Sale
 MLS ID #1892217, Robert C Speckert, eXp Realty. Cincy MLS
 - $199,9002 bd2 ba1.3k sqft5254 Pros Dr, West Chester, OH 45069For SaleMLS ID #1881193, Jeffrey M Bosse, RE/MAX Preferred Group. Cincy MLS
- $225,0003 bd3 ba1.8k sqft19 Wildwood Dr, Fairfield, OH 45014For SaleMLS ID #1895892, Lisa M Phair, Coldwell Banker Realty. Cincy MLS
- $229,9003 bd3 ba1.5k sqft42 Applewood Dr, Fairfield, OH 45014For SaleMLS ID #1895160, Kyle Doughman, Redfin Corporation. Cincy MLS
- $199,9003 bd2 ba1.3k sqft7920 Jessies Way APT 204, Fairfield Twp, OH 45011For SaleMLS ID #1893454, Chase R Rickey, Coldwell Banker Realty. Cincy MLS
- $225,0002 bd2 ba1.3k sqft8171 Autumn Woods Ln APT 103, West Chester, OH 45069For SaleMLS ID #1890015, Ala Jreisat, Keller Williams Advisors. Cincy MLS
- $190,0002 bd3 ba1.8k sqft17 Woodview Ct, Cincinnati, OH 45246For SaleMLS ID #1889649, LeJacob Gibbs, Pivot Realty Group, LLC. Cincy MLS
- $232,0002 bd4 ba1.3k sqft5244 Pros Dr, West Chester, OH 45069For SaleMLS ID #1888858, Deborah S Morgan, Coldwell Banker Realty. Cincy MLS
- $139,0002 bd2 ba1k sqft11753 Rose Ln, Cincinnati, OH 45246For SaleMLS ID #1894905, Nicholas Motz, eXp Realty. Cincy MLS
- $249,9002 bd3 ba1.5k sqft10935 Brookgreen Ct, Cincinnati, OH 45242For SaleMLS ID #1890227, Donna S. Deaton, RE/MAX Victory + Affiliates. Cincy MLS
- $222,0003 bd2 ba1.2k sqft766 Hargrove Way, Cincinnati, OH 45240For SaleMLS ID #1892710, Dawn D Hail, Plum Tree Realty. Cincy MLS
- $225,0002 bd2 ba1.1k sqft4906 Bordeaux Ln, Mason, OH 45040For SaleMLS ID #1897431, Sara Kranson, Sibcy Cline, Inc.. Cincy MLS
- $215,0003 bd2 ba1.2k sqft366 Wayne Ave, Hamilton, OH 45013For SaleMLS ID #1897306, Kevin W. Duffy, Comey & Shepherd. Cincy MLS
- $174,9002 bd2 ba1.4k sqft310 Carrington Pl APT 106, Loveland, OH 45140For SaleMLS ID #1894222, Meghan Dwyer, Irongate Inc.. Cincy MLS
- $215,0002 bd2 ba1.7k sqft6668 Ashley Ct, Mason, OH 45040For SaleMLS ID #1891123, Betty Little, Coldwell Banker Realty. Cincy MLS
- $295,0004 bd2 ba1.5k sqft1858 Leway Dr, Fairfield, OH 45014For SaleMLS ID #1897645, Sara E Limper, Coldwell Banker Realty. Cincy MLS
