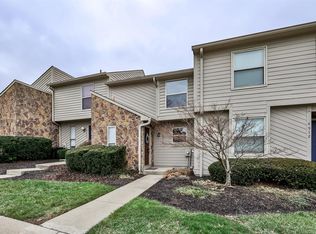
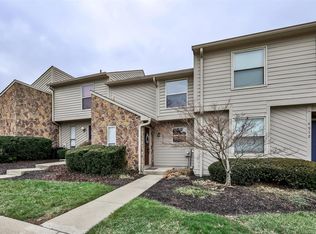
Welcome to Lake Princeton! This beautifully updated 2-bedroom, 1.5-bath condo checks every box for move-in-ready living. The brand-new kitchen shines with modern finishes, while new flooring flows throughout the entire home. Both bathrooms have been tastefully updated, and a new electrical panel adds peace of mind for years to come. The finished walkout basement adds valuable extra living space perfect for a family room, office, or gym plus a dedicated storage room for all your extras. Enjoy the convenience of two assigned parking spaces just steps from your door. Located in a desirable lake and pool community, the HOA covers water and trash services, keeping upkeep simple. Ideally situated near Union Center's shopping, dining, and entertainment, with easy access to major highways. This move-in-ready condo offers comfort, style, and unbeatable convenience. Don't miss this one schedule your showing today!
For sale
$199,900
4908 Columbia Cir, Hamilton, OH 45011
2beds
1,344sqft
Condominium, Townhouse
Built in 1982
640 Square Feet Lot
$-- Zestimate®
$149/sqft
$338/mo HOA
What's special
Dedicated storage room
- 63 days
- 425
- 44
Zillow last checked:
Listing updated:
Listed by:
Christopher R Sandker 513-348-6156,
Coldwell Banker Realty 513-321-9944,
Emily Kelsch 513-722-6355,
Coldwell Banker Realty
Source: Cincy MLS,MLS#: 1887843 Originating MLS: Cincinnati Area Multiple Listing Service
Originating MLS: Cincinnati Area Multiple Listing Service
Facts & features
Interior
Bedrooms & bathrooms
- Bedrooms: 2
- Bathrooms: 2
- Full bathrooms: 1
- 1/2 bathrooms: 1
Primary bedroom
- Features: Bath Adjoins
- Level: Second
- Area: 165
- Dimensions: 15 x 11
Bedroom 2
- Level: Second
- Area: 140
- Dimensions: 14 x 10
Bedroom 3
- Area: 0
- Dimensions: 0 x 0
Bedroom 4
- Area: 0
- Dimensions: 0 x 0
Bedroom 5
- Area: 0
- Dimensions: 0 x 0
Primary bathroom
- Features: Tub w/Shower
Bathroom 1
- Features: Full
- Level: Second
Bathroom 2
- Features: Partial
- Level: First
Dining room
- Area: 0
- Dimensions: 0 x 0
Family room
- Area: 0
- Dimensions: 0 x 0
Kitchen
- Features: Wood Cabinets, Laminate Floor
- Area: 70
- Dimensions: 10 x 7
Living room
- Features: Walkout, Laminate Floor
- Area: 216
- Dimensions: 18 x 12
Office
- Area: 0
- Dimensions: 0 x 0
Heating
- Electric, Forced Air
Cooling
- Central Air
Appliances
- Included: Dishwasher, Microwave, Oven/Range, Refrigerator, Electric Water Heater
Features
- Ceiling Fan(s)
- Windows: Vinyl, Insulated Windows
- Basement: Full,Finished,Walk-Out Access
Interior area
- Total structure area: 1,344
- Total interior livable area: 1,344 sqft
Property
Parking
- Total spaces: 1
- Parking features: 1 Assigned
Features
- Levels: Two
- Stories: 2
- Patio & porch: Deck, Patio, Porch
Lot
- Size: 640 Square Feet
Details
- Parcel number: M5620251000038
- Zoning description: Residential
Construction
Type & style
- Home type: Townhouse
- Architectural style: Traditional
- Property subtype: Condominium, Townhouse
Materials
- Stone, Wood Siding
- Foundation: Concrete Perimeter
- Roof: Shingle
Condition
- New construction: No
- Year built: 1982
Utilities & green energy
- Electric: 220 Volts
- Gas: None
- Sewer: Public Sewer
- Water: Public
Community & HOA
HOA
- Has HOA: Yes
- Services included: Sewer, Trash, Water, Community Landscaping
- HOA fee: $338 monthly
Location
- Region: Hamilton
Financial & listing details
- Price per square foot: $149/sqft
- Tax assessed value: $13
- Annual tax amount: $2,156
- Date on market: 7/29/2026
- Listing terms: No Special Financing
Estimated market value
Not available
Estimated sales range
Not available
Not available
Price history
| Date | Event | Price |
|---|---|---|
| 7/29/2026 | Listed for sale | $199,900$149/sqft |
Source:  Cincy MLS #1887843 Report a problem Cincy MLS #1887843 Report a problem | ||
Public tax history
Tax history is unavailable.
Monthly payment
Est. payment
Payment breakdown
Explore the cost of this home by adjusting the details. Changes won't be saved.Climate risks
Neighborhood: 45011
- $175,8002 bd1 ba1k sqft4908 Columbia Cir #31-150, West Chester, OH 45011Off Market
- $211,8002 bd3 ba1.5k sqft4910 Columbia Cir #31-149, West Chester, OH 45011Off Market
- $201,3002 bd3 ba1.5k sqft4910 Columbia Cir, Hamilton, OH 45011Off Market
- $218,9004 bd2 ba-- sqft4912 Columbia, West Chester, OH 45011Off Market

Similar homes
- $204,0002 bd4 ba1.6k sqft4974 Columbia Cir, Hamilton, OH 45011For Sale
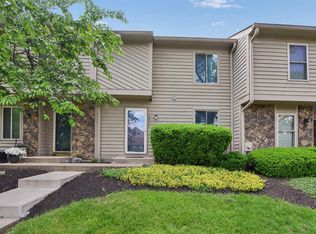
 MLS ID #1893329, Oscar Asesyan, Coldwell Banker Realty. Cincy MLS
 - $160,0002 bd2 ba1k sqft9473 Woodland Hills Dr, Hamilton, OH 45011For Sale
 MLS ID #1893811, Haley Brown, eXp Realty. Cincy MLS
 - $199,9002 bd2 ba1.3k sqft5254 Pros Dr, West Chester, OH 45069For Sale
 MLS ID #1881193, Jeffrey M Bosse, RE/MAX Preferred Group. Cincy MLS
 - $214,9002 bd2 ba1.4k sqft124 Chapel Hill Dr, Fairfield, OH 45014For Sale
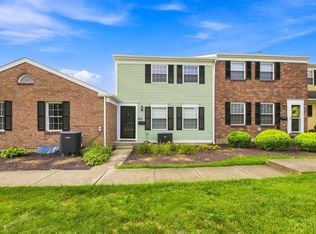 MLS ID #1890197, Dawne B. Chapman, Coldwell Banker Realty. Cincy MLS
 - $235,0003 bd3 ba1.5k sqft42 Applewood Dr, Fairfield, OH 45014For SaleMLS ID #1895160, Kyle Doughman, Redfin Corporation. Cincy MLS
- $148,5002 bd2 ba1k sqft11753 Rose Ln, Cincinnati, OH 45246For SaleMLS ID #1894905, Nicholas Motz, eXp Realty. Cincy MLS
- $225,0002 bd2 ba1.3k sqft8171 Autumn Woods Ln APT 103, West Chester, OH 45069For SaleMLS ID #1890015, Ala Jreisat, Keller Williams Advisors. Cincy MLS
- $188,0002 bd2 ba1.2k sqft4941 N Arbor Woods Ct APT 203, Cincinnati, OH 45248For SaleMLS ID #1895641, Timothy J. Wilson, Coldwell Banker Realty. Cincy MLS
- $237,0002 bd4 ba1.3k sqft5244 Pros Dr, West Chester, OH 45069For SaleMLS ID #1888858, Deborah S Morgan, Coldwell Banker Realty. Cincy MLS
- $234,9002 bd2 ba1k sqft7331 Chatham Ct APT B, West Chester, OH 45069For SaleMLS ID #1895136, Teri E Benning, Comey & Shepherd. Cincy MLS
- $169,9002 bd2 ba1.2k sqft8824 Carrousel Park Cir Unit 59, Cincinnati, OH 45251For SaleMLS ID #1893530, Lawrence E Beebe, Comey & Shepherd. Cincy MLS
- $195,9992 bd2 ba930 sqft2804 Millbank Row, Maineville, OH 45039For SaleMLS ID #1890062, Julie Phipps, Coldwell Banker Realty. Cincy MLS
- $199,0005 bd2 ba1.5k sqft4 Gambier Cir, Cincinnati, OH 45218For SaleMLS ID #1892576, Heather R. Herr, Private Real Estate Collection. Cincy MLS
- $209,0002 bd2 ba1k sqft2890 Millbank Row, Maineville, OH 45039For SaleMLS ID #1888079, Thiyagarajah T. Adhiyappa, Coldwell Banker Realty. Cincy MLS
- $179,9002 bd2 ba1k sqft120 Carrington Ln APT 312, Loveland, OH 45140For SaleMLS ID #1888131, Tamra J Berry, Comey & Shepherd. Cincy MLS
- $195,0003 bd1 ba1.6k sqft131 Brookhaven Ave, Cincinnati, OH 45215For SaleMLS ID #1885971, Gregory M Sharma, Comey & Shepherd. Cincy MLS
- $179,9002 bd2 ba1.2k sqft4350 Regency Ridge Ct APT 304, Cincinnati, OH 45248For SaleMLS ID #1894566, Diane R. Serraino, eXp Realty. Cincy MLS
- $255,0002 bd3 ba1.5k sqft10935 Brookgreen Ct, Cincinnati, OH 45242For SaleMLS ID #1890227, Donna S. Deaton, RE/MAX Victory + Affiliates. Cincy MLS
- $215,0003 bd1 ba1k sqft11559 Fremantle Dr, Cincinnati, OH 45240For SaleMLS ID #1894145, Donald W Nagel, Plum Tree Realty. Cincy MLS
