Welcome to easy living in the desirable Rolling Hills community! This 2-bedroom, 2-bath home offers a comfortable, functional floor plan with approximately 1,138 sq. ft., an attached garage, and the opportunity to make it your own. Enjoy low-maintenance living along with community amenities including a pool and clubhouse. The light-filled layout offers comfortable living and dining spaces, generous bedrooms, ample storage, central air, and convenient single-level living. Step outside and enjoy an established community while leaving much of the exterior upkeep behind. Ideally located near shopping, dining, parks, recreation, and major commuter routes with easy access throughout Greater Cincinnati. Whether you're looking to down size, purchase your first home, or create a space that reflects your personal style, this property offers an exciting opportunity in an established community. Bring your decorating ideas and make this home your own!
For sale
$230,000
35 Evergreen Cir, Cincinnati, OH 45215
2beds
1,138sqft
Condominium, Townhouse
Built in 1985
0.88 Acres Lot
$220,600 Zestimate®
$202/sqft
$435/mo HOA
What's special
Attached garageGenerous bedroomsEstablished communityComfortable functional floor planLight-filled layoutConvenient single-level livingCentral air
- 77 days
- 284
- 13
Zillow last checked:
Listing updated:
Listed by:
Jennifer M. Burke 513-325-3827,
Lohmiller Real Estate 513-371-5468
Source: Cincy MLS,MLS#: 1891465 Originating MLS: Cincinnati Area Multiple Listing Service
Facts & features
Interior
Bedrooms & bathrooms
- Bedrooms: 2
- Bathrooms: 2
- Full bathrooms: 2
Primary bedroom
- Features: Bath Adjoins, Wall-to-Wall Carpet
- Level: First
- Area: 180
- Dimensions: 15 x 12
Bedroom 2
- Level: Second
- Area: 273
- Dimensions: 21 x 13
Bedroom 3
- Area: 0
- Dimensions: 0 x 0
Bedroom 4
- Area: 0
- Dimensions: 0 x 0
Bedroom 5
- Area: 0
- Dimensions: 0 x 0
Primary bathroom
- Features: Tile Floor, Tub w/Shower
Bathroom 1
- Features: Full
- Level: First
Bathroom 2
- Features: Full
- Level: Second
Dining room
- Features: Laminate Floor
- Level: First
- Area: 90
- Dimensions: 10 x 9
Family room
- Area: 0
- Dimensions: 0 x 0
Kitchen
- Features: Counter Bar, Eat-in Kitchen, Vinyl Floor, Gourmet, Window Treatment, Kitchen Island, Marble/Granite/Slate
- Area: 63
- Dimensions: 9 x 7
Living room
- Features: Walkout, Window Treatment, Laminate Floor
- Area: 204
- Dimensions: 17 x 12
Office
- Features: Wall-to-Wall Carpet
- Level: Second
- Area: 70
- Dimensions: 7 x 10
Heating
- Forced Air, Gas
Cooling
- Central Air
Appliances
- Included: Dishwasher, Microwave, Oven/Range, Refrigerator, Gas Water Heater
Features
- Windows: Aluminum Frames, Skylight(s)
- Basement: None
- Attic: Storage
Interior area
- Total structure area: 1,138
- Total interior livable area: 1,138 sqft
Property
Parking
- Total spaces: 2
- Parking features: Driveway, Garage Door Opener
- Attached garage spaces: 2
- Has uncovered spaces: Yes
Features
- Levels: Two
- Stories: 2
- Exterior features: Balcony
- Has view: Yes
- View description: City
Lot
- Size: 0.88 Acres
- Features: .5 to .9 Acres, Corner Lot
- Topography: Cleared
Details
- Parcel number: 5920023011300
- Zoning description: Residential,Other
Construction
Type & style
- Home type: Townhouse
- Architectural style: Other
- Property subtype: Condominium, Townhouse
Materials
- Brick, Wood Siding
- Foundation: Slab
- Roof: Shingle
Condition
- New construction: No
- Year built: 1985
Utilities & green energy
- Gas: Natural
- Sewer: Public Sewer
- Water: Public
Community & HOA
Community
- Subdivision: Rolling Hills
HOA
- Has HOA: Yes
- Services included: Trash, Water, Clubhouse, Pool
- HOA fee: $435 monthly
- HOA name: Cedar Mgmt Group
Location
- Region: Cincinnati
Financial & listing details
- Price per square foot: $202/sqft
- Tax assessed value: $13
- Annual tax amount: $4,450
- Date on market: 8/24/2026
- Listing terms: No Special Financing
Estimated market value
$220,600
$210,000 - $232,000
$1,647/mo
Price history
| Date | Event | Price |
|---|---|---|
| 8/24/2026 | Listed for sale | $230,000+81.1%$202/sqft |
Source:  Cincy MLS #1891465 Report a problem | ||
| 10/23/2006 | Sold | $127,000+6.7%$112/sqft |
Source: Cincy MLS #1016105 Report a problem | ||
| 6/23/2005 | Sold | $119,000$105/sqft |
Source: Cincy MLS #933099 Report a problem | ||
Public tax history
| Year | Property taxes | Tax assessment |
|---|---|---|
| 2025 | $4,445 +0% | $71,299 |
| 2024 | $4,444 +9.7% | $71,299 |
| 2023 | $4,051 +54.6% | $71,299 +90.7% |
| 2022 | $2,620 +0.8% | $37,384 |
| 2021 | $2,599 | $37,384 |
| 2020 | $2,599 +29.5% | $37,384 +3% |
| 2019 | $2,006 +4.9% | $36,295 |
| 2018 | $1,913 | $36,295 |
| 2017 | $1,913 +18.4% | $36,295 +6.5% |
| 2016 | $1,616 +5% | $34,069 |
| 2015 | $1,539 -0.3% | $34,069 |
| 2014 | $1,544 -14.4% | $34,069 -8% |
| 2013 | $1,803 -0.4% | $37,030 |
| 2012 | $1,811 +9.4% | $37,030 |
| 2011 | $1,655 -16.7% | $37,030 -16.7% |
| 2010 | $1,988 +2.9% | $44,450 |
| 2009 | $1,931 +2.2% | $44,450 |
| 2008 | $1,889 +8.6% | $44,450 +6.7% |
| 2007 | $1,741 -21.3% | $41,650 |
| 2006 | $2,211 -1% | $41,650 |
| 2005 | $2,233 +16.2% | $41,650 +8.2% |
| 2003 | $1,922 -1.9% | $38,500 |
| 2002 | $1,958 +19.4% | $38,500 +9.9% |
| 2001 | $1,640 +3.1% | $35,035 |
| 2000 | $1,591 | $35,035 |
Find assessor info on the county website
Monthly payment
Est. payment
Payment breakdown
Explore the cost of this home by adjusting the details. Changes won't be saved.Climate risks
Neighborhood: 45215
Similar homes
- $299,0003 bd2 ba1.5k sqft1415 West Ave, Cincinnati, OH 45215For Sale
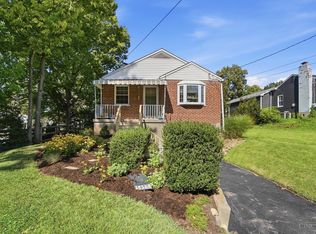
 MLS ID #1891235, Jennifer Drescher, Cincy Flat Fee, LLC. Cincy MLS
- $199,9002 bd3 ba1.5k sqft9498 Colegate Way Unit 231, West Chester, OH 45011For Sale
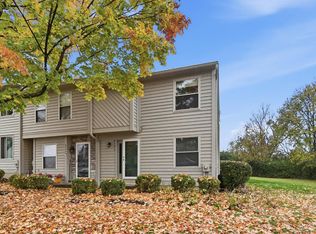 MLS ID #1899043, Melissa L Sherrick, Coldwell Banker Heritage. Cincy MLS
- $184,9002 bd2 ba1.2k sqft2111 Sutton Ave Unit C, Cincinnati, OH 45230For Sale
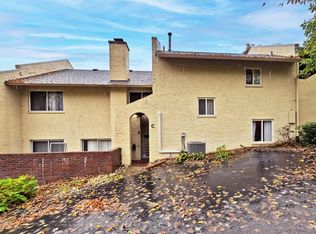 MLS ID #1899435, Jill Dugan, Comey & Shepherd. Cincy MLS
- $225,0002 bd3 ba1.2k sqft2116 Gilbert Ave #B, Cincinnati, OH 45206For Sale
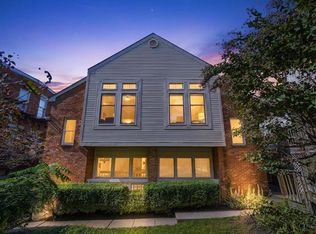 MLS ID #1897111, Nancy Anderson Sones, Comey & Shepherd. Cincy MLS
- $205,0002 bd2 ba952 sqft5268 Barony Pl, Cincinnati, OH 45241For SaleMLS ID #1899184, Clinton M. Jones, eXp Realty. Cincy MLS
- $160,0003 bd2 ba1k sqft3436 Sunbury Ln #314, Cincinnati, OH 45251For Sale
 MLS ID #972546, Gregory Sharma, Comey & Shepherd REALTORS. DABR MLS
- $139,0002 bd2 ba1k sqft11753 Rose Ln, Cincinnati, OH 45246For SaleMLS ID #1894905, Nicholas Motz, eXp Realty. Cincy MLS
- $204,0002 bd4 ba1.6k sqft4974 Columbia Cir, Hamilton, OH 45011For SaleMLS ID #1893329, Oscar Asesyan, Coldwell Banker Realty. Cincy MLS
- $125,0002 bd2 ba936 sqft1556 Meredith Dr Unit 1, Cincinnati, OH 45231For SaleMLS ID #1890128, Freda R Allen, Comey & Shepherd. Cincy MLS
- $200,0003 bd2 ba1.2k sqft866 Crowden Dr, Cincinnati, OH 45224For SaleMLS ID #1892270, Chafawn S. Sims, Keller Williams Seven Hills Re. Cincy MLS
- $249,0002 bd2 ba1k sqft7766 Hackney Cir, Maineville, OH 45039For SaleMLS ID #1899192, Robert C Speckert, eXp Realty. Cincy MLS
- $189,9002 bd2 ba1.3k sqft4908 Columbia Cir, Hamilton, OH 45011For SaleMLS ID #1887843, Christopher R Sandker, Coldwell Banker Realty. Cincy MLS
- $249,9003 bd2 ba1k sqft11935 Mill Rd, Cincinnati, OH 45240For SaleMLS ID #1893879, Flor D McNally, Keller Williams Advisors. Cincy MLS
- $229,9002 bd2 ba1.1k sqft427 Hopkins St Unit 8, Cincinnati, OH 45203For SaleMLS ID #1887850, Jessica Bauer Crichton, Comey & Shepherd. Cincy MLS
- $268,0003 bd2 ba1.5k sqft6652 Plainfield Rd, Cincinnati, OH 45236For SaleMLS ID #1899345, Kelly A Gibbs, Comey & Shepherd. Cincy MLS
- $239,9002 bd2 ba1.2k sqft4320 Crystal Ct Unit 202, Mason, OH 45040For SaleMLS ID #1894783, Henry Gomez, NavX Realty, LLC. Cincy MLS
- $239,0003 bd1 ba1.3k sqft11691 Greenhaven Ct, Cincinnati, OH 45251For SaleMLS ID #1891832, Joe E Beck, Comey & Shepherd. Cincy MLS
- $192,0002 bd2 ba1.2k sqft4911 N Arbor Woods Ct APT 204, Cincinnati, OH 45248For SaleMLS ID #1898838, Lori L. OBrien, Sibcy Cline, Inc.. Cincy MLS
- $184,9002 bd2 ba1.1k sqft12041 Carrington Ln APT 103, Loveland, OH 45140For SaleMLS ID #1899070, Kathy Ann Strunk, Coldwell Banker Realty, Anders. Cincy MLS
- $218,0004 bd2 ba1.3k sqft2837 Sheldon Ave, Cincinnati, OH 45239For SaleMLS ID #1893413, Jillian Sprague, Plum Tree Realty. Cincy MLS
