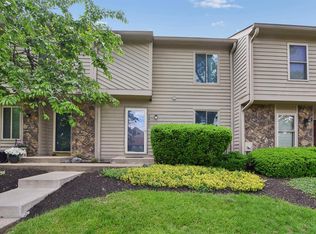
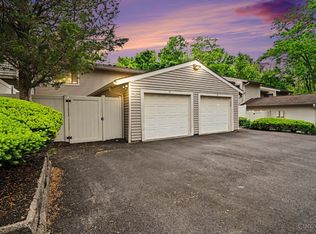
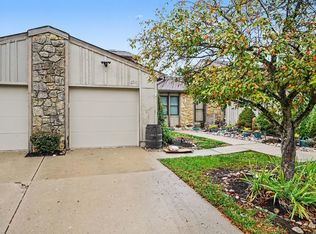
Welcome to this beautifully maintained end-unit townhouse offering 1,576 sq. ft. of comfortable living space! This move-in-ready home features 2 bedrooms, each with its own full bath, plus a convenient half bath on the main level. Enjoy the added privacy of an end unit with a spacious rear yard, perfect for relaxing or entertaining. The finished lower level provides additional living space with a wood-burning fireplace and a rough-in for a future half bath. Recent updates include a new HVAC system (2024) and a new front entry door with glass storm door (September 2026). Enjoy community amenities including a pool and scenic pond! Conveniently located in West Chester near shopping, dining, and everyday conveniences. Don't miss this wonderful opportunity!
For sale
$199,900
9498 Colegate Way Unit 231, West Chester, OH 45011
2beds
1,576sqft
Condominium, Townhouse
Built in 1989
-- sqft lot
$-- Zestimate®
$127/sqft
$410/mo HOA
What's special
Beautifully maintained end-unit townhouseWood-burning fireplace
- 12 days
- 210
- 22
Likely to sell faster than
Zillow last checked:
Listing updated:
Listed by:
Melissa L Sherrick 937-307-4092,
Coldwell Banker Heritage 513-402-7372
Source: Cincy MLS,MLS#: 1899043 Originating MLS: Cincinnati Area Multiple Listing Service
Facts & features
Interior
Bedrooms & bathrooms
- Bedrooms: 2
- Bathrooms: 3
- Full bathrooms: 2
- 1/2 bathrooms: 1
Primary bedroom
- Features: Bath Adjoins, Walk-In Closet(s), Wall-to-Wall Carpet
- Level: Second
- Area: 195
- Dimensions: 15 x 13
Bedroom 2
- Level: Second
- Area: 156
- Dimensions: 13 x 12
Bedroom 3
- Area: 0
- Dimensions: 0 x 0
Bedroom 4
- Area: 0
- Dimensions: 0 x 0
Bedroom 5
- Area: 0
- Dimensions: 0 x 0
Primary bathroom
- Features: Tile Floor, Tub w/Shower
Bathroom 1
- Features: Full
- Level: Second
Bathroom 2
- Features: Full
- Level: Second
Dining room
- Area: 0
- Dimensions: 0 x 0
Family room
- Features: Fireplace, Wall-to-Wall Carpet
- Area: 272
- Dimensions: 17 x 16
Kitchen
- Features: Pantry, Eat-in Kitchen, Tile Floor
- Area: 96
- Dimensions: 12 x 8
Living room
- Features: Vinyl Floor
- Area: 323
- Dimensions: 19 x 17
Office
- Area: 0
- Dimensions: 0 x 0
Heating
- Electric, Heat Pump
Cooling
- Central Air
Appliances
- Included: Microwave, Oven/Range, Dishwasher, Refrigerator, Disposal, Electric Water Heater
- Laundry: In Unit
Features
- Windows: Insulated Windows, Vinyl
- Basement: Full,Concrete,Partially Finished,Wall to Wall Carpet
- Fireplace features: Basement, Family Room
Interior area
- Total structure area: 1,576
- Total interior livable area: 1,576 sqft
Video & virtual tour
Property
Parking
- Total spaces: 2
- Parking features: 2 Assigned, Off Street
Features
- Levels: Two
- Stories: 2
Details
- Parcel number: M56230251000222
- Zoning description: Residential
- Other equipment: Sump Pump
Construction
Type & style
- Home type: Townhouse
- Architectural style: Traditional
- Property subtype: Condominium, Townhouse
Materials
- Cedar
- Foundation: Concrete Perimeter
- Roof: Shingle
Condition
- New construction: No
- Year built: 1989
Utilities & green energy
- Gas: None
- Sewer: Public Sewer
- Water: Public
Community & HOA
HOA
- Has HOA: Yes
- Services included: Trash, Water, Pool
- HOA fee: $410 monthly
- HOA name: Town Properties
Location
- Region: West Chester
Financial & listing details
- Price per square foot: $127/sqft
- Tax assessed value: $173,460
- Annual tax amount: $2,860
- Date on market: 11/5/2026
- Listing terms: No Special Financing
Estimated market value
Not available
Estimated sales range
Not available
Not available
Price history
| Date | Event | Price |
|---|---|---|
| 11/5/2026 | Listed for sale | $199,900+68%$127/sqft |
Source:  Cincy MLS #1899043 Report a problem | ||
| 6/29/2018 | Listing removed | $119,000$76/sqft |
Source: Comey & Shepherd #1581313 Report a problem | ||
| 6/29/2018 | Listed for sale | $119,000-4%$76/sqft |
Source: Comey & Shepherd #1581313 Report a problem | ||
| 6/28/2018 | Sold | $124,000+4.2%$79/sqft |
Source: Comey & Shepherd solds #1957409569362316277 Report a problem | ||
| 5/28/2018 | Pending sale | $119,000$76/sqft |
Source: Comey & Shepherd #1581313 Report a problem | ||
| 5/26/2018 | Listed for sale | $119,000+6.3%$76/sqft |
Source: Comey & Shepherd #1581313 Report a problem | ||
| 5/2/2007 | Sold | $112,000+16.1%$71/sqft |
Source: Public Record Report a problem | ||
| 2/13/2003 | Sold | $96,500+16.3%$61/sqft |
Source: Public Record Report a problem | ||
| 5/30/2000 | Sold | $83,000+12.3%$53/sqft |
Source: Public Record Report a problem | ||
| 7/25/1995 | Sold | $73,900$47/sqft |
Source: Public Record Report a problem | ||
Public tax history
| Year | Property taxes | Tax assessment |
|---|---|---|
| 2025 | $2,576 +1.8% | $60,710 |
| 2024 | $2,530 +1.4% | $60,710 |
| 2023 | $2,495 +12% | $60,710 +53.8% |
| 2022 | $2,227 +11.4% | $39,480 +4.5% |
| 2021 | $2,000 -2.3% | $37,770 |
| 2020 | $2,047 +25.1% | $37,770 +29.1% |
| 2019 | $1,636 -1.7% | $29,260 |
| 2018 | $1,665 -1.7% | $29,260 |
| 2017 | $1,695 -5.8% | $29,260 |
| 2016 | $1,799 -0.2% | $29,260 |
| 2015 | $1,802 +1% | $29,260 |
| 2014 | $1,784 | $29,260 +3.6% |
| 2013 | $1,784 +10.2% | $28,250 |
| 2012 | $1,620 | $28,250 -15.5% |
| 2011 | $1,620 -1.5% | $33,418 -3.5% |
| 2010 | $1,643 +4.5% | $34,640 |
| 2009 | $1,573 -2.2% | $34,640 -4.2% |
| 2008 | $1,608 +4.8% | $36,169 +27.7% |
| 2007 | $1,535 -52.8% | $28,319 |
| 2006 | $3,253 +121% | $28,319 |
| 2005 | $1,472 +8.8% | $28,319 +0% |
| 2004 | $1,353 -34.9% | $28,315 |
| 2003 | $2,079 -49.9% | $28,315 |
| 2002 | $4,147 +62.3% | $28,315 +24.9% |
| 2001 | $2,554 +46.5% | $22,677 |
| 2000 | $1,743 | $22,677 |
Find assessor info on the county website
Monthly payment
Est. payment
Payment breakdown
Explore the cost of this home by adjusting the details. Changes won't be saved.Climate risks
Neighborhood: 45011


Similar homes
- $204,0002 bd4 ba1.6k sqft4974 Columbia Cir, Hamilton, OH 45011For Sale
 MLS ID #1893329, Oscar Asesyan, Coldwell Banker Realty. Cincy MLS
- $190,0002 bd3 ba1.8k sqft17 Woodview Ct, Cincinnati, OH 45246For Sale
 MLS ID #1900068, LeJacob Gibbs, Pivot Realty Group, LLC. Cincy MLS
- $205,0003 bd2 ba1.5k sqft62 Applewood Dr, Fairfield, OH 45014For Sale
 MLS ID #1890340, Salvador Medina, Bowling & Kugler Realty. Cincy MLS
- $185,0003 bd3 ba1k sqft5340 Pros Dr, West Chester, OH 45069For Sale
 MLS ID #1897340, Sean Lohbeck, Redfin. Cincy MLS
- $154,0002 bd2 ba970 sqft5250 Muhlhauser Rd, Hamilton, OH 45011For SaleMLS ID #1892217, Robert C Speckert, eXp Realty. Cincy MLS
- $189,9003 bd2 ba1.3k sqft7920 Jessies Way APT 204, Fairfield Twp, OH 45011For SaleMLS ID #1893454, Chase R Rickey, Coldwell Banker Realty. Cincy MLS
- $225,0003 bd3 ba1.8k sqft19 Wildwood Dr, Fairfield, OH 45014For SaleMLS ID #1895892, Lisa M Phair, Coldwell Banker Realty. Cincy MLS
- $224,9003 bd3 ba1.5k sqft42 Applewood Dr, Fairfield, OH 45014For SaleMLS ID #1895160, Kyle Doughman, Redfin. Cincy MLS
- $210,0002 bd2 ba1.3k sqft8171 Autumn Woods Ln APT 103, West Chester, OH 45069For SaleMLS ID #1890015, Ala Jreisat, Keller Williams Advisors. Cincy MLS
- $234,5002 bd3 ba1.5k sqft10935 Brookgreen Ct, Cincinnati, OH 45242For SaleMLS ID #1898068, Donna S. Deaton, RE/MAX Victory + Affiliates. Cincy MLS
- $229,9003 bd3 ba2.3k sqft20 N Applewood Ct, Fairfield, OH 45014For SaleMLS ID #1886484, Thuy Nguyen-Meyer, OwnerLand Realty, Inc.. Cincy MLS
- $199,5002 bd2 ba952 sqft5268 Barony Pl, Cincinnati, OH 45241For SaleMLS ID #1899184, Clinton M. Jones, eXp Realty. Cincy MLS
- $184,9002 bd2 ba1.1k sqft12041 Carrington Ln APT 103, Loveland, OH 45140For SaleMLS ID #1899070, Kathy Ann Strunk, Coldwell Banker Realty, Anders. Cincy MLS
- $192,0002 bd2 ba1.2k sqft4911 N Arbor Woods Ct APT 204, Cincinnati, OH 45248For SaleMLS ID #1898838, Lori L. OBrien, Sibcy Cline, Inc.. Cincy MLS
- $135,0002 bd2 ba1k sqft11753 Rose Ln, Cincinnati, OH 45246For SaleMLS ID #1894905, Nicholas Motz, eXp Realty. Cincy MLS
- $232,0002 bd4 ba1.3k sqft5244 Pros Dr, West Chester, OH 45069For SaleMLS ID #1888858, Deborah S Morgan, Coldwell Banker Realty. Cincy MLS
- $275,0003 bd4 ba1.7k sqft11760 Gable Glen Ln, Cincinnati, OH 45249For SaleMLS ID #1899481, Beth A Bokon Onthank, Sibcy Cline, Inc.. Cincy MLS
- $230,0003 bd2 ba1.2k sqft6440 Amber Ct, Mason, OH 45040For SaleMLS ID #1899377, Grace Chung, Coldwell Banker Realty. Cincy MLS
- $174,9002 bd2 ba1.4k sqft310 Carrington Pl APT 106, Loveland, OH 45140For SaleMLS ID #1894222, Meghan Dwyer, Irongate Inc.. Cincy MLS
