Welcome to this beautifully updated and spacious three-bedroom, two-and-a-half-bath townhouse, situated in the heart of Fairfield within The Village of Wildwood. Offering over 2,300 square feet of living space including a finished walkout basement. This home combines comfort, style, and convenience. Step inside to high ceiling entrance, an open-concept floor plan, and a modern kitchen featuring white cabinetry, stainless steel appliances, and updated bathrooms. The generous primary suite includes an en-suite bath, while elegant crown molding, fresh paint, and newer luxury vinyl plank flooring flow throughout the home. Relax in the serene backyard, complete with a charming deck and patioperfect for outdoor enjoyment. The property includes one covered carport space and plenty additional parking just steps from your door. Enjoy access to community amenities such as a pool, tennis and pickleball courts, a clubhouse, and a pub. With easy access to highways, shopping, dining.
For sale
$231,900
20 N Applewood Ct, Fairfield, OH 45014
3beds
2,312sqft
:
Get pre-qualified$2,004/mo
Condominium, Townhouse
Built in 1975
962 Square Feet Lot
$-- Zestimate®
$100/sqft
$410/mo HOA
What's special
Open-concept floor planFinished walkout basementHigh ceiling entranceStainless steel appliancesElegant crown moldingFresh paintUpdated bathrooms
- 2 days |
- 316 |
- 17 |
Zillow last checked:
Listing updated:
Listed by:
Thuy Nguyen-Meyer 513-614-6719,
OwnerLand Realty, Inc. 513-805-4040
Source: Cincy MLS,MLS#: 1886484 Originating MLS: Cincinnati Area Multiple Listing Service
Originating MLS: Cincinnati Area Multiple Listing Service
Facts & features
Interior
Bedrooms & bathrooms
- Bedrooms: 3
- Bathrooms: 3
- Full bathrooms: 2
- 1/2 bathrooms: 1
Primary bedroom
- Features: Bath Adjoins, Walk-In Closet(s)
- Level: Second
- Area: 208
- Dimensions: 16 x 13
Bedroom 2
- Level: Second
- Area: 156
- Dimensions: 13 x 12
Bedroom 3
- Level: Second
- Area: 132
- Dimensions: 12 x 11
Bedroom 4
- Area: 0
- Dimensions: 0 x 0
Bedroom 5
- Area: 0
- Dimensions: 0 x 0
Primary bathroom
- Features: Tile Floor
Bathroom 1
- Features: Full
- Level: Second
Bathroom 2
- Features: Full
- Level: Second
Bathroom 3
- Features: Partial
- Level: First
Dining room
- Level: First
- Area: 130
- Dimensions: 13 x 10
Family room
- Features: Other
- Area: 432
- Dimensions: 24 x 18
Kitchen
- Features: Wood Cabinets
- Area: 204
- Dimensions: 17 x 12
Living room
- Features: Other
- Area: 345
- Dimensions: 23 x 15
Office
- Area: 0
- Dimensions: 0 x 0
Heating
- Electric
Cooling
- Ceiling Fan(s), Central Air
Appliances
- Included: Dishwasher, Dryer, Disposal, Microwave, Oven/Range, Refrigerator, Washer, Electric Water Heater
- Laundry: In Unit
Features
- High Ceilings
- Windows: Vinyl
- Basement: Full,Vinyl Floor,Walk-Out Access
Interior area
- Total structure area: 2,312
- Total interior livable area: 2,312 sqft
Property
Parking
- Total spaces: 1
- Parking features: 1 Assigned, Other
- Carport spaces: 1
Features
- Levels: Two
- Stories: 2
Lot
- Size: 962 Square Feet
Details
- Parcel number: A0700141000127
- Zoning description: Residential
Construction
Type & style
- Home type: Townhouse
- Architectural style: Traditional
- Property subtype: Condominium, Townhouse
Materials
- Vinyl Siding
- Foundation: Concrete Perimeter
- Roof: Shingle
Condition
- New construction: No
- Year built: 1975
Utilities & green energy
- Gas: None
- Sewer: Public Sewer
- Water: Public
Community & HOA
Community
- Features: Tennis Court(s)
HOA
- Has HOA: Yes
- Services included: Sewer, Water, Community Landscaping, Pool, Tennis
- HOA fee: $410 monthly
- HOA name: Management Plus
Location
- Region: Fairfield
Financial & listing details
- Price per square foot: $100/sqft
- Annual tax amount: $2,658
- Date on market: 8/9/2026
- Listing terms: No Special Financing
Estimated market value
Not available
Estimated sales range
Not available
Not available
Price history
| Date | Event | Price |
|---|---|---|
| 8/10/2026 | Listed for sale | $231,900$100/sqft |
Source:  Cincy MLS #1886484 Report a problem Cincy MLS #1886484 Report a problem | ||
| 7/30/2026 | Pending sale | $231,900$100/sqft |
Source: Cincy MLS #1886484 Report a problem | ||
| 7/15/2026 | Listed for sale | $231,900+0.8%$100/sqft |
Source: Cincy MLS #1886484 Report a problem | ||
| 8/13/2025 | Listing removed | $230,000$99/sqft |
Source: Cincy MLS #1847665 Report a problem | ||
| 8/4/2025 | Price change | $230,000-2.1%$99/sqft |
Source: Cincy MLS #1847665 Report a problem | ||
| 7/16/2025 | Listed for sale | $235,000+14.9%$102/sqft |
Source: Cincy MLS #1847665 Report a problem | ||
| 5/19/2023 | Sold | $204,500+7.6%$88/sqft |
Source: Cincy MLS #1768588 Report a problem | ||
| 4/8/2023 | Pending sale | $190,000$82/sqft |
Source: Cincy MLS #1768588 Report a problem | ||
| 4/7/2023 | Listed for sale | $190,000+58.3%$82/sqft |
Source:  Coldwell Banker Heritage Realtors #1768588 Report a problem Coldwell Banker Heritage Realtors #1768588 Report a problem | ||
| 7/26/2019 | Sold | $120,000+42.4%$52/sqft |
Source: Cincy MLS #1624659 Report a problem | ||
| 6/27/2012 | Sold | $84,265$36/sqft |
Source: Cincy MLS #1247448 Report a problem | ||
Public tax history
Tax history is unavailable.
Monthly payment
Est. payment
Payment breakdown
Explore the cost of this home by adjusting the details. Changes won't be saved.Climate risks
Neighborhood: 45014
Nearby schools
GreatSchools rating
- 5/10Fairfield Compass ElementaryGrades: K-5Distance: 1.3 mi
- 6/10Crossroads Middle SchoolGrades: 6-8Distance: 2 mi
- 5/10Fairfield High SchoolGrades: 9-12Distance: 1.5 mi
- $193,7002 bd2 ba1.4k sqft32 Wildwood Dr #184, Fairfield, OH 45014Off Market
- $---- bd-- ba-- sqft32 Wildwood Dr, Fairfield, OH 45014Off Market
- $196,9003 bd3 ba1.5k sqft31 Wildwood Dr UNIT 183, Fairfield, OH 45014Off Market
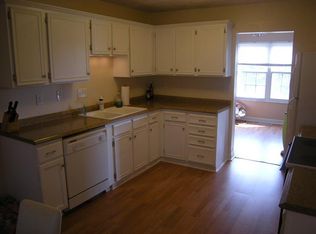
- $---- bd-- ba-- sqft31 Wildwood Dr, Fairfield, OH 45014Off Market
- $220,5003 bd2 ba1.6k sqft33 Wildwood Dr #185, Fairfield, OH 45014Off Market
- $215,9003 bd3 ba1.7k sqft30 Wildwood Dr UNIT 182, Fairfield, OH 45014Off Market
- $---- bd-- ba-- sqft30 Wildwood Dr, Fairfield, OH 45014Off Market
- $194,4002 bd1 ba1.4k sqft34 Wildwood Dr UNIT 186, Fairfield, OH 45014Off Market
A local agent can set up tours, give advice and negotiate with sellers.
A local lender can help you make sure your offer is ready when you are.
Similar homes
- $215,9003 bd4 ba1.6k sqft33 Wildwood Dr, Fairfield, OH 45014For Sale

 MLS ID #1888184, Kevin T Conley, Plum Tree Realty. Cincy MLS
 - $235,0003 bd2 ba1.2k sqft766 Hargrove Way, Cincinnati, OH 45240For Sale
 MLS ID #1889445, Dawn D Hail, Plum Tree Realty. Cincy MLS
 - $275,0003 bd4 ba2.1k sqft4 Old Duxbury Ct, Fairfield, OH 45014For Sale
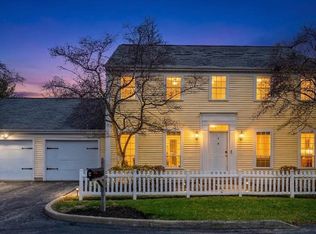 MLS ID #1873810, Carol Dominguez, Keller Williams Advisors. Cincy MLS
 - $190,0002 bd2 ba1.1k sqft3812 Mack Rd Unit Q, Fairfield, OH 45014For Sale
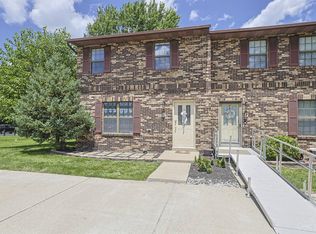 MLS ID #1886139, Damon M. Coon, Sibcy Cline, Inc.. Cincy MLS
 - $260,0003 bd2 ba1.5k sqft5752 Lake Superior Dr, Fairfield, OH 45014For SaleMLS ID #1880845, Denis M Joseph, Real of Ohio. Cincy MLS
- $179,9002 bd4 ba1.5k sqft1610 Gelhot Dr APT 207, Fairfield, OH 45014For SaleMLS ID #1866074, Kathie L. Smith, Sibcy Cline, Inc.. Cincy MLS
- $180,0003 bd3 ba1.9k sqft51 Aspen Ct, Cincinnati, OH 45246For SaleMLS ID #1889178, Kellie L Barter, Weichert, REALTORS - R.E. 1790. Cincy MLS
- $240,0003 bd4 ba1.4k sqft7545 Welsley Trce Unit 28, West Chester, OH 45069For SaleMLS ID #1884839, Caryn Weckstein, Coldwell Banker Heritage. Cincy MLS
- $237,0002 bd4 ba1.3k sqft5244 Pros Dr, West Chester, OH 45069For SaleMLS ID #1888858, Deborah S Morgan, Coldwell Banker Realty. Cincy MLS
- $224,9002 bd2 ba1.1k sqft2 Boxwood Ct, Cincinnati, OH 45246For SaleMLS ID #1885283, Douglas B Turner, Robinson Sotheby's Internat'l. Cincy MLS
- $250,0003 bd3 ba2.1k sqft4911 N Arbor Woods Ct APT 108, Cincinnati, OH 45248For SaleMLS ID #1888902, Kurt J Lamping, Sibcy Cline, Inc.. Cincy MLS
- $220,0003 bd2 ba1.4k sqft6510 Amber Ct, Mason, OH 45040SoldMLS ID #1783029, Lisa K Slay, Keller Williams Pinnacle Group. Cincy MLS
- $206,0002 bd2 ba1.3k sqft5254 Pros Dr, West Chester, OH 45069For SaleMLS ID #1881193, Jeffrey M Bosse, RE/MAX Preferred Group. Cincy MLS
- $235,0003 bd2 ba1.4k sqft508 Regent Dr, Middletown, OH 45044For SaleMLS ID #1888288, Rodney Muterspaw, Berkshire Hathaway HomeService. Cincy MLS
- $249,9003 bd2 ba1.7k sqft197 Millville Ave, Hamilton, OH 45013For SaleMLS ID #1889145, William E. Gabbard, Howard Hanna Real Estate Serv. Cincy MLS
- $255,0003 bd3 ba1.8k sqft2883 W Tower Ave, Cincinnati, OH 45238For SaleMLS ID #1889318, Jody L Barkley, Comey & Shepherd. Cincy MLS
- $264,9004 bd2 ba1.5k sqft11442 Kary Ln, Cincinnati, OH 45240For SaleMLS ID #1882692, Brandon Stamper, Plum Tree Realty. Cincy MLS
- $195,0003 bd2 ba1.4k sqft4436 Andreas Ave, Cincinnati, OH 45211For SaleMLS ID #1889412, Kimberly D. Beyer, RE/MAX United Associates. Cincy MLS
- $290,0003 bd3 ba1.9k sqft707 Terrace Hill Trl, Milford, OH 45150For SaleMLS ID #1889310, Morna L. Stansbury, Comey & Shepherd. Cincy MLS
- $249,9004 bd2 ba1.8k sqft5717 Glow Ct, Cincinnati, OH 45238For SaleMLS ID #1887915, Adam Sanregret, Keller Williams Advisors. Cincy MLS
