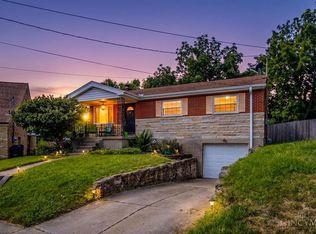
Hidden behind an enormous Southern Magnolia tree is a unique custom build 3 bed 2.5bath mid-century modern quad level brick home. Built in 1960 in a quiet cull-da-sac, this home offers an open concept with fireplaces living room, dining area, and remodeled kitchen on main level. Three bedrooms and 2 full baths on second level. All bedrooms open to walk out balcony across rear of home. Lower-level family room with sliding glass doors to patio as well as laundry room with 1/2 bath. Partial basement is accessed through built-in, oversized 2 car garage.
For sale
$255,000
2883 W Tower Ave, Cincinnati, OH 45238
3beds
1,806sqft
Single Family Residence
Built in 1960
9,626 Square Feet Lot
$-- Zestimate®
$141/sqft
$-- HOA
What's special
Three bedroomsEnormous southern magnolia tree
- 31 days
- 972
- 71
Likely to sell faster than
Zillow last checked:
Listing updated:
Listed by:
Jody L Barkley 513-543-9097,
Comey & Shepherd 513-794-7444
Source: Cincy MLS,MLS#: 1889318 Originating MLS: Cincinnati Area Multiple Listing Service
Originating MLS: Cincinnati Area Multiple Listing Service
Facts & features
Interior
Bedrooms & bathrooms
- Bedrooms: 3
- Bathrooms: 3
- Full bathrooms: 2
- 1/2 bathrooms: 1
Primary bedroom
- Features: Bath Adjoins, Walkout, Wall-to-Wall Carpet, Window Treatment
- Level: Second
- Area: 208
- Dimensions: 16 x 13
Bedroom 2
- Level: Second
- Area: 165
- Dimensions: 15 x 11
Bedroom 3
- Level: Second
- Area: 165
- Dimensions: 15 x 11
Bedroom 4
- Area: 0
- Dimensions: 0 x 0
Bedroom 5
- Area: 0
- Dimensions: 0 x 0
Primary bathroom
- Features: Shower, Tile Floor, Window Treatment
Bathroom 1
- Features: Full
- Level: Second
Bathroom 2
- Features: Full
- Level: Second
Bathroom 3
- Features: Partial
- Level: Lower
Dining room
- Features: Chandelier, WW Carpet
- Level: First
- Area: 81
- Dimensions: 9 x 9
Family room
- Features: Walkout, Wall-to-Wall Carpet
- Area: 252
- Dimensions: 18 x 14
Kitchen
- Features: Pantry, Counter Bar, Solid Surface Ctr, Eat-in Kitchen, Vinyl Floor, Wood Cabinets
- Area: 132
- Dimensions: 12 x 11
Living room
- Features: Wall-to-Wall Carpet, Fireplace, Window Treatment
- Area: 294
- Dimensions: 21 x 14
Office
- Area: 0
- Dimensions: 0 x 0
Heating
- Forced Air, Gas
Cooling
- Central Air
Appliances
- Included: Dishwasher, Double Oven, Dryer, Electric Cooktop, Microwave, Refrigerator, Washer, Gas Water Heater
Features
- Windows: Vinyl, Insulated Windows
- Basement: Partial,Concrete,Unfinished
- Number of fireplaces: 1
- Fireplace features: Wood Burning, Living Room
Interior area
- Total structure area: 1,806
- Total interior livable area: 1,806 sqft
Property
Parking
- Total spaces: 2
- Parking features: On Street, Driveway, Garage Door Opener
- Garage spaces: 2
- Has uncovered spaces: Yes
Features
- Patio & porch: Patio
- Exterior features: Balcony
- Has view: Yes
- View description: Trees/Woods
Lot
- Size: 9,626 Square Feet
- Dimensions: 35 x 158
- Features: Cul-De-Sac, Wooded, Less than .5 Acre, Busline Near
Details
- Parcel number: 2480001004400
- Zoning description: Residential
Construction
Type & style
- Home type: SingleFamily
- Architectural style: Transitional
- Property subtype: Single Family Residence
Materials
- Brick
- Foundation: Concrete Perimeter
- Roof: Shingle
Condition
- New construction: No
- Year built: 1960
Utilities & green energy
- Electric: 220 Volts
- Gas: Natural
- Sewer: Public Sewer
- Water: Public
- Utilities for property: Cable Connected
Community & HOA
HOA
- Has HOA: No
Location
- Region: Cincinnati
Financial & listing details
- Price per square foot: $141/sqft
- Annual tax amount: $4,156
- Date on market: 8/6/2026
- Listing terms: No Special Financing
Estimated market value
Not available
Estimated sales range
Not available
Not available
Price history
| Date | Event | Price |
|---|---|---|
| 8/6/2026 | Listed for sale | $255,000+88.9%$141/sqft |
Source:  Cincy MLS #1889318 Report a problem Cincy MLS #1889318 Report a problem | ||
| 6/17/2002 | Sold | $134,960$75/sqft |
Source: Cincy MLS #788587 Report a problem | ||
Public tax history
| Year | Property taxes | Tax assessment |
|---|---|---|
| 2025 | $4,157 +3.1% | $67,487 |
| 2024 | $4,031 -2.2% | $67,487 |
| 2023 | $4,122 +30% | $67,487 +45% |
| 2022 | $3,171 +1% | $46,536 |
| 2021 | $3,141 | $46,536 |
| 2020 | $3,141 +0.5% | $46,536 +10% |
| 2019 | $3,125 +5.3% | $42,304 0% |
| 2018 | $2,969 | $42,305 |
| 2017 | $2,969 -1% | $42,305 -9.5% |
| 2016 | $3,000 | $46,746 |
| 2015 | $3,000 -0.7% | $46,746 |
| 2014 | $3,021 -5.6% | $46,746 -4% |
| 2013 | $3,201 +1.8% | $48,692 |
| 2012 | $3,145 +3.1% | $48,692 |
| 2011 | $3,049 +11.5% | $48,692 +5.2% |
| 2010 | $2,735 +3.8% | $46,305 |
| 2009 | $2,635 +1.8% | $46,305 |
| 2008 | $2,587 +12.3% | $46,305 -2% |
| 2007 | $2,305 +1.1% | $47,250 |
| 2006 | $2,279 -0.9% | $47,250 |
| 2005 | $2,300 -5.4% | $47,250 +3.1% |
| 2003 | $2,432 +6.7% | $45,850 |
| 2002 | $2,280 +9.8% | $45,850 +17% |
| 2001 | $2,076 -14.6% | $39,200 -17.5% |
| 2000 | $2,431 | $47,495 |
Find assessor info on the county website
Monthly payment
Est. payment
Payment breakdown
Explore the cost of this home by adjusting the details. Changes won't be saved.Climate risks
Neighborhood: Westwood

Similar homes
- $259,9994 bd3 ba1.8k sqft2888 Mount Airy Ave, Cincinnati, OH 45239For Sale

 MLS ID #1892846, Robert R Smith, Coldwell Banker Realty. Cincy MLS
 - $199,9003 bd2 ba1.1k sqft2885 W Tower Ave, Cincinnati, OH 45238For Sale
 MLS ID #1887967, Kimberly Louis, RE/MAX Preferred Group. Cincy MLS
 - $234,9004 bd2 ba2.4k sqft5107 Cleves Warsaw Pike, Cincinnati, OH 45238For Sale
 MLS ID #11889367, Nicholas Rabin, Homeshake.com. My State MLS
 - $189,9003 bd2 ba1k sqft1737 Admiral Ct, Cincinnati, OH 45238For Sale
 MLS ID #1889925, Erin Tarantino, Coldwell Banker Realty. Cincy MLS
 - $249,9003 bd1 ba1.7k sqft2312 Compton Rd, Cincinnati, OH 45231For SaleMLS ID #1891370, Mark Schupp, Sibcy Cline, Inc.. Cincy MLS
- $275,0004 bd1 ba1.5k sqft(Undisclosed Address), Cincinnati, OH 45248For SaleMLS ID #1892386, Jennifer L. Diers, Lohmiller Real Estate. Cincy MLS
- $255,0003 bd2 ba1.4k sqft5745 Westgrove Dr, Cincinnati, OH 45248For SaleMLS ID #1876408, Tyler Dietz, Keller Williams Seven Hills Re. Cincy MLS
- $250,0004 bd2 ba1.1k sqft2881 Marshall Ave, Cincinnati, OH 45220For SaleMLS ID #1883620, John M Durso, Comey & Shepherd. Cincy MLS
- $279,9004 bd3 ba1.6k sqft3058 Penrose Pl, Cincinnati, OH 45211For SaleMLS ID #1891657, Robert Courts, eXp Realty. Cincy MLS
- $252,0004 bd2 ba2.1k sqft4330 Schulte Dr, Cincinnati, OH 45205For SaleMLS ID #1872284, Derrick M Garcia, Re/Max Time. Cincy MLS
- $195,0002 bd2 ba1.1k sqft1132 Betty Ln, Cincinnati, OH 45238For SaleMLS ID #1890189, Renee Durham, Sibcy Cline, Inc.. Cincy MLS
- $260,0004 bd2 ba1.3k sqft8294 Daly Rd, Cincinnati, OH 45231For SaleMLS ID #1887447, Denise M Taylor, eXp Realty. Cincy MLS
- $279,0003 bd1 ba1.5k sqft857 Galaxy Ct, Cincinnati, OH 45224For SaleMLS ID #1891725, Lanxi J. Song, Blue Star Trading LLC. Cincy MLS
- $264,0003 bd1 ba1.1k sqft1937 Kinney Ave, Cincinnati, OH 45207For SaleMLS ID #1891225, Brian R. McDonough, Comey & Shepherd. Cincy MLS
- $230,0003 bd3 ba1.6k sqft10753 Valiant Dr, Cincinnati, OH 45231For SaleMLS ID #1881627, Jessica A. Ahr, Sibcy Cline, Inc.. Cincy MLS
- $300,0003 bd3 ba2.3k sqft3318 Kleeman Rd, Cincinnati, OH 45211For SaleMLS ID #1881124, Melinda R Tuggle, Sibcy Cline, Inc.. Cincy MLS
- $234,9004 bd2 ba1.6k sqft9108 Orangewood Dr, Cincinnati, OH 45231For SaleMLS ID #1883509, Kammon Wilcoxson, Keller Williams Seven Hills Re. Cincy MLS
- $249,9003 bd2 ba1.7k sqft7314 Scottwood Ave, Cincinnati, OH 45237For SaleMLS ID #1883004, Cory D. Behm, Transaction Alliance LLC. Cincy MLS
- $204,0003 bd2 ba1.5k sqft5682 Colerain Ave, Cincinnati, OH 45239For SaleMLS ID #1889523, Julia Wallner, ERA REAL Solutions Realty, LLC. Cincy MLS
