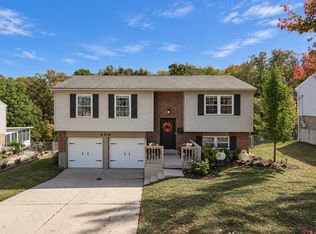
Welcome to this wonderful 3-bedroom, 2-bath bi-level home nestled on a quiet cul-de-sac in desirable Independence (Kenton County). Offering incredible peace of mind, major updates include a roof, furnace, and A/C all just three years new, plus a brand-new water heater. Step inside to discover stylish, fresh updates throughout, featuring brand-new carpet in all bedrooms and durable luxury vinyl tile (LVT) across the living room, dining room, kitchen, bathrooms, and laundry room. The bright and functional kitchen flows seamlessly into the dining room, which walks out to a private covered deck overlooking the expansive, fully fenced backyard--ideal for relaxing or entertaining. Downstairs, the cozy lower-level family room features a charming wood-burning fireplace with an insert and walks out to a second covered patio. Complete with an oversized garage, updated toilets, and all appliances staying (including the washer and dryer), this move-in ready home is a must-see!
For sale
$264,900
3908 Pathfinder Ct, Florence, KY 41042
3beds
--sqft
Single Family Residence, Residential
Built in 1975
7,840 Square Feet Lot
$-- Zestimate®
$--/sqft
$-- HOA
What's special
Updated toiletsSecond covered patioOversized garageBright and functional kitchenQuiet cul-de-sacCozy lower-level family roomExpansive fully fenced backyard
- 2 days
- 396
- 21
Zillow last checked:
Listing updated:
Listed by:
Thomas Gamel 859-322-5622,
Coldwell Banker Realty FM
Source: NKMLS,MLS#: 647559
Facts & features
Interior
Bedrooms & bathrooms
- Bedrooms: 3
- Bathrooms: 2
- Full bathrooms: 1
- 1/2 bathrooms: 1
Primary bedroom
- Features: Bath Adjoins, Ceiling Fan(s), Carpet Flooring
- Level: Upper
- Area: 130
- Dimensions: 13 x 10
Bedroom 2
- Features: Ceiling Fan(s), Carpet Flooring
- Level: Upper
- Area: 108
- Dimensions: 12 x 9
Bedroom 3
- Features: Ceiling Fan(s), Carpet Flooring
- Level: Upper
- Area: 81
- Dimensions: 9 x 9
Bathroom 2
- Features: Full Finished Half Bath, Luxury Vinyl Flooring
- Level: Lower
- Area: 18
- Dimensions: 6 x 3
Dining room
- Features: Chandelier, Luxury Vinyl Flooring, Walk-Out Access
- Level: Upper
- Area: 99
- Dimensions: 11 x 9
Entry
- Features: Luxury Vinyl Flooring
- Level: First
- Area: 24
- Dimensions: 6 x 4
Family room
- Features: Carpet Flooring, Fireplace(s), Walk-Out Access
- Level: Lower
- Area: 264
- Dimensions: 22 x 12
Kitchen
- Features: Luxury Vinyl Flooring, Wood Cabinets
- Level: Upper
- Area: 110
- Dimensions: 11 x 10
Laundry
- Features: Luxury Vinyl Flooring
- Level: Lower
- Area: 54
- Dimensions: 9 x 6
Living room
- Features: Luxury Vinyl Flooring
- Level: Upper
- Area: 168
- Dimensions: 14 x 12
Primary bath
- Features: Tub With Shower, Luxury Vinyl Flooring
- Level: Upper
- Area: 40
- Dimensions: 8 x 5
Heating
- Wood Stove, Heat Pump, Forced Air, Electric
Cooling
- Central Air
Appliances
- Included: Electric Range, Dishwasher, Dryer, Microwave, Refrigerator, Washer, Humidifier
- Laundry: In Basement, Laundry Room, Lower Level
Features
- Stone Counters, Chandelier, Recessed Lighting
- Windows: Double Hung, Vinyl Frames
- Number of fireplaces: 1
- Fireplace features: Brick, Insert, Wood Burning
Video & virtual tour
Property
Parking
- Total spaces: 2
- Parking features: Attached, Driveway, Garage, On Street
- Attached garage spaces: 2
- Has uncovered spaces: Yes
Features
- Levels: Bi-Level
- Patio & porch: Covered, Deck, Patio
- Fencing: Chain Link
Lot
- Size: 7,840 Square Feet
- Features: Sloped
Details
- Parcel number: 0172000072.00
- Zoning description: Residential
Construction
Type & style
- Home type: SingleFamily
- Architectural style: Traditional
- Property subtype: Single Family Residence, Residential
Materials
- Brick, Vinyl Siding
- Foundation: Concrete Perimeter, Poured Concrete
- Roof: Shingle
Condition
- New construction: No
- Year built: 1975
Utilities & green energy
- Sewer: Public Sewer
- Water: Public
Community & HOA
Community
- Subdivision: Hunter Green
HOA
- Has HOA: No
Location
- Region: Florence
Financial & listing details
- Tax assessed value: $197,400
- Annual tax amount: $2,296
- Date on market: 10/14/2026
- Cumulative days on market: 2 days
Estimated market value
Not available
Estimated sales range
Not available
Not available
Price history
| Date | Event | Price |
|---|---|---|
| 10/15/2026 | Listed for sale | $264,900+141% |
Source:  NKMLS #647559 Report a problem NKMLS #647559 Report a problem | ||
| 4/23/2015 | Listing removed | $109,900 |
Source: KELLER WILLIAMS Advisors Realty - OH #442071 Report a problem | ||
| 4/14/2015 | Listed for sale | $109,900+57% |
Source: Keller Williams - Keller Williams Advisor's Realty #442071 Report a problem | ||
| 2/26/2009 | Sold | $70,000-7.8% |
Source: Public Record Report a problem | ||
| 1/22/2009 | Price change | $75,900-5% |
Source: Century 21 #364688 Report a problem | ||
| 12/24/2008 | Price change | $79,900-15.8% |
Source: Century 21 #364688 Report a problem | ||
| 9/20/2008 | Listed for sale | $94,900+23.8% |
Source: Century 21 #364688 Report a problem | ||
| 8/29/2008 | Sold | $76,667-33.9% |
Source: Public Record Report a problem | ||
| 1/18/2005 | Sold | $115,900 |
Source: Public Record Report a problem | ||
Public tax history
| Year | Property taxes | Tax assessment |
|---|---|---|
| 2025 | $2,296 +53% | $197,400 +61.1% |
| 2024 | $1,501 -2.9% | $122,500 |
| 2023 | $1,546 -1.4% | $122,500 |
| 2022 | $1,568 -1.5% | $122,500 |
| 2021 | $1,592 -22% | $122,500 +15% |
| 2020 | $2,042 | $106,500 |
| 2019 | $2,042 +6% | $106,500 |
| 2018 | $1,926 | $106,500 |
| 2017 | $1,926 +47.6% | $106,500 |
| 2015 | $1,305 +1.4% | $106,500 +6.5% |
| 2014 | $1,287 | $100,000 |
| 2013 | $1,287 | $100,000 +42.9% |
| 2012 | -- | $70,000 |
| 2011 | -- | $70,000 |
| 2010 | -- | $70,000 -41.7% |
| 2009 | -- | $120,000 +3.5% |
| 2008 | -- | $115,900 |
| 2007 | -- | $115,900 |
| 2006 | -- | $115,900 +6.3% |
| 2005 | -- | $109,000 +28.2% |
| 2004 | -- | $85,000 |
| 2003 | -- | $85,000 |
| 2002 | -- | $85,000 |
| 2001 | -- | $85,000 +13.3% |
| 2000 | -- | $75,000 |
Find assessor info on the county website
Monthly payment
Est. payment
Payment breakdown
Explore the cost of this home by adjusting the details. Changes won't be saved.Climate risks
Neighborhood: 41042
Nearby schools
Schools provided by the listing agent
- Elementary: Beechgrove Elementary
- Middle: Summit View Middle School
- High: Simon Kenton High
Source: NKMLS. This data may not be complete. We recommend contacting the local school district to confirm school assignments for this home.
Similar homes
- $265,0003 bd1 ba1k sqft456 Merravay Dr, Florence, KY 41042For Sale
 MLS ID #647531, The Brock Hart Home Group, Keller Williams Realty Service. NKMLS
 - $235,0003 bd1 ba1k sqft31 Burk Ave, Florence, KY 41042For Sale
 MLS ID #647408, Rachel Wagner, Huff Realty - Florence. NKMLS
 - $279,9003 bd2 ba936 sqft1309 Victory Ln, Independence, KY 41051For Sale
 MLS ID #647027, Lara Camden, Huff Realty - Florence. NKMLS
 - $249,9002 bd1 ba861 sqft107 Lee St, Florence, KY 41042For Sale
 MLS ID #647315, Jennifer Beasley, Keller Williams Realty Service. NKMLS
