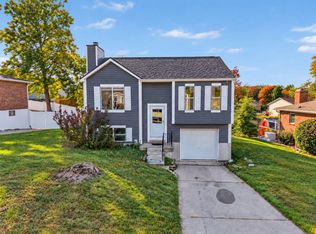
Updated beautifully throughout and waiting for its new owner! Relax on the back deck with a fenced in yard and enjoy the wooded views and all of the passing by wildlife. Head inside to the interior of your dreams. Open concept with updated LVP flooring, paint, kitchen, everything down to the shelving in the pantry and linen closet. 2 car garage extended in length. HVAC, water heater, and roof all less than 6 years old. Do not miss out on your chance to get a fully updated home in a fantastic location at such an affordable price!
For sale
Price cut: $5.1K (10/19)
$259,900
456 Merravay Dr, Florence, KY 41042
3beds
1,040sqft
Single Family Residence, Residential
Built in ----
8,276 Square Feet Lot
$-- Zestimate®
$250/sqft
$-- HOA
What's special
Updated lvp flooringFenced in yardWooded viewsOpen conceptBack deck
- 6 days
- 781
- 95
Likely to sell faster than
Zillow last checked:
Listing updated:
Listed by:
The Brock Hart Home Group 859-496-7596,
Keller Williams Realty Service,
Brock Hart 859-496-7596,
Keller Williams Realty Service
Source: NKMLS,MLS#: 647531
Facts & features
Interior
Bedrooms & bathrooms
- Bedrooms: 3
- Bathrooms: 1
- Full bathrooms: 1
Primary bedroom
- Features: See Remarks
- Level: Upper
- Area: 154
- Dimensions: 14 x 11
Bedroom 2
- Features: See Remarks
- Level: Upper
- Area: 132
- Dimensions: 12 x 11
Bedroom 3
- Features: See Remarks
- Level: Upper
- Area: 81
- Dimensions: 9 x 9
Family room
- Features: Walk-Out Access
- Level: Lower
- Area: 299
- Dimensions: 23 x 13
Kitchen
- Features: See Remarks
- Level: Upper
- Area: 176
- Dimensions: 16 x 11
Living room
- Features: See Remarks
- Level: Upper
- Area: 256
- Dimensions: 16 x 16
Heating
- Forced Air, Electric
Cooling
- Central Air
Appliances
- Included: Electric Range, Dishwasher, Dryer, Microwave, Refrigerator, Washer
- Laundry: Lower Level
Features
- Windows: Vinyl Frames
- Basement: Full
Interior area
- Total structure area: 1,040
- Total interior livable area: 1,040 sqft
Property
Parking
- Total spaces: 2
- Parking features: Driveway, Garage, Off Street
- Garage spaces: 2
- Has uncovered spaces: Yes
Features
- Levels: Bi-Level
- Patio & porch: Deck, Porch
- Has view: Yes
- View description: Trees/Woods
Lot
- Size: 8,276 Square Feet
Details
- Parcel number: 0044200131.00
- Zoning description: Residential
Construction
Type & style
- Home type: SingleFamily
- Architectural style: Traditional
- Property subtype: Single Family Residence, Residential
Materials
- Brick
- Foundation: Poured Concrete
- Roof: Shingle
Condition
- Existing Structure
- New construction: No
Utilities & green energy
- Sewer: Public Sewer
- Water: Public
- Utilities for property: Cable Available
Community & HOA
HOA
- Has HOA: No
Location
- Region: Florence
Financial & listing details
- Price per square foot: $250/sqft
- Tax assessed value: $180,000
- Annual tax amount: $2,144
- Date on market: 10/14/2026
- Cumulative days on market: 7 days
Estimated market value
Not available
Estimated sales range
Not available
Not available
Price history
| Date | Event | Price |
|---|---|---|
| 10/19/2026 | Price change | $259,900-1.9%$250/sqft |
Source:  NKMLS #647531 Report a problem | ||
| 10/14/2026 | Listed for sale | $265,000+47.2%$255/sqft |
Source: NKMLS #647531 Report a problem | ||
| 5/10/2021 | Sold | $180,000$173/sqft |
Source: Public Record Report a problem | ||
| 4/8/2021 | Pending sale | $180,000+155.2%$173/sqft |
Source: NKMLS #547475 Report a problem | ||
| 3/5/2021 | Sold | $70,524$68/sqft |
Source: Public Record Report a problem | ||
Public tax history
| Year | Property taxes | Tax assessment |
|---|---|---|
| 2025 | $2,144 -2.8% | $180,000 |
| 2024 | $2,205 -3.2% | $180,000 |
| 2023 | $2,279 -2% | $180,000 |
| 2022 | $2,326 +46.1% | $180,000 +48.8% |
| 2021 | $1,592 -23.8% | $121,000 |
| 2020 | $2,089 | $121,000 |
| 2019 | $2,089 +63.1% | $121,000 +10% |
| 2018 | $1,281 | $110,000 |
| 2017 | $1,281 +9.2% | $110,000 |
| 2015 | $1,173 +0% | $110,000 |
| 2014 | $1,173 | $110,000 |
| 2013 | $1,173 | $110,000 |
| 2012 | -- | $110,000 |
| 2011 | -- | $110,000 |
| 2010 | -- | $110,000 |
| 2009 | -- | $110,000 |
| 2008 | -- | $110,000 |
| 2007 | -- | $110,000 +29.4% |
| 2006 | -- | $85,000 |
| 2005 | -- | $85,000 |
| 2004 | -- | $85,000 |
| 2003 | -- | $85,000 +13.3% |
| 2002 | -- | $75,000 |
| 2001 | -- | $75,000 |
| 2000 | -- | $75,000 |
Find assessor info on the county website
Monthly payment
Est. payment
Payment breakdown
Explore the cost of this home by adjusting the details. Changes won't be saved.Climate risks
Neighborhood: 41042
Nearby schools
Schools provided by the listing agent
- Elementary: Collins Elementary
- Middle: Jones Middle School
- High: Boone County High
Source: NKMLS. This data may not be complete. We recommend contacting the local school district to confirm school assignments for this home.

Similar homes
- $269,9003 bd1 ba1k sqft151 Roger Ln, Florence, KY 41042For Sale
 MLS ID #647676, Jacob Neumann, Haven Homes Group. NKMLS
- $234,9004 bd2 ba1.1k sqft100 Sanders Dr, Florence, KY 41042For Sale
 MLS ID #645467, Blaire Hancock, Simple Fee Realty. NKMLS
- $250,0002 bd2 ba768 sqft86 Kelley Dr, Florence, KY 41042For Sale
 MLS ID #647710, Alejandro Navarrete, Huff Realty - Florence. NKMLS
- $245,0003 bd1 ba1k sqft3750 Autumn Rd, Elsmere, KY 41018For Sale
 MLS ID #647177, Kamryn Hamilton, exp Realty, LLC. NKMLS
