This could be the one you've waited for: Nestled at the end of a quiet cul-de-sac, 527 Game Court offers the perfect blend of neighborhood warmth and private living with no HOA.
The main level features brand-new carpet, a warm living room anchored by a cozy fireplace, an eat-in kitchen with wood cabinetry, and convenient main-floor laundry. Upstairs, the spacious primary suite serves as a true retreat, complete with a generous walk-in closet and an ensuite full bath, alongside two additional bedrooms and another full bath.
Step outside to your private, fully fenced backyard - perfect for a pet owner - and relax on the new deck, perfect for weekend gatherings and outdoor dining. Complete with an attached garage, a full basement for endless storage or future finish potential, and kind neighbors, this home is ready for its next owner. Schedule your showing today!
For sale
$278,000
527 Game Ct, Elsmere, KY 41018
3beds
1,548sqft
Single Family Residence, Residential
Built in 1994
9,147 Square Feet Lot
$-- Zestimate®
$180/sqft
$-- HOA
What's special
Cozy fireplaceGenerous walk-in closetConvenient main-floor laundryAttached garageQuiet cul-de-sacTwo additional bedroomsPrivate fully fenced backyard
- 9 days
- 936
- 141
Zillow last checked:
Listing updated:
Listed by:
Tyler Andrew 859-462-8177,
Keller Williams Realty Service
Source: NKMLS,MLS#: 646710
Facts & features
Interior
Bedrooms & bathrooms
- Bedrooms: 3
- Bathrooms: 3
- Full bathrooms: 2
- 1/2 bathrooms: 1
Primary bedroom
- Features: Carpet Flooring, Walk-In Closet(s), Ceiling Fan(s)
- Level: Second
- Area: 168
- Dimensions: 14 x 12
Bedroom 2
- Features: Carpet Flooring
- Level: Second
- Area: 110
- Dimensions: 11 x 10
Bedroom 3
- Features: Carpet Flooring
- Level: Second
- Area: 100
- Dimensions: 10 x 10
Kitchen
- Features: Eat-in Kitchen
- Level: First
- Area: 130
- Dimensions: 13 x 10
Living room
- Features: Carpet Flooring
- Level: First
- Area: 312
- Dimensions: 26 x 12
Heating
- Has Heating (Unspecified Type)
Cooling
- Central Air
Appliances
- Included: Electric Oven, Dishwasher, Refrigerator
- Laundry: Main Level
Features
- Walk-In Closet(s), Storage, Eat-in Kitchen, Ceiling Fan(s)
- Windows: Vinyl Frames
- Number of fireplaces: 1
- Fireplace features: Gas
Interior area
- Total structure area: 1,548
- Total interior livable area: 1,548 sqft
Property
Parking
- Total spaces: 1
- Parking features: Driveway, Garage, On Street
- Garage spaces: 1
- Has uncovered spaces: Yes
Features
- Levels: Two
- Stories: 2
- Fencing: Chain Link
Lot
- Size: 9,147 Square Feet
- Dimensions: 34 x 122
- Features: Cul-De-Sac
Details
- Parcel number: 0162000001.37
- Zoning description: Residential
Construction
Type & style
- Home type: SingleFamily
- Architectural style: Traditional
- Property subtype: Single Family Residence, Residential
Materials
- Brick, Vinyl Siding
- Foundation: Poured Concrete
- Roof: Shingle
Condition
- Existing Structure
- New construction: No
- Year built: 1994
Utilities & green energy
- Sewer: Public Sewer
- Water: Public
Community & HOA
Community
- Subdivision: Ripple Creek
HOA
- Has HOA: No
Location
- Region: Elsmere
Financial & listing details
- Price per square foot: $180/sqft
- Tax assessed value: $230,000
- Annual tax amount: $3,494
- Date on market: 9/16/2026
- Cumulative days on market: 9 days
Estimated market value
Not available
Estimated sales range
Not available
Not available
Price history
| Date | Event | Price |
|---|---|---|
| 9/16/2026 | Listed for sale | $278,000+20.9%$180/sqft |
Source:  NKMLS #646710 Report a problem NKMLS #646710 Report a problem | ||
| 1/4/2024 | Sold | $230,000-2.1%$149/sqft |
Source: NKMLS #616809 Report a problem | ||
| 11/21/2023 | Pending sale | $234,900$152/sqft |
Source: NKMLS #616809 Report a problem | ||
| 10/31/2023 | Price change | $234,900-3.1%$152/sqft |
Source: NKMLS #616809 Report a problem | ||
| 10/24/2023 | Listed for sale | $242,500$157/sqft |
Source: NKMLS #616809 Report a problem | ||
| 10/17/2023 | Pending sale | $242,500$157/sqft |
Source: NKMLS #616809 Report a problem | ||
| 10/5/2023 | Price change | $242,500-3%$157/sqft |
Source: NKMLS #616809 Report a problem | ||
| 9/7/2023 | Listed for sale | $249,900+149.9%$161/sqft |
Source: NKMLS #616809 Report a problem | ||
| 6/30/2021 | Listing removed | -- |
Source: Zillow Rental Network Premium Report a problem | ||
| 6/24/2021 | Listed for rent | $1,500+20%$1/sqft |
Source: Zillow Rental Network Premium Report a problem | ||
| 1/17/2020 | Listing removed | $1,250$1/sqft |
Source: WRI Property Management Report a problem | ||
| 12/24/2019 | Listed for rent | $1,250$1/sqft |
Source: WRI Property Management Report a problem | ||
| 4/17/2019 | Sold | $100,000-8.9%$65/sqft |
Source: Public Record Report a problem | ||
| 2/11/2019 | Price change | $109,798+24.9%$71/sqft |
Source: Auction.com Report a problem | ||
| 1/29/2019 | Listed for sale | -- |
Source: Auction.com Report a problem | ||
| 8/25/1994 | Sold | $87,900$57/sqft |
Source: Public Record Report a problem | ||
Public tax history
| Year | Property taxes | Tax assessment |
|---|---|---|
| 2025 | $3,494 -1% | $230,000 |
| 2024 | $3,531 +17.8% | $230,000 +15% |
| 2023 | $2,998 +27.4% | $200,000 +39.9% |
| 2022 | $2,354 -1.3% | $143,000 |
| 2021 | $2,385 -18.5% | $143,000 |
| 2020 | $2,927 | $143,000 |
| 2019 | $2,927 +53% | $143,000 +10% |
| 2018 | $1,914 | $130,000 |
| 2017 | $1,914 +9.1% | $130,000 |
| 2015 | $1,754 | $130,000 |
| 2014 | $1,754 +1.2% | $130,000 |
| 2013 | $1,733 | $130,000 |
| 2012 | -- | $130,000 |
| 2011 | -- | $130,000 |
| 2010 | -- | $130,000 |
| 2009 | -- | $130,000 |
| 2008 | -- | $130,000 |
| 2007 | -- | $130,000 +30% |
| 2006 | -- | $100,000 |
| 2005 | -- | $100,000 |
| 2004 | -- | $100,000 |
| 2003 | -- | $100,000 +8.7% |
| 2002 | -- | $92,000 |
| 2001 | -- | $92,000 |
| 2000 | -- | $92,000 |
Find assessor info on the county website
Monthly payment
Est. payment
Payment breakdown
Explore the cost of this home by adjusting the details. Changes won't be saved.Climate risks
Neighborhood: 41018
Nearby schools
Schools provided by the listing agent
- Elementary: Howell Elementary
- Middle: Tichenor Middle School
- High: Lloyd High
Source: NKMLS. This data may not be complete. We recommend contacting the local school district to confirm school assignments for this home.
Similar homes
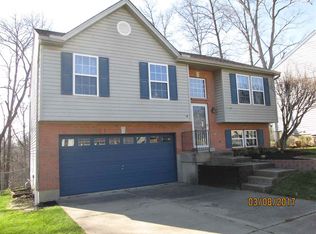
- $279,0003 bd3 ba1.9k sqft868 Virginiabradford Ct, Elsmere, KY 41018For Sale
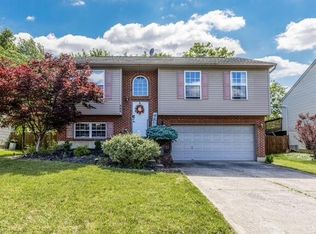 MLS ID #646426, The Vories Team, Keller Williams Realty Service. NKMLS
 - $235,0003 bd1 ba1.2k sqft40 Eastern Ave, Elsmere, KY 41018For Sale
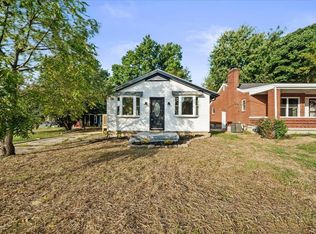 MLS ID #646542, Abby Hightchew, Keller Williams Realty Service. NKMLS
 - $239,9003 bd2 ba1.6k sqft92 Goodridge Dr, Florence, KY 41042For Sale
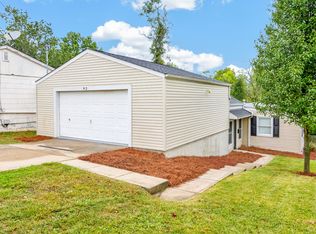 MLS ID #646865, Kamryn Hamilton, exp Realty, LLC. NKMLS
 - $249,0004 bd2 ba1.8k sqft900 Garvey Ave, Elsmere, KY 41018For Sale

 MLS ID #1727545, Mark Ridings, Call it Closed Realty. Metro Search Inc. LLC DBA Apex MLS
