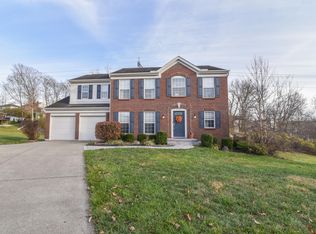
Spacious brick home in excellent location featuring 4 bedroom, 2.5 baths, and partially finished basement. Large great room with vaulted ceilings and fireplace, formal dining room, formal living room, and office. Cul-de-sac street. No HOA! Low maintenance deck with 2 layers, and a fire pit in back yard for gatherings. Bosch HVAC is a 3-year-old high efficiency dual fuel hybrid system with inverter heat pump paired with a gas furnace, and the water heater is less than a year old!
For sale
$400,000
3322 Kingsburg Ct, Erlanger, KY 41018
4beds
2,232sqft
:
Get pre-qualified$2,658/mo
Single Family Residence, Residential
Built in 1994
0.27 Acres Lot
$-- Zestimate®
$179/sqft
$-- HOA
What's special
Partially finished basementSpacious brick homeCul-de-sac streetFormal dining room
- 12 days |
- 830 |
- 59 |
Likely to sell faster than
Zillow last checked:
Listing updated:
Listed by:
Lindsay Heeger 859-468-9823,
eXp Realty LLC
Source: NKMLS,MLS#: 644720
Facts & features
Interior
Bedrooms & bathrooms
- Bedrooms: 4
- Bathrooms: 3
- Full bathrooms: 2
- 1/2 bathrooms: 1
Primary bedroom
- Features: Bath Adjoins, Carpet Flooring
- Level: Second
- Area: 252
- Dimensions: 14 x 18
Bedroom 2
- Features: Walk-In Closet(s)
- Level: Second
- Area: 121
- Dimensions: 11 x 11
Bedroom 3
- Features: Walk-In Closet(s)
- Level: Second
- Area: 121
- Dimensions: 11 x 11
Bedroom 4
- Features: Carpet Flooring
- Level: Second
- Area: 99
- Dimensions: 11 x 9
Other
- Description: bar
- Features: Carpet Flooring
- Level: Basement
- Area: 713
- Dimensions: 31 x 23
Breakfast room
- Description: Large window
- Features: See Remarks
- Level: First
- Area: 132
- Dimensions: 11 x 12
Dining room
- Description: Formal dining
- Features: Carpet Flooring
- Level: First
- Area: 144
- Dimensions: 12 x 12
Great room
- Features: Fireplace(s), Walk-Out Access
- Level: First
- Area: 380
- Dimensions: 19 x 20
Kitchen
- Features: Eat-in Kitchen, Pantry, Wood Cabinets
- Level: First
- Area: 108
- Dimensions: 9 x 12
Living room
- Description: Living room/office/playroom
- Features: Carpet Flooring
- Level: First
- Area: 176
- Dimensions: 16 x 11
Office
- Description: Bonus room/craft rm/could be converted to laundry
- Features: See Remarks
- Level: First
- Area: 48
- Dimensions: 8 x 6
Heating
- Heat Pump, Electric
Cooling
- Central Air
Appliances
- Included: Stainless Steel Appliance(s), Electric Range, Dishwasher, Microwave, Refrigerator
- Laundry: Lower Level
Features
- Kitchen Island, Wet Bar, Walk-In Closet(s), Tray Ceiling(s), Storage, Stone Counters, Pantry, Open Floorplan, Eat-in Kitchen, Double Vanity, Chandelier, Cathedral Ceiling(s), Ceiling Fan(s), High Ceilings, Recessed Lighting, Vaulted Ceiling(s)
- Number of fireplaces: 1
- Fireplace features: Brick, Gas
Interior area
- Total structure area: 2,600
- Total interior livable area: 2,232 sqft
Property
Parking
- Total spaces: 2
- Parking features: Attached, Driveway, Garage
- Attached garage spaces: 2
- Has uncovered spaces: Yes
Features
- Levels: Two
- Stories: 2
- Patio & porch: Covered, Deck, Patio
- Exterior features: Fire Pit
- Has view: Yes
- View description: Trees/Woods
Lot
- Size: 0.27 Acres
- Features: Sloped
Details
- Parcel number: 0162000007.60
- Zoning description: Residential
Construction
Type & style
- Home type: SingleFamily
- Architectural style: Traditional
- Property subtype: Single Family Residence, Residential
Materials
- Brick
- Foundation: Concrete Perimeter, Poured Concrete
- Roof: Shingle
Condition
- New construction: No
- Year built: 1994
Utilities & green energy
- Sewer: Public Sewer
- Water: Public
Community & HOA
Community
- Subdivision: Woodlyn Hills
HOA
- Has HOA: No
Location
- Region: Erlanger
Financial & listing details
- Price per square foot: $179/sqft
- Tax assessed value: $306,200
- Annual tax amount: $4,088
- Date on market: 7/16/2026
- Cumulative days on market: 13 days
Estimated market value
Not available
Estimated sales range
Not available
Not available
Price history
| Date | Event | Price |
|---|---|---|
| 7/16/2026 | Listed for sale | $400,000-3.6%$179/sqft |
Source: eXp Realty #644720 Report a problem | ||
| 1/24/2025 | Listing removed | $415,000$186/sqft |
Source: BHHS broker feed #628743 Report a problem | ||
| 12/19/2024 | Listed for sale | $415,000+72.9%$186/sqft |
Source:  NKMLS #628743 Report a problem NKMLS #628743 Report a problem | ||
| 4/14/2015 | Sold | $240,000$108/sqft |
Source: Public Record Report a problem | ||
Public tax history
| Year | Property taxes | Tax assessment |
|---|---|---|
| 2024 | $4,088 +2.8% | $306,200 |
| 2023 | $3,978 +13.7% | $306,200 +26.5% |
| 2022 | $3,499 -1.5% | $242,000 |
| 2021 | $3,551 -18.4% | $242,000 |
| 2020 | $4,353 | $242,000 |
| 2019 | $4,353 +1.3% | $242,000 +0.8% |
| 2018 | $4,296 | $240,000 |
| 2017 | $4,296 +61.6% | $240,000 |
| 2015 | $2,659 +3% | $240,000 +20% |
| 2014 | $2,581 | $200,000 |
| 2013 | $2,581 | $200,000 |
| 2012 | -- | $200,000 |
| 2011 | -- | $200,000 +8.1% |
| 2010 | -- | $185,000 |
| 2009 | -- | $185,000 |
| 2008 | -- | $185,000 |
| 2007 | -- | $185,000 +5.7% |
| 2006 | -- | $175,000 |
| 2005 | -- | $175,000 |
| 2004 | -- | $175,000 |
| 2003 | -- | $175,000 +5.4% |
| 2002 | -- | $166,000 |
| 2001 | -- | $166,000 |
| 2000 | -- | $166,000 |
Find assessor info on the county website
Monthly payment
Est. payment
Payment breakdown
Explore the cost of this home by adjusting the details. Changes won't be saved.Climate risks
Neighborhood: 41018
Nearby schools
GreatSchools rating
- 5/10Arnett Elementary SchoolGrades: PK-5Distance: 0.6 mi
- 5/10Tichenor Middle SchoolGrades: 6-8Distance: 1.8 mi
- 4/10Lloyd High SchoolGrades: 9-12Distance: 1.9 mi
Schools provided by the listing agent
- Elementary: Arnett Elementary
- Middle: Tichenor Middle School
- High: Lloyd High
Source: NKMLS. This data may not be complete. We recommend contacting the local school district to confirm school assignments for this home.
- $419,1004 bd2 ba2.3k sqft3318 Kingsburg Ct, Erlanger, KY 41018Off Market
- $394,6004 bd3 ba2k sqft3326 Kingsburg Ct, Erlanger, KY 41018Off Market
- $399,9003 bd2 ba2k sqft3729 Bristol Ct, Erlanger, KY 41018Off Market
- $394,9004 bd2 ba2.3k sqft3314 Kingsburg Ct, Erlanger, KY 41018Off Market
- $412,5004 bd4 ba2.8k sqft3724 Bristol Ct, Erlanger, KY 41018Off Market
- $439,0004 bd3 ba2.1k sqft3310 Kingsburg Ct, Erlanger, KY 41018Sold
- $356,400-- bd-- ba1.8k sqft3640 Oxford Ct, Erlanger, KY 41018Off Market
- $379,3004 bd2 ba2.2k sqft3636 Oxford Ct, Erlanger, KY 41018Off Market
A local agent can set up tours, give advice and negotiate with sellers.
A local lender can help you make sure your offer is ready when you are.
Similar homes
- $349,9003 bd3 ba1.8k sqft1351 Theodore Pl, Erlanger, KY 41018For Sale
 MLS ID #643172, Flor McNally, Keller Williams Advisors. NKMLS
 - $399,9004 bd3 ba2.2k sqft320 Parktrail Ln, Cincinnati, OH 45238For Sale

 MLS ID #1888067, Monica Roberts, Coldwell Banker Realty. Cincy MLS
 - $360,0003 bd3 ba1.9k sqft3117 Lawrence Dr, Edgewood, KY 41017For Sale
 MLS ID #644690, Sandi West, YOUR TOWN REALTORS. NKMLS
 - $429,0004 bd4 ba2.5k sqft10324 Stonewall Ct, Independence, KY 41051For Sale
 MLS ID #644818, Matthew Miller, Resource Realty Partners. NKMLS
 - $410,0004 bd2 ba2.1k sqft92 Arcadia Ave, Lakeside Park, KY 41017For SaleMLS ID #643603, Brian Weber, eXp Realty, LLC. NKMLS
- $400,0004 bd4 ba2k sqft4817 Cornell Dr, Burlington, KY 41005For SaleMLS ID #643780, Mike Parker, Huff Realty - Florence. NKMLS
- $412,0004 bd3 ba2.8k sqft9899 Codyview Dr, Independence, KY 41051For SaleMLS ID #644419, Bradley Treas, Huff Realty - Florence. NKMLS
- $394,9004 bd4 ba2.3k sqft10420 Blacksmith Pl, Florence, KY 41042For SaleMLS ID #644221, Team Sanders, Sibcy Cline, REALTORS-Florence. NKMLS
- $394,9954 bd3 ba1.7k sqft7412 Indian Ridge Way, Burlington, KY 41005For SaleMLS ID #644387, Steven Briner, Simple Fee Realty. NKMLS
- $399,9003 bd4 ba1.9k sqft795 Elizabeth Dr, Florence, KY 41042For SaleMLS ID #642922, Chad Stice, Coldwell Banker Realty. NKMLS
- $364,0004 bd3 ba1.9k sqft3387 Mary Teal Ln, Burlington, KY 41005For SaleMLS ID #644964, Caldwell Group, eXp Realty, LLC. NKMLS
- $365,0003 bd3 ba1.5k sqft1129 Cayton Rd, Florence, KY 41042For SaleMLS ID #644544, Melissa Maxwell, ERA Real Solutions Realty. NKMLS
- $365,0003 bd2 ba1.3k sqft303 Center Park Dr, Florence, KY 41042For SaleMLS ID #644438, Melissa Maxwell, ERA Real Solutions Realty. NKMLS
- $429,9004 bd4 ba2.4k sqft10094 Brandsteade Ct, Union, KY 41091For SaleMLS ID #643007, Ariel Sizemore, Keller Williams Realty Service. NKMLS
- $349,0004 bd3 ba2k sqft6254 Fairoaks Dr, Florence, KY 41042For SaleMLS ID #643444, John Lorms Home Team, Keller Williams Realty Service. NKMLS
- $379,0004 bd3 ba2k sqft5169 Dana Harvey Ln, Independence, KY 41051For SaleMLS ID #642153, Cindy Cahill, Cahill Real Estate Services. NKMLS
- $350,0004 bd3 ba1.9k sqft5487 Carry Back Dr, Burlington, KY 41005For SaleMLS ID #644854, John Vince, Hand in Hand Realty. NKMLS
- $440,0004 bd3 ba2.2k sqft1868 Mount Vernon Dr, Fort Wright, KY 41011For SaleMLS ID #644092, Matthew Trelc, Keller Williams Advisors. NKMLS
- $379,9003 bd3 ba1.8k sqft709 Losey Rd, Alexandria, KY 41001For SaleMLS ID #645077, Clayton Horan, Horan Rosenhagen Real Estate. NKMLS
- $599,9004 bd3 ba2.3k sqft10509 Killarney Dr, Union, KY 41091For SaleMLS ID #645124, Dawn Craven, Coldwell Banker Realty FM. NKMLS
