Sellers are motivated! 100 percent Financing Available Through USDA/Rural Housing! This move-in-ready 4-bedroom home in Independence, KY offers exceptional space, modern finishes, and a functional layout designed for today's lifestyle. Featuring an open floor plan, ample natural light, neutral décor, and hardwood floors, this home is perfect for growing families, entertaining, or working from home. The main level includes a private first-floor study ideal for a home office, along with an oversized living room and formal dining room providing plenty of space for gatherings. The kitchen is beautifully appointed with granite countertops, counter-height seating, tiled backsplash, stainless steel appliances, and recessed lighting, creating a bright and functional space for everyday living. Upstairs, enjoy a spacious second-floor family room perfect for a kids' play area, media room, or additional living space. Large bedrooms, second-floor laundry, ceiling fans throughout, and ceramic tile bathrooms add comfort and convenience. The oversized owner's suite serves as a private retreat featuring an attached bath with dual vanities, a soaking tub, separate shower, ceramic tile flooring, and a generous walk-in closet. The ready-to-finish basement offers outstanding potential for additional living space, a home gym, theatre room, recreation area, or multigenerational living while providing excellent storage today. Outdoor living is equally impressive with a flat fenced backyard featuring a privacy fence, oversized patio, playground area, and basketball court, creating the perfect setting for entertaining and family fun. Additional highlights include an oversized driveway and a convenient location close to restaurants, grocery stores, shopping, schools, parks, and major expressways. This home combines space, flexibility, outdoor living, and exceptional financing opportunities in one outstanding package.
For sale
Price cut: $3K (7/24)
$412,000
9899 Codyview Dr, Independence, KY 41051
4beds
2,820sqft
:
Get pre-qualified$2,744/mo
Single Family Residence, Residential
Built in 2015
9,147 Square Feet Lot
$-- Zestimate®
$146/sqft
$-- HOA
What's special
Spacious second-floor family roomModern finishesGenerous walk-in closetSecond-floor laundrySeparate showerOversized patioOversized driveway
- 16 days |
- 809 |
- 40 |
Likely to sell faster than
Zillow last checked:
Listing updated:
Listed by:
Bradley Treas 859-801-1088,
Huff Realty - Florence,
Matthew Fehler 859-743-0678,
Huff Realty - Florence
Source: NKMLS,MLS#: 644419
Facts & features
Interior
Bedrooms & bathrooms
- Bedrooms: 4
- Bathrooms: 3
- Full bathrooms: 2
- 1/2 bathrooms: 1
Primary bedroom
- Features: Carpet Flooring, Walk-In Closet(s), Bath Adjoins, Ceiling Fan(s)
- Level: Second
- Area: 294
- Dimensions: 21 x 14
Bedroom 2
- Features: Carpet Flooring, Ceiling Fan(s)
- Level: Second
- Area: 165
- Dimensions: 15 x 11
Bedroom 3
- Features: Carpet Flooring, Ceiling Fan(s)
- Level: Second
- Area: 156
- Dimensions: 13 x 12
Bedroom 4
- Features: Carpet Flooring, Ceiling Fan(s)
- Level: Second
- Area: 132
- Dimensions: 12 x 11
Breakfast room
- Features: Walk-Out Access, Hardwood Floors
- Level: First
- Area: 104
- Dimensions: 13 x 8
Dining room
- Features: Carpet Flooring
- Level: First
- Area: 247
- Dimensions: 19 x 13
Entry
- Features: Walk-Out Access, Wood Flooring, Closet(s)
- Level: First
- Area: 35
- Dimensions: 7 x 5
Family room
- Features: Carpet Flooring, Ceiling Fan(s)
- Level: Second
- Area: 345
- Dimensions: 23 x 15
Kitchen
- Features: Wood Flooring, Kitchen Island, Eat-in Kitchen, Pantry, Wood Cabinets, Recessed Lighting
- Level: First
- Area: 143
- Dimensions: 13 x 11
Laundry
- Features: Laminate Flooring
- Level: Second
- Area: 60
- Dimensions: 10 x 6
Living room
- Features: Carpet Flooring
- Level: First
- Area: 304
- Dimensions: 19 x 16
Office
- Features: Carpet Flooring
- Level: First
- Area: 143
- Dimensions: 11 x 13
Primary bath
- Features: Vinyl Flooring, Shower, Soaking Tub
- Level: Second
- Area: 80
- Dimensions: 10 x 8
Heating
- Heat Pump, Forced Air, Electric
Cooling
- Central Air
Appliances
- Included: Stainless Steel Appliance(s), Electric Range, Dishwasher, Microwave, Refrigerator
- Laundry: Laundry Room, Upper Level
Features
- Kitchen Island, Walk-In Closet(s), Storage, Soaking Tub, Pantry, Open Floorplan, Granite Counters, Eat-in Kitchen, Chandelier, Ceiling Fan(s), Recessed Lighting
- Doors: Multi Panel Doors
- Windows: Vinyl Frames
- Basement: Full
Interior area
- Total structure area: 2,820
- Total interior livable area: 2,820 sqft
Video & virtual tour
Property
Parking
- Total spaces: 2
- Parking features: Driveway, Garage Faces Front, Off Street, On Street, Oversized
- Garage spaces: 2
- Has uncovered spaces: Yes
Features
- Levels: Two
- Stories: 2
- Patio & porch: Patio
- Fencing: Privacy,Wood
Lot
- Size: 9,147 Square Feet
- Features: Level
Details
- Parcel number: 0180003013.00
- Other equipment: Sump Pump
Construction
Type & style
- Home type: SingleFamily
- Architectural style: Traditional
- Property subtype: Single Family Residence, Residential
Materials
- Brick, Vinyl Siding
- Foundation: Poured Concrete
- Roof: Shingle
Condition
- Existing Structure
- New construction: No
- Year built: 2015
Utilities & green energy
- Sewer: Public Sewer
- Water: Public
- Utilities for property: Cable Available
Community & HOA
HOA
- Has HOA: No
Location
- Region: Independence
Financial & listing details
- Price per square foot: $146/sqft
- Tax assessed value: $312,500
- Annual tax amount: $3,828
- Date on market: 7/8/2026
- Cumulative days on market: 17 days
Estimated market value
Not available
Estimated sales range
Not available
Not available
Price history
| Date | Event | Price |
|---|---|---|
| 7/24/2026 | Price change | $412,000-0.7%$146/sqft |
Source:  NKMLS #644419 Report a problem NKMLS #644419 Report a problem | ||
| 7/8/2026 | Listed for sale | $415,000+32.8%$147/sqft |
Source: NKMLS #644419 Report a problem | ||
| 5/28/2021 | Sold | $312,500+4.2%$111/sqft |
Source: Public Record Report a problem | ||
| 3/26/2021 | Pending sale | $299,900$106/sqft |
Source: NKMLS #546884 Report a problem | ||
| 3/26/2021 | Listed for sale | $299,900$106/sqft |
Source: NKMLS #546884 Report a problem | ||
| 3/21/2021 | Pending sale | $299,900$106/sqft |
Source: NKMLS #546884 Report a problem | ||
| 3/19/2021 | Listed for sale | $299,900+32.5%$106/sqft |
Source: NKMLS #546884 Report a problem | ||
| 5/4/2015 | Sold | $226,339+452%$80/sqft |
Source: Public Record Report a problem | ||
| 1/22/2015 | Sold | $41,000$15/sqft |
Source: Public Record Report a problem | ||
Public tax history
| Year | Property taxes | Tax assessment |
|---|---|---|
| 2024 | $3,828 -2.9% | $312,500 |
| 2023 | $3,944 -1.4% | $312,500 |
| 2022 | $4,000 +15.8% | $312,500 +17.5% |
| 2021 | $3,455 -6.4% | $265,900 +17.5% |
| 2020 | $3,693 | $226,300 |
| 2019 | $3,693 +1% | $226,300 |
| 2018 | $3,657 | $226,300 |
| 2017 | $3,657 +555.2% | $226,300 |
| 2015 | $558 +13.7% | $226,300 +465.8% |
| 2014 | $491 | $40,000 |
| 2013 | $491 | $40,000 |
| 2012 | -- | $40,000 |
| 2011 | -- | $40,000 |
| 2010 | -- | $40,000 |
| 2009 | -- | $40,000 |
| 2008 | -- | $40,000 |
| 2007 | -- | $40,000 |
| 2006 | -- | $40,000 |
Find assessor info on the county website
Monthly payment
Est. payment
Payment breakdown
Explore the cost of this home by adjusting the details. Changes won't be saved.Climate risks
Neighborhood: 41051
Nearby schools
GreatSchools rating
- 4/10Beechgrove Elementary SchoolGrades: PK-5Distance: 0.5 mi
- 6/10Summit View AcademyGrades: PK-8Distance: 2.7 mi
- 7/10Simon Kenton High SchoolGrades: 9-12Distance: 3.5 mi
Schools provided by the listing agent
- Elementary: Beechgrove Elementary
- Middle: Summit View Middle School
- High: Simon Kenton High
Source: NKMLS. This data may not be complete. We recommend contacting the local school district to confirm school assignments for this home.
- $335,3004 bd2 ba2.2k sqft9903 Codyview Dr, Independence, KY 41051Off Market
- $374,8004 bd2 ba2.1k sqft9893 Codyview Dr, Independence, KY 41051Off Market
- $399,600-- bd-- ba2.8k sqft1096 Cherryknoll Ct, Independence, KY 41051Off Market
- $365,0004 bd3 ba2.1k sqft9907 Codyview Dr, Independence, KY 41051Sold
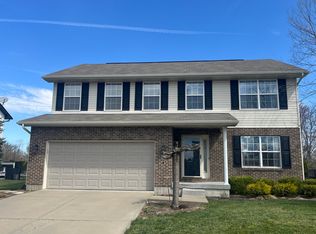
- $390,0004 bd4 ba2.8k sqft1095 Cherryknoll Ct, Independence, KY 41051Sold
- $357,4003 bd2 ba1.3k sqft9887 Codyview Dr, Independence, KY 41051Off Market
- $361,3004 bd3 ba2.1k sqft9911 Codyview Dr, Independence, KY 41051Off Market
- $389,0005 bd3 ba-- sqft9896 Codyview Dr, Independence, KY 41051Sold
A local agent can set up tours, give advice and negotiate with sellers.
A local lender can help you make sure your offer is ready when you are.
Similar homes
- $429,0004 bd4 ba2.5k sqft10324 Stonewall Ct, Independence, KY 41051For Sale
 MLS ID #644818, Matthew Miller, Resource Realty Partners. NKMLS
 - $315,0003 bd3 ba1.6k sqft934 Wedgewood Dr, Independence, KY 41051For Sale
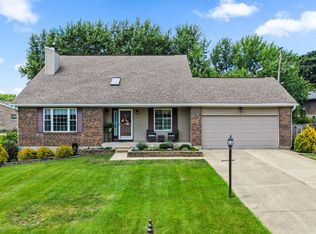 MLS ID #644341, The Cindy Shetterly Team, Keller Williams Realty Service. NKMLS
 - $440,0004 bd3 ba2.7k sqft1340 Meadowcrest Cir, Independence, KY 41051For Sale
 MLS ID #644512, Jamie Nussbaum-Loveless, Berkshire Hathaway HomeService. NKMLS
 - $447,9004 bd3 ba2.3k sqft2819 Bentwood Dr, Independence, KY 41051For Sale
 MLS ID #643868, Lisa Brandenburg, Huff Realty - Florence. NKMLS
 - $354,9004 bd3 ba1.9k sqft10579 Pepperwood Dr, Independence, KY 41051For SaleMLS ID #644233, Denise McCoy, RE/MAX Victory + Affiliates. NKMLS
- $385,0003 bd3 ba1.9k sqft10568 Elderberry Ln, Independence, KY 41051For SaleMLS ID #644814, Denise McCoy, RE/MAX Victory + Affiliates. NKMLS
- $400,0004 bd3 ba2.2k sqft3322 Kingsburg Ct, Erlanger, KY 41018For SaleMLS ID #644720, Lindsay Heeger, eXp Realty LLC. NKMLS
- $469,0005 bd4 ba3.3k sqft2146 Golden Valley Dr, Independence, KY 41051For SaleMLS ID #641380, Christina Hansman, Pivot Realty Group. NKMLS
- $420,0004 bd3 ba2.2k sqft1630 Cherry Blossom Dr, Independence, KY 41051For SaleMLS ID #640983, Chelsie Vogelpohl, Keller Williams Realty Service. NKMLS
- $394,9004 bd4 ba2.3k sqft10420 Blacksmith Pl, Florence, KY 41042For SaleMLS ID #644221, Team Sanders, Sibcy Cline, REALTORS-Florence. NKMLS
- $429,9004 bd4 ba2.4k sqft10094 Brandsteade Ct, Union, KY 41091For SaleMLS ID #643007, Ariel Sizemore, Keller Williams Realty Service. NKMLS
- $425,0004 bd4 ba3.5k sqft8442 Woodcreek Dr, Florence, KY 41042For SaleMLS ID #644417, Sara Scheyer Arnett, RE/MAX Victory + Affiliates. NKMLS
- $415,0004 bd3 ba2.1k sqft4847 Dartmouth Dr, Burlington, KY 41005For SaleMLS ID #644385, Brian Smith, Keller Williams Realty Service. NKMLS
- $440,0004 bd4 ba3.2k sqft1112 Abbington Dr, Union, KY 41091For SaleMLS ID #642651, Jessica Reeves, Sibcy Cline, REALTORS-Florence. NKMLS
- $458,0004 bd3 ba2.9k sqft1311 Scottish Ln, Union, KY 41091For SaleMLS ID #644196, Amy Zimmerman, exp Realty, LLC. NKMLS
- $439,9004 bd4 ba2.5k sqft1218 Napa Ridge Ct, Union, KY 41091For SaleMLS ID #643565, Teresa Kraft, Coldwell Banker Realty FM. NKMLS
- $364,0004 bd3 ba1.9k sqft3387 Mary Teal Ln, Burlington, KY 41005For SaleMLS ID #644964, Caldwell Group, eXp Realty, LLC. NKMLS
- $459,0004 bd3 ba2.3k sqft10870 War Admiral Dr, Union, KY 41091For SaleMLS ID #644353, The Vories Team, Keller Williams Realty Service. NKMLS
- $399,9003 bd4 ba1.9k sqft795 Elizabeth Dr, Florence, KY 41042For SaleMLS ID #642922, Chad Stice, Coldwell Banker Realty. NKMLS
- $400,0004 bd4 ba2k sqft4817 Cornell Dr, Burlington, KY 41005For SaleMLS ID #643780, Mike Parker, Huff Realty - Florence. NKMLS
