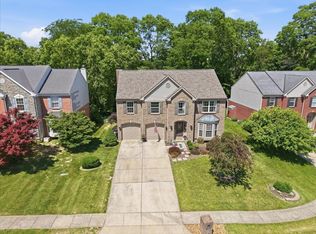
Here is a Lancashire beauty you need to check out. This well maintained 4 bedroom home in Plantation Pointe has everything you want. Walk into the foyer and be greeted by the formal living room, or office in today's modern usage. Across you will see the formal dining room, attached to the well appointed kitchen with wood cabinetry and eat-in dining area. Continue around to the family room with gas fireplace. Also on the main floor is the laundry room, powder room, and access to the extended two car garage. Wander upstairs to find a large loft, great for relaxing, library, or office area. Continue on to the roomy upstairs bedrooms, two with walk in closets. Admire the spacious primary bedroom with vaulted ceiling and an ensuite bathroom, featuring a walk in closet and separate tub and shower. If all that wasn't enough, be sure to check out the finished basement with the stately monkeypod wood bar, theater area, half bath, and storage rooms. Outside living is easy here, with the patio and mostly fenced back yard. The HOA includes 3 community pools and clubhouse usage too. With the added advantages of a new roof and new HVAC system, plus being conveniently located near shopping, food, schools, and freeway access, what more do you need? New price, ready for you!
For sale
Price cut: $10K (6/30)
$440,000
1112 Abbington Dr, Union, KY 41091
4beds
3,260sqft
:
Get pre-qualified$2,888/mo
Single Family Residence, Residential
Built in 2003
10,018 Square Feet Lot
$-- Zestimate®
$135/sqft
$35/mo HOA
What's special
Eat-in dining areaNew roofLaundry roomRoomy upstairs bedroomsExtended two car garageFormal dining room
- 66 days |
- 503 |
- 23 |
Zillow last checked:
Listing updated:
Listed by:
Jessica Reeves 859-878-8100,
Sibcy Cline, REALTORS-Florence
Source: NKMLS,MLS#: 642651
Facts & features
Interior
Bedrooms & bathrooms
- Bedrooms: 4
- Bathrooms: 4
- Full bathrooms: 2
- 1/2 bathrooms: 2
Primary bedroom
- Features: Carpet Flooring, Ceiling Fan(s), Vaulted Ceiling(s)
- Level: Second
- Area: 414
- Dimensions: 23 x 18
Bedroom 2
- Features: Carpet Flooring
- Level: Second
- Area: 168
- Dimensions: 14 x 12
Bedroom 3
- Features: Carpet Flooring
- Level: Second
- Area: 156
- Dimensions: 13 x 12
Bedroom 4
- Features: Carpet Flooring
- Level: Second
- Area: 156
- Dimensions: 13 x 12
Other
- Features: Carpet Flooring
- Level: Lower
- Area: 864
- Dimensions: 32 x 27
Breakfast room
- Features: Plank Flooring
- Level: First
- Area: 135
- Dimensions: 15 x 9
Dining room
- Features: Carpet Flooring, Chandelier
- Level: First
- Area: 180
- Dimensions: 15 x 12
Entry
- Features: Wood Flooring
- Level: First
- Area: 91
- Dimensions: 13 x 7
Family room
- Features: Carpet Flooring, Ceiling Fan(s)
- Level: First
- Area: 483
- Dimensions: 23 x 21
Kitchen
- Features: Wood Flooring, Wood Cabinets
- Level: First
- Area: 156
- Dimensions: 13 x 12
Laundry
- Features: Laminate Flooring
- Level: First
- Area: 78
- Dimensions: 13 x 6
Loft
- Features: Carpet Flooring
- Level: Second
- Area: 460
- Dimensions: 23 x 20
Media room
- Features: See Remarks
- Level: Lower
- Area: 132
- Dimensions: 12 x 11
Office
- Features: Carpet Flooring
- Level: First
- Area: 195
- Dimensions: 15 x 13
Heating
- Has Heating (Unspecified Type)
Cooling
- Central Air
Appliances
- Included: Stainless Steel Appliance(s), Electric Range, Dishwasher, Dryer, Microwave, Range, Refrigerator, Washer
- Laundry: Laundry Room, Main Level, Washer Hookup
Features
- Laminate Counters, Kitchen Island, Walk-In Closet(s), Soaking Tub, Open Floorplan, Eat-in Kitchen, Double Vanity, Dry Bar, Chandelier, Ceiling Fan(s), High Ceilings, Natural Woodwork, Recessed Lighting
- Doors: Barn Door(s)
- Windows: Double Hung
- Number of fireplaces: 1
- Fireplace features: Gas
Interior area
- Total structure area: 3,260
- Total interior livable area: 3,260 sqft
Property
Parking
- Total spaces: 2
- Parking features: Attached, Driveway, Garage
- Attached garage spaces: 2
- Has uncovered spaces: Yes
Features
- Levels: Two
- Stories: 2
- Patio & porch: Covered, Patio, Porch
- Exterior features: Private Yard, Fire Pit
- Has view: Yes
- View description: Neighborhood
Lot
- Size: 10,018 Square Feet
- Dimensions: 70 x 140
- Features: Cul-De-Sac, Sloped
Details
- Parcel number: 063.0016100.00
- Zoning description: Residential
Construction
Type & style
- Home type: SingleFamily
- Architectural style: Traditional
- Property subtype: Single Family Residence, Residential
Materials
- Brick Veneer, Brick, Vinyl Siding
- Foundation: Concrete Perimeter, Poured Concrete
- Roof: Shingle
Condition
- Existing Structure
- New construction: No
- Year built: 2003
Utilities & green energy
- Sewer: Public Sewer
- Water: Public
Community & HOA
Community
- Security: Smoke Detector(s)
- Subdivision: Lancashire
HOA
- Has HOA: Yes
- Amenities included: Pool, Clubhouse
- HOA fee: $425 annually
Location
- Region: Union
Financial & listing details
- Price per square foot: $135/sqft
- Tax assessed value: $255,500
- Annual tax amount: $2,882
- Date on market: 5/23/2026
- Cumulative days on market: 67 days
- Road surface type: Paved
Estimated market value
Not available
Estimated sales range
Not available
Not available
Price history
| Date | Event | Price |
|---|---|---|
| 6/30/2026 | Price change | $440,000-2.2%$135/sqft |
Source:  NKMLS #642651 Report a problem NKMLS #642651 Report a problem | ||
| 6/12/2026 | Listed for sale | $450,000$138/sqft |
Source: NKMLS #642651 Report a problem | ||
| 6/4/2026 | Pending sale | $450,000$138/sqft |
Source: NKMLS #642651 Report a problem | ||
| 5/15/2026 | Listed for sale | $450,000$138/sqft |
Source: NKMLS #642651 Report a problem | ||
Public tax history
| Year | Property taxes | Tax assessment |
|---|---|---|
| 2024 | $2,882 -3.4% | $255,500 |
| 2023 | $2,983 +4% | $255,500 |
| 2022 | $2,869 -0.2% | $255,500 |
| 2021 | $2,874 -4.2% | $255,500 |
| 2020 | $3,000 | $255,500 +7.6% |
| 2019 | $3,000 +7.8% | $237,400 |
| 2018 | $2,784 +2.8% | $237,400 |
| 2017 | $2,709 | $237,400 |
| 2015 | $2,709 +6.9% | $237,400 +3.6% |
| 2013 | $2,535 | $229,180 |
| 2012 | -- | $229,180 |
| 2011 | -- | $229,180 |
| 2010 | -- | $229,180 |
| 2009 | -- | $229,180 |
Find assessor info on the county website
Monthly payment
Est. payment
Payment breakdown
Explore the cost of this home by adjusting the details. Changes won't be saved.Climate risks
Neighborhood: 41091
Nearby schools
GreatSchools rating
- 8/10Erpenbeck Elementary SchoolGrades: PK-5Distance: 1 mi
- 4/10Ockerman Middle SchoolGrades: 6-8Distance: 2.1 mi
- 9/10Larry A. Ryle High SchoolGrades: 9-12Distance: 1.5 mi
Schools provided by the listing agent
- Elementary: Erpenbeck Elementary
- Middle: Ockerman Middle School
- High: Ryle High
Source: NKMLS. This data may not be complete. We recommend contacting the local school district to confirm school assignments for this home.

- $415,6004 bd3 ba2.5k sqft1116 Abbington Dr, Union, KY 41091Off Market
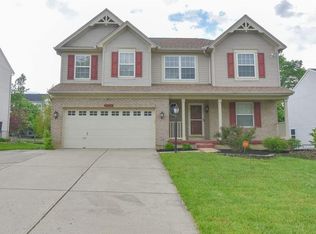
- $411,1004 bd3 ba2.5k sqft1108 Abbington Dr, Union, KY 41091Off Market
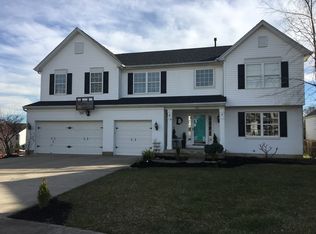
- $502,0005 bd4 ba4.5k sqft1191 Napa Ridge Ct, Union, KY 41091Off Market
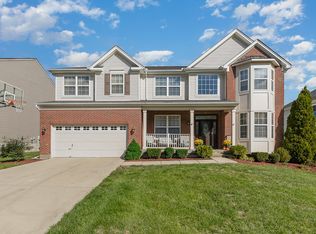
- $407,5004 bd4 ba3.2k sqft1120 Abbington Dr, Union, KY 41091Sold
- $449,8004 bd4 ba2.5k sqft1104 Abbington Dr, Union, KY 41091Off Market
- $372,2004 bd2 ba3.1k sqft1195 Napa Ridge Ct, Union, KY 41091Off Market
- $406,6004 bd2 ba2.5k sqft1113 Abbington Dr, Union, KY 41091Off Market
- $440,6004 bd2 ba3k sqft1117 Abbington Dr, Union, KY 41091Off Market
A local agent can set up tours, give advice and negotiate with sellers.
Similar homes
- $429,9004 bd4 ba2.4k sqft10094 Brandsteade Ct, Union, KY 41091For Sale
 MLS ID #643007, Ariel Sizemore, Keller Williams Realty Service. NKMLS
 - $499,9004 bd4 ba3.2k sqft10108 Brandsteade Ct, Union, KY 41091For Sale
 MLS ID #643409, Nikki Culbertson, Culbertson Real Estate Group. NKMLS
 - $519,9004 bd4 ba3k sqft1111 Bayswater Dr, Union, KY 41091For Sale
 MLS ID #644738, Greg Ryan, Huff Realty - Florence. NKMLS
 - $500,0004 bd4 ba3.5k sqft10882 War Admiral Dr, Union, KY 41091For Sale
 MLS ID #643458, Team Sanders, Sibcy Cline, REALTORS-Florence. NKMLS
 - $599,9004 bd3 ba2.3k sqft10509 Killarney Dr, Union, KY 41091For SaleMLS ID #645124, Dawn Craven, Coldwell Banker Realty FM. NKMLS
- $550,0005 bd5 ba3.1k sqft10195 Lewis Ln, Union, KY 41091For SaleMLS ID #644525, Blaire Hancock, Simple Fee Realty. NKMLS
- $415,0003 bd2 ba2.1k sqft10071 Timbercreek Dr, Union, KY 41091For SaleMLS ID #644248, Team Sanders, Sibcy Cline, REALTORS-Florence. NKMLS
- $514,9005 bd5 ba2.5k sqft1153 Appomattox Dr, Florence, KY 41042For SaleMLS ID #643681, Shane Achor, Coldwell Banker Realty. NKMLS
- $618,0004 bd4 ba3k sqft1125 Maxwell Dr, Union, KY 41091For SaleMLS ID #644915, Adrean Henson, KW Seven Hills Realty. NKMLS
- $500,0004 bd4 ba2.7k sqft8429 Saint Louis Blvd, Union, KY 41091For SaleMLS ID #643425, Leah Raniero, Keller Williams Realty Service. NKMLS
- $425,0004 bd4 ba3.5k sqft8442 Woodcreek Dr, Florence, KY 41042For SaleMLS ID #644417, Sara Scheyer Arnett, RE/MAX Victory + Affiliates. NKMLS
- $499,9005 bd4 ba2.7k sqft4624 Donegal Ave, Union, KY 41091For SaleMLS ID #644434, Debbie Steiner, Huff Realty - Florence. NKMLS
- $639,9004 bd4 ba3.3k sqft11065 Galileo Blvd, Union, KY 41091For SaleMLS ID #644142, Team Sanders, Sibcy Cline, REALTORS-Florence. NKMLS
- $394,9004 bd4 ba2.3k sqft10420 Blacksmith Pl, Florence, KY 41042For SaleMLS ID #644221, Team Sanders, Sibcy Cline, REALTORS-Florence. NKMLS
- $538,0005 bd4 ba2.8k sqft11515 Herber Ct, Walton, KY 41094For Sale By Owner
- $539,0004 bd4 ba3.4k sqft8397 Saint Louis Blvd, Union, KY 41091For SaleMLS ID #643896, Kathy Sandel, Coldwell Banker Realty FM. NKMLS
- $609,0003 bd4 ba1.8k sqft10651 Aspen Pl, Union, KY 41091For SaleMLS ID #644976, Heather Townsend, Huff Realty - Florence. NKMLS
- $459,0004 bd3 ba2.7k sqft1822 Mountainview Ct, Florence, KY 41042For SaleMLS ID #640945, Lianna Nguyen, eXp Realty, LLC. NKMLS
- $412,0004 bd3 ba2.8k sqft9899 Codyview Dr, Independence, KY 41051For SaleMLS ID #644419, Bradley Treas, Huff Realty - Florence. NKMLS
- $629,0004 bd4 ba3.5k sqft2081 Blankenbecker Dr, Florence, KY 41042For SaleMLS ID #645052, Jeffrey Forlenza, Diversified Realty Services. NKMLS
