Stunning, pre-inspected 4BR home in coveted Hempsteade! This unique, open floor plan features a rare 1st-floor primary suite and a dramatic two-story great room with soaring ceilings. The heart of the home boasts an open kitchen with an expansive counter bar, flowing seamlessly into a bonus sunroom. Loaded with additional finished living space, this property offers ultimate flexibility. Step outside to your private outdoor oasis, featuring a brand-new deck and a fenced backyard. Enjoy premium community amenities just a short walk away, including a satellite pool, playset, and fishing ponds. Nestled in the top-rated Mann/Gray/Ryle school district, you are minutes from Union shopping and quick interstate access via Mt. Zion Rd. Peace of mind is built right in--this home comes pre-inspected with several items already repaired (see attached Combs Inspections report). Move-in ready and a absolute MUST SEE!
For sale
Price cut: $5.1K (7/16)
$519,900
1111 Bayswater Dr, Union, KY 41091
4beds
3,073sqft
:
Get pre-qualified$3,464/mo
Single Family Residence, Residential
Built in 2004
0.27 Acres Lot
$-- Zestimate®
$169/sqft
$58/mo HOA
What's special
- 16 days |
- 685 |
- 26 |
Likely to sell faster than
Zillow last checked:
Listing updated:
Listed by:
Greg Ryan 859-304-0680,
Huff Realty - Florence
Source: NKMLS,MLS#: 644738
Facts & features
Interior
Bedrooms & bathrooms
- Bedrooms: 4
- Bathrooms: 4
- Full bathrooms: 2
- 1/2 bathrooms: 2
Primary bedroom
- Features: Carpet Flooring, Bath Adjoins, Cathedral Ceiling(s), Ceiling Fan(s)
- Level: First
- Area: 320
- Dimensions: 20 x 16
Bedroom 2
- Features: Carpet Flooring
- Level: Second
- Area: 225
- Dimensions: 15 x 15
Bedroom 3
- Features: Carpet Flooring
- Level: Second
- Area: 110
- Dimensions: 11 x 10
Bedroom 4
- Features: Carpet Flooring
- Level: Second
- Area: 176
- Dimensions: 16 x 11
Bathroom 2
- Features: Full Finished Half Bath, Hardwood Floors
- Level: First
- Area: 24
- Dimensions: 6 x 4
Bathroom 3
- Features: Full Finished Bath, Double Vanity, Shower, Tub
- Level: Second
- Area: 60
- Dimensions: 12 x 5
Bathroom 4
- Features: Full Finished Half Bath
- Level: Basement
- Area: 25
- Dimensions: 5 x 5
Other
- Features: Carpet Flooring
- Level: Basement
- Area: 608
- Dimensions: 38 x 16
Other
- Features: Closet(s)
- Level: Basement
- Area: 165
- Dimensions: 15 x 11
Breakfast room
- Features: Walk-Out Access, Hardwood Floors
- Level: First
- Area: 130
- Dimensions: 13 x 10
Dining room
- Features: Carpet Flooring, Chandelier
- Level: First
- Area: 176
- Dimensions: 16 x 11
Exercise room
- Features: Laminate Flooring
- Level: Basement
- Area: 266
- Dimensions: 19 x 14
Family room
- Features: Fireplace(s), Carpet Flooring, Ceiling Fan(s)
- Level: First
- Area: 361
- Dimensions: 19 x 19
Kitchen
- Features: Kitchen Island, Pantry, Wood Cabinets, Hardwood Floors
- Level: First
- Area: 169
- Dimensions: 13 x 13
Laundry
- Features: Walk-Out Access, Utility Sink
- Level: First
- Area: 66
- Dimensions: 11 x 6
Office
- Features: Carpet Flooring
- Level: First
- Area: 140
- Dimensions: 14 x 10
Other
- Features: Closet(s)
- Level: Basement
- Area: 195
- Dimensions: 15 x 13
Primary bath
- Features: Double Vanity, Shower, Soaking Tub
- Level: First
- Area: 99
- Dimensions: 11 x 9
Other
- Features: Walk-Out Access, Tile Flooring
- Level: First
- Area: 325
- Dimensions: 25 x 13
Heating
- Has Heating (Unspecified Type)
Cooling
- Central Air
Appliances
- Included: Stainless Steel Appliance(s), Electric Oven, Electric Range, Dishwasher, Dryer, Microwave, Range, Refrigerator, Washer
- Laundry: Electric Dryer Hookup, Laundry Room, Main Level, Washer Hookup
Features
- Stone Counters, Pantry, Open Floorplan, High Speed Internet, Granite Counters, Entrance Foyer, Eat-in Kitchen, Double Vanity, Crown Molding, Chandelier, Breakfast Bar, Cathedral Ceiling(s), Ceiling Fan(s), High Ceilings, Recessed Lighting, Vaulted Ceiling(s), Master Downstairs
- Windows: Double Hung, Vinyl Frames
- Basement: Full
- Number of fireplaces: 1
- Fireplace features: Gas
Interior area
- Total structure area: 4,414
- Total interior livable area: 3,073 sqft
Video & virtual tour
Property
Parking
- Total spaces: 2
- Parking features: Attached, Driveway, Garage, Garage Door Opener, Garage Faces Front, Off Street, On Street
- Attached garage spaces: 2
- Has uncovered spaces: Yes
Features
- Levels: Two
- Stories: 2
- Patio & porch: Deck, Enclosed, Patio
- Exterior features: Private Yard, Fire Pit, Outdoor Grill
- Fencing: Wood
- Has view: Yes
- View description: Trees/Woods
Lot
- Size: 0.27 Acres
- Dimensions: 80 x 149
- Features: Cul-De-Sac
Details
- Parcel number: 063.0012354.00
- Zoning description: Residential
Construction
Type & style
- Home type: SingleFamily
- Architectural style: Traditional
- Property subtype: Single Family Residence, Residential
Materials
- Brick Veneer, Brick, Stone, Vinyl Siding
- Foundation: Concrete Perimeter, Poured Concrete
- Roof: Asphalt,Shingle
Condition
- Existing Structure
- New construction: No
- Year built: 2004
Utilities & green energy
- Sewer: Public Sewer
- Water: Public
Community & HOA
Community
- Security: Smoke Detector(s)
- Subdivision: Hempsteade
HOA
- Has HOA: Yes
- Amenities included: Lake Year Round, Playground, Pool, Tennis Court(s), Clubhouse, Trail(s)
- HOA fee: $700 annually
Location
- Region: Union
Financial & listing details
- Price per square foot: $169/sqft
- Tax assessed value: $429,900
- Annual tax amount: $4,797
- Date on market: 7/16/2026
- Cumulative days on market: 54 days
Estimated market value
Not available
Estimated sales range
Not available
Not available
Price history
| Date | Event | Price |
|---|---|---|
| 7/16/2026 | Price change | $519,900-1%$169/sqft |
Source:  NKMLS #644738 Report a problem NKMLS #644738 Report a problem | ||
| 6/24/2026 | Listed for sale | $525,000$171/sqft |
Source: NKMLS #643021 Report a problem | ||
| 6/2/2026 | Pending sale | $525,000$171/sqft |
Source: NKMLS #643021 Report a problem | ||
| 5/28/2026 | Price change | $525,000-2.8%$171/sqft |
Source: NKMLS #643021 Report a problem | ||
| 5/27/2026 | Pending sale | $539,900$176/sqft |
Source: NKMLS #642702 Report a problem | ||
| 5/18/2026 | Listed for sale | $539,900+25.6%$176/sqft |
Source: NKMLS #642702 Report a problem | ||
| 7/19/2022 | Sold | $429,900$140/sqft |
Source: Public Record Report a problem | ||
| 6/9/2022 | Pending sale | $429,900$140/sqft |
Source: NKMLS #604737 Report a problem | ||
| 6/6/2022 | Listed for sale | $429,900+35.2%$140/sqft |
Source: NKMLS #604737 Report a problem | ||
| 6/21/2010 | Sold | $318,000$103/sqft |
Source: Public Record Report a problem | ||
Public tax history
| Year | Property taxes | Tax assessment |
|---|---|---|
| 2024 | $4,797 -3.4% | $429,900 |
| 2023 | $4,967 +31.1% | $429,900 +27.4% |
| 2022 | $3,788 -0.2% | $337,400 |
| 2021 | $3,796 +2.2% | $337,400 +6.1% |
| 2020 | $3,716 | $318,020 |
| 2019 | $3,716 +0.3% | $318,020 |
| 2018 | $3,704 +2.1% | $318,020 |
| 2017 | $3,629 | $318,020 |
| 2015 | $3,629 +3.2% | $318,020 +0% |
| 2013 | $3,517 | $318,000 |
| 2012 | -- | $318,000 |
| 2011 | -- | $318,000 +6% |
| 2010 | -- | $300,000 |
| 2009 | -- | $300,000 |
Find assessor info on the county website
Monthly payment
Est. payment
Payment breakdown
Explore the cost of this home by adjusting the details. Changes won't be saved.Climate risks
Neighborhood: 41091
Nearby schools
GreatSchools rating
- 9/10Shirley Mann Elementary SchoolGrades: PK-5Distance: 1.1 mi
- 8/10Gray Middle SchoolGrades: 6-8Distance: 1.3 mi
- 9/10Larry A. Ryle High SchoolGrades: 9-12Distance: 1.1 mi
Schools provided by the listing agent
- Elementary: Shirley Mann School
- Middle: Gray Middle School
- High: Ryle High
Source: NKMLS. This data may not be complete. We recommend contacting the local school district to confirm school assignments for this home.
- $487,5004 bd4 ba2.8k sqft1115 Bayswater Dr, Union, KY 41091Off Market
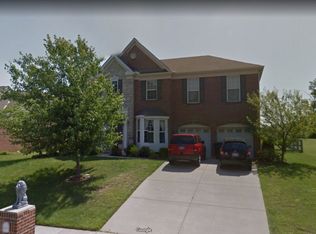
- $500,0004 bd4 ba3.2k sqft1107 Bayswater Dr, Union, KY 41091Sold

- $468,0004 bd3 ba2.8k sqft1343 Scottish Ln, Union, KY 41091Off Market
- $541,7004 bd3 ba3k sqft1119 Bayswater Dr, Union, KY 41091Off Market
- $481,2004 bd2 ba2.5k sqft1103 Bayswater Dr, Union, KY 41091Off Market
- $375,8003 bd3 ba2k sqft1296 Farmcrest Dr, Union, KY 41091Off Market
- $429,1004 bd2 ba2.2k sqft1347 Scottish Ln, Union, KY 41091Off Market
- $317,0003 bd2 ba1.2k sqft1292 Farmcrest Dr, Union, KY 41091Off Market
A local agent can set up tours, give advice and negotiate with sellers.
A local lender can help you make sure your offer is ready when you are.
Similar homes
- $600,0005 bd5 ba3.2k sqft1103 Ashton Ct, Union, KY 41091For Sale
 MLS ID #645181, Melissa Van Treeck, Simple Fee Realty. NKMLS
 - $539,0004 bd3 ba3.3k sqft11512 Gregson Ct, Union, KY 41091For Sale
 MLS ID #644416, Ryan Harvey, Wyndham Lyons Realty Ser LLC. NKMLS
 - $550,0005 bd5 ba4.3k sqft10195 Lewis Ln, Union, KY 41091For Sale
 MLS ID #644525, Blaire Hancock, Simple Fee Realty. NKMLS
 - $499,8004 bd4 ba3.2k sqft10108 Brandsteade Ct, Union, KY 41091For Sale
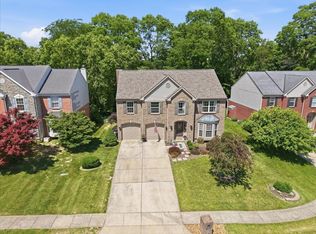 MLS ID #643409, Nikki Culbertson, Culbertson Real Estate Group. NKMLS
 - $599,9004 bd3 ba2.3k sqft10509 Killarney Dr, Union, KY 41091For SaleMLS ID #645124, Dawn Craven, Coldwell Banker Realty FM. NKMLS
- $599,0004 bd4 ba3k sqft1125 Maxwell Dr, Union, KY 41091For SaleMLS ID #644915, Adrean Henson, KW Seven Hills Realty. NKMLS
- $454,0004 bd3 ba2.3k sqft10870 War Admiral Dr, Union, KY 41091For SaleMLS ID #644353, The Vories Team, Keller Williams Realty Service. NKMLS
- $510,0004 bd4 ba2.3k sqft4056 Denny Ln, Union, KY 41091For SaleMLS ID #644989, Shane Reno, Huff Realty - Florence. NKMLS
- $429,9004 bd4 ba2.4k sqft10094 Brandsteade Ct, Union, KY 41091For SaleMLS ID #643007, Ariel Sizemore, Keller Williams Realty Service. NKMLS
- $459,0004 bd3 ba2.9k sqft943 Lakepointe Ct, Union, KY 41091For SaleMLS ID #640272, Jennifer Oney-Hill, RE/MAX Victory + Affiliates. NKMLS
- $639,9004 bd4 ba3.3k sqft11065 Galileo Blvd, Union, KY 41091For SaleMLS ID #644142, Team Sanders, Sibcy Cline, REALTORS-Florence. NKMLS
- $440,0004 bd4 ba3.2k sqft1112 Abbington Dr, Union, KY 41091For SaleMLS ID #642651, Jessica Reeves, Sibcy Cline, REALTORS-Florence. NKMLS
- $439,9004 bd4 ba2.5k sqft1218 Napa Ridge Ct, Union, KY 41091For SaleMLS ID #643565, Teresa Kraft, Coldwell Banker Realty FM. NKMLS
- $495,0005 bd4 ba2.7k sqft4624 Donegal Ave, Union, KY 41091For SaleMLS ID #644434, Debbie Steiner, Huff Realty - Florence. NKMLS
- $539,0004 bd4 ba3.4k sqft8397 Saint Louis Blvd, Union, KY 41091For SaleMLS ID #643896, Kathy Sandel, Coldwell Banker Realty FM. NKMLS
- $609,0003 bd4 ba1.8k sqft10651 Aspen Pl, Union, KY 41091For SaleMLS ID #644976, Heather Townsend, Huff Realty - Florence. NKMLS
- $514,9005 bd5 ba2.5k sqft1153 Appomattox Dr, Florence, KY 41042For SaleMLS ID #643681, Shane Achor, Coldwell Banker Realty. NKMLS
- $515,0003 bd3 ba2.2k sqft1038 Belmont Park, Union, KY 41091For Sale By Owner
- $699,9234 bd4 ba3.7k sqft2524 Three Trees Ln, Union, KY 41091For SaleMLS ID #644138, Aaron Smith, eXp Realty, LLC. NKMLS
- $619,9004 bd5 ba3.1k sqft8604 Treeline Dr, Florence, KY 41042For SaleMLS ID #645269, Dawn Craven, Coldwell Banker Realty FM. NKMLS
