Stunning Brick Two Story Home In Triple Crown - Your Dream Home Awaits*4 Spacious Bedrooms: All Conveniently Located Upstairs For Privacy And Comfort*2 Full Baths & 1 Half Bath: Perfect For Family And Guests*Gourmet Kitchen: Newly Updated With Gorgeous Granite Countertops, Sleek 42-Inch White Cabinets, And A Stylish Island - Ideal For Culinary Enthusiasts*Expansive Great Room: Featuring Vaulted Ceilings And A Cozy Fireplace - Perfect For Entertaining Or Relaxing With Loved Ones*Outdoor Oasis: Enjoy A KY-3Board Fenced Backyard With Mature Trees, Providing Both Space And Tranquility*Modern Conveniences: Newer Water Heater And HVAC Ensure Peace Of Mind*Elegant Touches: Crown Molding And Updated Baths, Including A Luxurious Master Ensuite With A Brand-New Vanity*Why You'll Love It: This Home Combines Modern Updates With Classic Charm, Making It The Perfect Sanctuary For Families Of All Sizes. Located In The Desirable Triple Crown Community, Ryle High School And Gray Middle School*
For sale
Price cut: $5K (7/31)
$454,000
10870 War Admiral Dr, Union, KY 41091
4beds
2,384sqft
:
Get pre-qualified$2,982/mo
Single Family Residence, Residential
Built in 1997
0.29 Acres Lot
$445,900 Zestimate®
$190/sqft
$42/mo HOA
What's special
- 36 days |
- 675 |
- 39 |
Likely to sell faster than
Zillow last checked:
Listing updated:
Listed by:
The Vories Team 859-240-0727,
Keller Williams Realty Service,
Jennifer Haubner-Vories 859-991-9035,
Keller Williams Realty Service
Source: NKMLS,MLS#: 644353
Facts & features
Interior
Bedrooms & bathrooms
- Bedrooms: 4
- Bathrooms: 3
- Full bathrooms: 2
- 1/2 bathrooms: 1
Primary bedroom
- Features: Carpet Flooring, Walk-In Closet(s), Bath Adjoins, Ceiling Fan(s)
- Level: Second
- Area: 210
- Dimensions: 15 x 14
Bedroom 2
- Features: Carpet Flooring, Walk-In Closet(s), Ceiling Fan(s)
- Level: Second
- Area: 110
- Dimensions: 11 x 10
Bedroom 3
- Features: Carpet Flooring, Ceiling Fan(s)
- Level: Second
- Area: 132
- Dimensions: 12 x 11
Bedroom 4
- Features: Carpet Flooring, Ceiling Fan(s)
- Level: Second
- Area: 99
- Dimensions: 11 x 9
Bathroom 2
- Features: Full Finished Half Bath
- Level: First
- Area: 18
- Dimensions: 6 x 3
Bathroom 2
- Features: Full Finished Bath, Tub With Shower
- Level: Second
- Area: 35
- Dimensions: 7 x 5
Breakfast room
- Features: Hardwood Floors, Bow Window(s)
- Level: First
- Area: 144
- Dimensions: 12 x 12
Dining room
- Features: Carpet Flooring, Chandelier
- Level: First
- Area: 143
- Dimensions: 13 x 11
Entry
- Features: Walk-Out Access, Closet(s), Hardwood Floors
- Level: First
- Area: 80
- Dimensions: 16 x 5
Family room
- Description: Vaulted Ceilings, Chandelier
- Features: Walk-Out Access, Fireplace(s), Carpet Flooring
- Level: First
- Area: 380
- Dimensions: 20 x 19
Kitchen
- Features: Kitchen Island, Eat-in Kitchen, Pantry, Solid Surface Counters, Recessed Lighting, Hardwood Floors
- Level: First
- Area: 120
- Dimensions: 12 x 10
Laundry
- Features: Utility Sink, Luxury Vinyl Flooring
- Level: First
- Area: 35
- Dimensions: 7 x 5
Living room
- Features: Carpet Flooring
- Level: First
- Area: 192
- Dimensions: 16 x 12
Primary bath
- Features: Double Vanity, Shower, Luxury Vinyl Flooring
- Level: Second
- Area: 120
- Dimensions: 12 x 10
Heating
- Has Heating (Unspecified Type)
Cooling
- Central Air
Appliances
- Included: Stainless Steel Appliance(s), Gas Cooktop, Gas Oven, Dishwasher, Disposal, Refrigerator
- Laundry: Electric Dryer Hookup, Laundry Room, Main Level, Washer Hookup
Features
- Kitchen Island, Walk-In Closet(s), Stone Counters, Pantry, Entrance Foyer, Eat-in Kitchen, Double Vanity, Chandelier, Ceiling Fan(s), Recessed Lighting, Vaulted Ceiling(s)
- Doors: Multi Panel Doors
- Windows: Bow Window(s), Picture Window(s), Slider Window(s)
- Basement: Partial
- Number of fireplaces: 1
- Fireplace features: Brick, Wood Burning
Interior area
- Total structure area: 2,384
- Total interior livable area: 2,384 sqft
Property
Parking
- Total spaces: 2
- Parking features: Attached, Driveway, Garage, Garage Door Opener, Garage Faces Front
- Attached garage spaces: 2
- Has uncovered spaces: Yes
Features
- Levels: Two
- Stories: 2
- Patio & porch: Patio
- Fencing: See Remarks,Wire,Wood
Lot
- Size: 0.29 Acres
Details
- Parcel number: 064.0407154.00
- Zoning description: Residential
Construction
Type & style
- Home type: SingleFamily
- Architectural style: Traditional
- Property subtype: Single Family Residence, Residential
Materials
- Brick, Vinyl Siding
- Foundation: Poured Concrete
- Roof: Shingle
Condition
- Existing Structure
- New construction: No
- Year built: 1997
Utilities & green energy
- Sewer: Public Sewer
- Water: Public
- Utilities for property: Cable Available, Natural Gas Available, Sewer Available, Water Available
Community & HOA
Community
- Security: Security System, Smoke Detector(s)
- Subdivision: Triple Crown Country Club
HOA
- Has HOA: Yes
- Amenities included: Landscaping, Dog Park, Playground, Tennis Court(s), Management
- HOA fee: $500 annually
Location
- Region: Union
Financial & listing details
- Price per square foot: $190/sqft
- Tax assessed value: $345,000
- Annual tax amount: $3,356
- Date on market: 7/6/2026
- Cumulative days on market: 99 days
- Road surface type: Paved
Estimated market value
$445,900
$424,000 - $468,000
$2,805/mo
Price history
| Date | Event | Price |
|---|---|---|
| 7/31/2026 | Price change | $454,000-1.1%$190/sqft |
Source:  NKMLS #644353 Report a problem NKMLS #644353 Report a problem | ||
| 7/6/2026 | Price change | $459,000-4.2%$193/sqft |
Source: NKMLS #644353 Report a problem | ||
| 6/1/2026 | Price change | $479,000-2%$201/sqft |
Source: NKMLS #642231 Report a problem | ||
| 5/4/2026 | Listed for sale | $489,000+41.7%$205/sqft |
Source: NKMLS #642231 Report a problem | ||
| 12/12/2022 | Sold | $345,000-1.1%$145/sqft |
Source: Public Record Report a problem | ||
| 11/3/2022 | Pending sale | $348,800$146/sqft |
Source: NKMLS #608807 Report a problem | ||
| 10/18/2022 | Price change | $348,800-3.1%$146/sqft |
Source: NKMLS #608807 Report a problem | ||
| 10/6/2022 | Listed for sale | $359,900+46.9%$151/sqft |
Source: NKMLS #608535 Report a problem | ||
| 6/30/2017 | Sold | $245,000-2%$103/sqft |
Source: Public Record Report a problem | ||
| 5/23/2017 | Pending sale | $250,000$105/sqft |
Source: RE/MAX Affiliates #501567 Report a problem | ||
| 4/17/2017 | Price change | $250,000-3.8%$105/sqft |
Source: RE/MAX Affiliates #501567 Report a problem | ||
| 3/9/2017 | Price change | $260,000-3.7%$109/sqft |
Source: RE/MAX Affiliates #501567 Report a problem | ||
| 2/12/2017 | Listed for sale | $270,000$113/sqft |
Source: RE/MAX Affiliates #501567 Report a problem | ||
Public tax history
| Year | Property taxes | Tax assessment |
|---|---|---|
| 2024 | $3,356 -3.4% | $345,000 |
| 2023 | $3,474 +16.1% | $345,000 +29.5% |
| 2022 | $2,992 -0.2% | $266,500 |
| 2021 | $2,998 +4.1% | $266,500 +8.8% |
| 2020 | $2,880 | $245,000 |
| 2019 | $2,880 +0.3% | $245,000 |
| 2018 | $2,870 +12.3% | $245,000 +9.4% |
| 2017 | $2,556 | $224,000 |
| 2015 | $2,556 +3.2% | $224,000 |
| 2013 | $2,477 | $224,000 |
| 2012 | -- | $224,000 |
| 2011 | -- | $224,000 +5.7% |
| 2010 | -- | $212,000 |
| 2009 | -- | $212,000 |
Find assessor info on the county website
Monthly payment
Est. payment
Payment breakdown
Explore the cost of this home by adjusting the details. Changes won't be saved.Climate risks
Neighborhood: 41091
Nearby schools
GreatSchools rating
- 9/10Shirley Mann Elementary SchoolGrades: PK-5Distance: 0.9 mi
- 8/10Gray Middle SchoolGrades: 6-8Distance: 1.1 mi
- 9/10Larry A. Ryle High SchoolGrades: 9-12Distance: 1.1 mi
Schools provided by the listing agent
- Elementary: Shirley Mann School
- Middle: Gray Middle School
- High: Ryle High
Source: NKMLS. This data may not be complete. We recommend contacting the local school district to confirm school assignments for this home.
- $445,8004 bd3 ba2.4k sqft10878 War Admiral Dr, Union, KY 41091Off Market

- $489,0004 bd3 ba2.9k sqft10862 War Admiral Dr, Union, KY 41091Sold
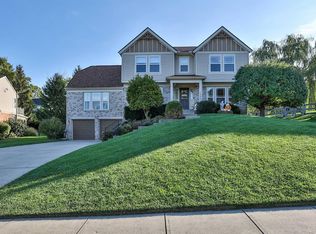
- $544,5005 bd4 ba2.6k sqft10854 War Admiral Dr, Union, KY 41091Off Market
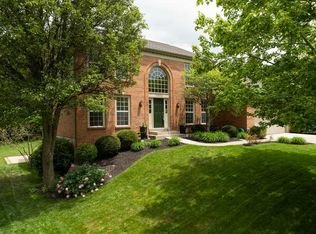
- $500,0004 bd4 ba3.5k sqft10882 War Admiral Dr, Union, KY 41091For Sale

- $462,7004 bd4 ba2.4k sqft10894 War Admiral Dr, Union, KY 41091Off Market
- $693,3005 bd5 ba3.7k sqft10827 Arcaro Ln, Union, KY 41091Off Market
- $525,4004 bd2 ba2.5k sqft10871 War Admiral Dr, Union, KY 41091Off Market
- $469,6004 bd4 ba2.4k sqft10863 War Admiral Dr, Union, KY 41091Off Market
A local agent can set up tours, give advice and negotiate with sellers.
Similar homes
- $500,0004 bd4 ba3k sqft1111 Bayswater Dr, Union, KY 41091For Sale
 MLS ID #645341, Greg Ryan, Huff Realty - Florence. NKMLS
 - $447,5004 bd3 ba2k sqft564 Winchester Dr, Walton, KY 41094For Sale
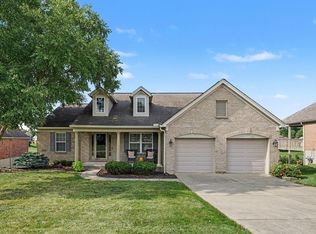 MLS ID #645523, Amy Miller, Simple Fee Realty. NKMLS
 - $439,9004 bd4 ba2.5k sqft1218 Napa Ridge Ct, Union, KY 41091For Sale
 MLS ID #643565, Teresa Kraft, Coldwell Banker Realty FM. NKMLS
 - $439,0004 bd3 ba2.9k sqft1311 Scottish Ln, Union, KY 41091For Sale
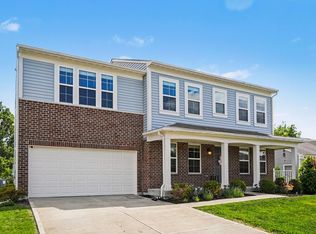 MLS ID #644196, Amy Zimmerman, exp Realty, LLC. NKMLS
 - $629,0004 bd3 ba2.1k sqft963 Riva Ridge Ct, Union, KY 41091For SaleMLS ID #645484, Rebecca Cuzick, Keller Williams Realty Service. NKMLS
- $525,0004 bd3 ba3.3k sqft11512 Gregson Ct, Union, KY 41091For SaleMLS ID #644416, Ryan Harvey, Wyndham Lyons Realty Ser LLC. NKMLS
- $415,0005 bd3 ba2.8k sqft6508 Saint Ibar Ct, Union, KY 41091For SaleMLS ID #645500, Carla Antrobus, Keller Williams Realty Service. NKMLS
- $600,0005 bd5 ba3.2k sqft1103 Ashton Ct, Union, KY 41091For SaleMLS ID #645181, Melissa Van Treeck, Simple Fee Realty. NKMLS
- $459,9004 bd3 ba3.1k sqft6596 Gordon Blvd, Union, KY 41091For SaleMLS ID #644089, Missy Bricking, Keller Williams Realty Service. NKMLS
- $495,0005 bd4 ba2.7k sqft4624 Donegal Ave, Union, KY 41091For SaleMLS ID #644434, Debbie Steiner, Huff Realty - Florence. NKMLS
- $510,0004 bd4 ba2.3k sqft4056 Denny Ln, Union, KY 41091For SaleMLS ID #644989, Shane Reno, Huff Realty - Florence. NKMLS
- $437,5005 bd3 ba1.9k sqft293 Walton Nicholson Rd, Walton, KY 41094For SaleMLS ID #645211, Missy Bricking, Keller Williams Realty Service. NKMLS
- $409,0004 bd4 ba2.1k sqft11470 Wynfair Ct, Walton, KY 41094For SaleMLS ID #644629, Mandy Kinley, Coldwell Banker Realty FM. NKMLS
- $450,0004 bd3 ba2.6k sqft3129 Windermere Hl, Covington, KY 41015For SaleMLS ID #645235, Patrina Hensley, eXp Realty, LLC. NKMLS
- $424,0004 bd4 ba2.5k sqft10324 Stonewall Ct, Independence, KY 41051For SaleMLS ID #644818, Matthew Miller, Resource Realty Partners. NKMLS
- $425,0004 bd4 ba3.5k sqft8442 Woodcreek Dr, Florence, KY 41042For SaleMLS ID #644417, Sara Scheyer Arnett, RE/MAX Victory + Affiliates. NKMLS
- $539,0004 bd4 ba3.4k sqft8397 Saint Louis Blvd, Union, KY 41091For SaleMLS ID #643896, Kathy Sandel, Coldwell Banker Realty FM. NKMLS
- $379,0003 bd4 ba2.2k sqft7602 Cloudstone Dr, Florence, KY 41042For SaleMLS ID #645498, Alicia Becker, Huff Realty - Florence. NKMLS
- $509,0005 bd5 ba2.5k sqft1153 Appomattox Dr, Florence, KY 41042For SaleMLS ID #643681, Shane Achor, Coldwell Banker Realty. NKMLS
- $375,0003 bd3 ba1.4k sqft10461 Masters Dr, Union, KY 41091For SaleMLS ID #643281, Missy Bricking, Keller Williams Realty Service. NKMLS
